7689 Pine Meadows Drive, Omaha, AR 72662
Local realty services provided by:CENTURY 21 Action Realty
Listed by: jessie gibbany
Office: united country property connections
MLS#:1356373
Source:AR_NWAR
Price summary
- Price:$245,000
- Price per sq. ft.:$151.61
About this home
??? BACK ON THE MARKET — AND READY TO WOW YOU! ???
Opportunity is knocking again! ?? This fantastic property is BACK ON THE MARKET and ready for its next lucky owner!
If you missed it the first time, now is your chance! Whether you’ve been searching for the perfect place to call home or looking for your next investment, this one deserves a spot at the top of your list. This home is move in ready so don't miss out on this opportunity of peaceful country living with convenient access to area attractions. This home is located just outside the Omaha city limits in between Branson, MO & Harrison, AR, & not far from Table Rock lake. This spectacular home features 2x6 walls, 3 bedroom, 2 bath with a nice living room space along with additional den. Have your own spa day in the ensuite with a soaking tub to help you unwind from the day or relax outside in the spacious yard under the pergola.
Contact an agent
Home facts
- Year built:2020
- Subdivision & Development:Pine Meadows Sub Div
- Listing ID #:1356373
- Added:51 day(s) ago
- Updated:September 13, 2026 at 08:07 AM
Rooms and interior
- Bedrooms:3
- Total bathrooms:2
- Full bathrooms:2
- Flooring:Laminate, Simulated Wood
- Kitchen Description:Dishwasher, Electric Oven, Electric Range, Electric Water Heater, Microwave, Microwave Hood Fan, Refrigerator
- Living area:1,616 sq. ft.
Heating and cooling
- Cooling:Central Air, Electric
- Heating:Central, Electric
- Central air:Yes
Structure and exterior
- Roof:Asphalt, Shingle
- Year built:2020
- Building area:1,616 sq. ft.
- Lot area:5.99 Acres
- Lot Features:Outside City Limits, Subdivision
- Construction Materials:Vinyl Siding
- Exterior Features:Deck
- Foundation Description:Skirt
- Levels:1 Story
Utilities
- Water:Public, Water Available
- Sewer:Septic Available, Septic Tank
Finances and disclosures
- Price:$245,000
- Price per sq. ft.:$151.61
- Tax amount:$879
Features and amenities
- Appliances:Dishwasher, Dryer, Electric Oven, Electric Range, Electric Water Heater, Microwave, Microwave Hood Fan, Refrigerator
- Laundry features:Dryer, Dryer Hookup, Washer Hookup
- Amenities:Ceiling Fans
Parking
- Parking description:Gravel Driveway
New listings near 7689 Pine Meadows Drive
- New
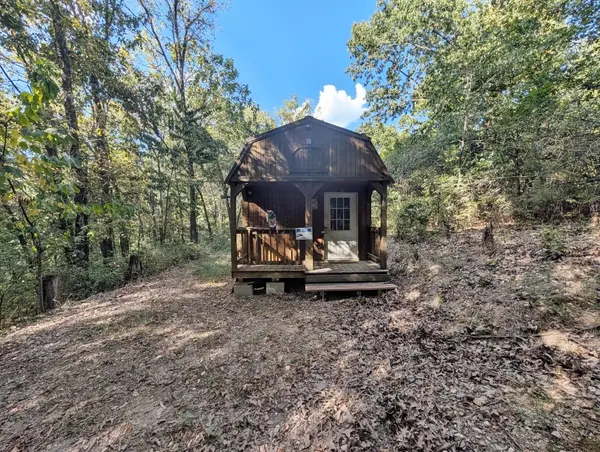 $99,900Active14.62 Acres
14159 New Hope Road, Omaha, AR 72662
MLS# 1361552Listed by: RE/MAX UNLIMITED, INC. - New
 $566,600Active113.32 Acres
000 Huffman Lane, Omaha, AR 72662
MLS# 1361526Listed by: WEICHERT, REALTORS-MARKET EDGE - New
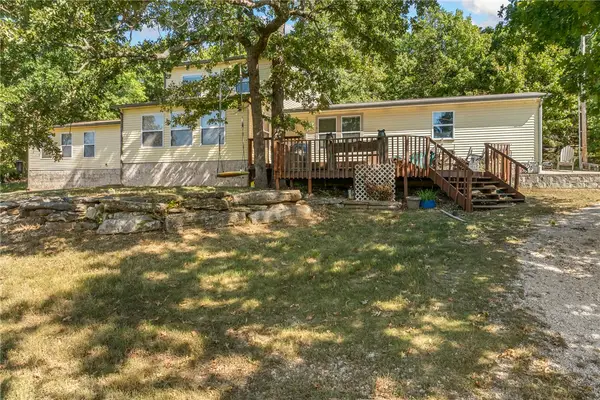 $550,000Active2 beds 2 baths2,369 sq. ft.
11949 Cobb Road, Omaha, AR 72662
MLS# 1361439Listed by: RE/MAX UNLIMITED, INC. - New
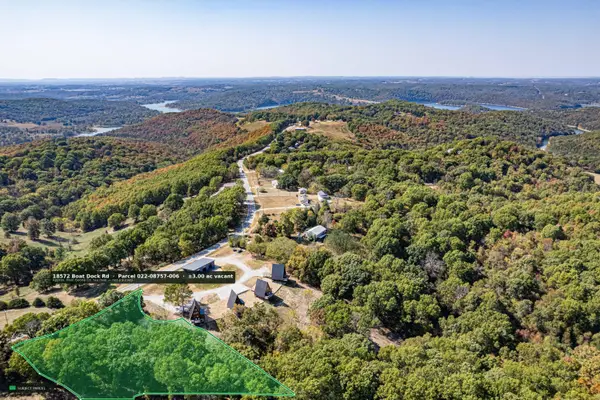 $200,000Active3 Acres
18572 Boat Dock Road W, Omaha, AR 72662
MLS# 60333221Listed by: OZARK MOUNTAIN REALTY GROUP, LLC - New
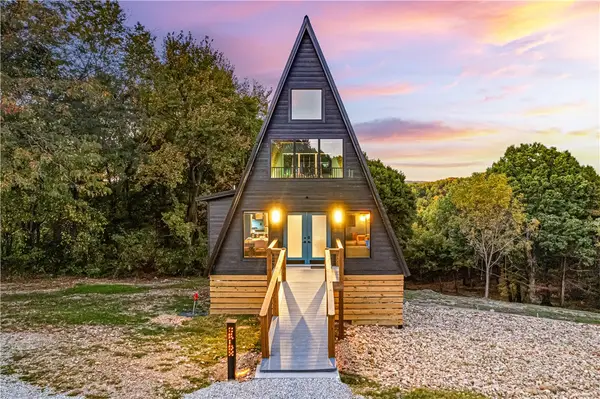 $375,000Active2 beds 1 baths789 sq. ft.
18580 W Boat Dock Road #Orion, Omaha, AR 72662
MLS# 1361090Listed by: OZARK MOUNTAIN REALTY GROUP, LLC - New
 $1,700,000Active-- beds -- baths3,156 sq. ft.
18580 Boat Dock Road W, Omaha, AR 72662
MLS# 60333172Listed by: OZARK MOUNTAIN REALTY GROUP, LLC - New
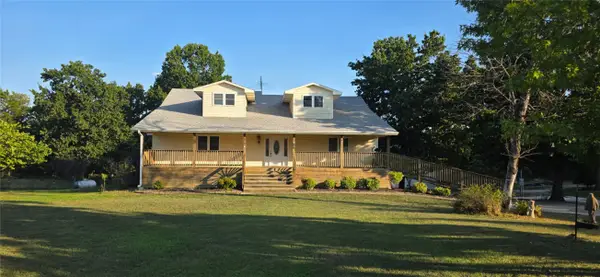
 $499,900Active5 beds 4 baths4,564 sq. ft.
23124 Stonington Road, Omaha, AR 72662
MLS# 1361044Listed by: CENTURY 21 ACTION REALTY 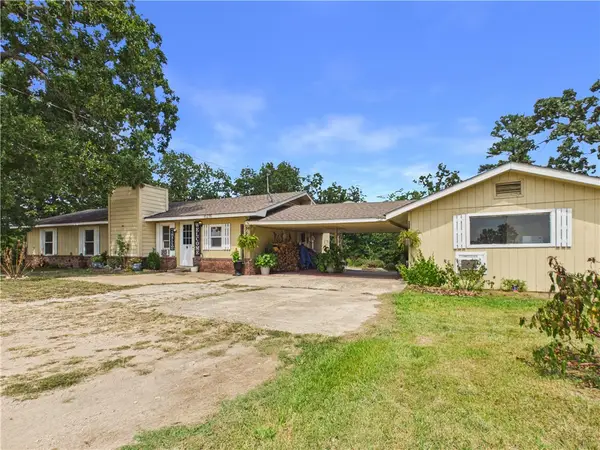 $199,900Pending4 beds 3 baths1,782 sq. ft.
10236 Clay Lane, Omaha, AR 72662
MLS# 1360653Listed by: UNITED COUNTRY PROPERTY CONNECTIONS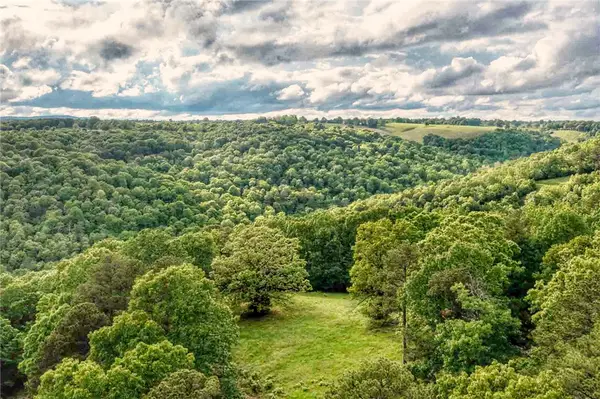 $625,000Active125.15 Acres
13135 Cobb Road, Omaha, AR 72662
MLS# 1360226Listed by: RE/MAX UNLIMITED, INC. $394,000Pending2 beds 1 baths1,493 sq. ft.
9949 Widner Road, Omaha, AR 72662
MLS# 1358774Listed by: WEICHERT, REALTORS-MARKET EDGE


Protect your home and budget from life's surprises with an Assurant Home Warranty, backed by a partner that supports you through every step of homeownership. Explore Plans.
©2026 Century 21 Real Estate LLC. All rights reserved. CENTURY 21®, the CENTURY 21 Logo and C21® are service marks owned by Century 21 Real Estate LLC. Century 21 Real Estate LLC fully supports the principles of the Fair Housing Act and the Equal Opportunity Act. Each office is independently owned and operated. Listing information is deemed reliable but not guaranteed accurate.