1811 Magnolia Lane, Paragould, AR 72450
Local realty services provided by:CENTURY 21 Combs & Associates Real Estate
1811 Magnolia Lane,Paragould, AR 72450
$219,900
- 3 Beds
- 2 Baths
- 1,605 sq. ft.
- Single family
- Active
Listed by: whitney felty dwyer, brooksie felty-hartness
Office: image realty
MLS#:26030173
Source:AR_CARMLS
Price summary
- Price:$219,900
- Price per sq. ft.:$137.01
About this home
This home wasn’t just remodeled—it was transformed from top to bottom, and now the improvements extend underneath the home, too. Practically everything has been updated in this completely remodeled 3-bedroom, 2-bath home, including the roof, HVAC, water heater, electrical, sheetrock, cabinetry, fixtures, finishes, and more. Recent crawlspace and drainage improvements include a new vapor barrier, extended gutters, 15 new floor joists, a new rim seal and support piers, vent wells around the crawlspace vents, and relocation of the HVAC condensate line. Inside, the open-concept layout creates a bright, inviting flow between the living room and kitchen with new flooring, fresh paint, recessed lighting, granite countertops, stainless appliances, pendant lighting, a large island with bar seating, new cabinetry, open shelving, and a spacious walk-in pantry. The primary suite offers double closets and a beautifully finished bath with dual vanities, granite countertops, a freestanding soaking tub, and separate shower. Both bathrooms have been fully updated, and the oversized walk-in laundry room provides additional cabinetry and workspace. Outside features freshly painted brick&wood shutters...
Contact an agent
Home facts
- Subdivision & Development:Sunset Hills
- Listing ID #:26030173
- Added:52 day(s) ago
- Updated:September 15, 2026 at 10:39 AM
Rooms and interior
- Bedrooms:3
- Total bathrooms:2
- Full bathrooms:2
- Flooring:Luxury Vinyl
- Dining Description:Eat-In Kitchen, Kitchen/Dining Combo, Living/Dining Combo
- Kitchen Description:Dishwasher, Free-Standing Stove, Microwave, Pantry
- Bedroom Description:3 Bedrooms Same Level
- Living area:1,605 sq. ft.
Heating and cooling
- Cooling:Central Cool-Electric
- Heating:Central Heat-Electric
Structure and exterior
- Roof:Architectural Shingle
- Building area:1,605 sq. ft.
- Lot area:0.21 Acres
- Lot Features:In Subdivision, Level
- Architectural Style:Ranch, Traditional
- Construction Materials:Brick
- Foundation Description:Crawl Space
- Levels:1 Story
Utilities
- Water:Water-Public
- Sewer:Sewer-Public
Finances and disclosures
- Price:$219,900
- Price per sq. ft.:$137.01
- Tax amount:$555 (2024)
Features and amenities
- Appliances:Dishwasher, Free-Standing Stove, Microwave
- Laundry features:Laundry Room
Parking
- Parking description:Carport, Detached
New listings near 1811 Magnolia Lane
- New
 $195,000Active3 beds 2 baths1,280 sq. ft.
3660 Greene 625 Road Road, Paragould, AR 72450
MLS# 26037529Listed by: HALSEY REAL ESTATE - New
 $695,000Active5 beds 4 baths5,564 sq. ft.
14 Victor Drive, Paragould, AR 72450
MLS# 26037497Listed by: IMAGE REALTY - New
 $183,900Active3 beds 2 baths1,270 sq. ft.
207 S 14th Avenue, Paragould, AR 72450
MLS# 26037506Listed by: IMAGE REALTY - New

 $299,000Active3 beds 3 baths1,724 sq. ft.
905 W Unity Road, Paragould, AR 72450
MLS# 26037519Listed by: CENTURY 21 PORTFOLIO-BOLD - New
 $189,000Active2 beds 2 baths1,270 sq. ft.
207 S 14th Avenue, Paragould, AR 72450
MLS# 10132252Listed by: IMAGE REALTY - New
 $169,900Active3 beds 1 baths1,100 sq. ft.
104 Cindy Street, Paragould, AR 72450
MLS# 26037456Listed by: CENTURY 21 PORTFOLIO-BOLD - New
 $299,900Active3 beds 3 baths2,366 sq. ft.
1201 Kirkwood Drive, Paragould, AR 72450
MLS# 26037469Listed by: CENTURY 21 PORTFOLIO-BOLD - New
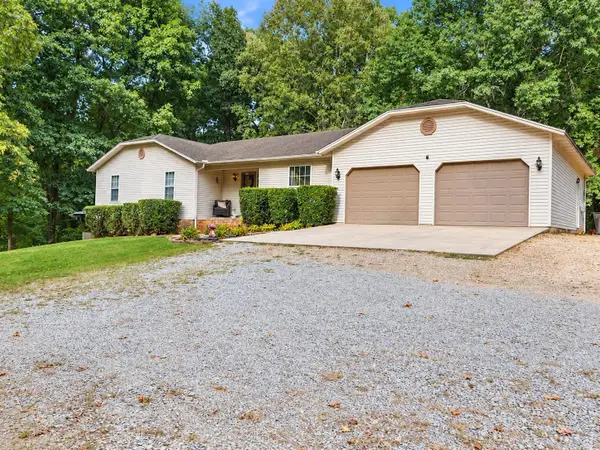 $330,000Active3 beds 3 baths3,298 sq. ft.
5703 Fairview Road, Paragould, AR 72450
MLS# 26037393Listed by: CENTURY 21 PORTFOLIO-BOLD - New
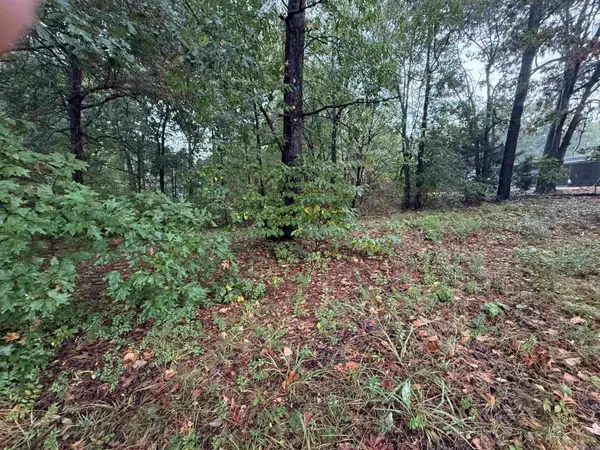 $42,500Active0.53 Acres
000 Mountain Home Rd, Paragould, AR 72450
MLS# 26037305Listed by: PRIME REAL ESTATE PARTNERS - New
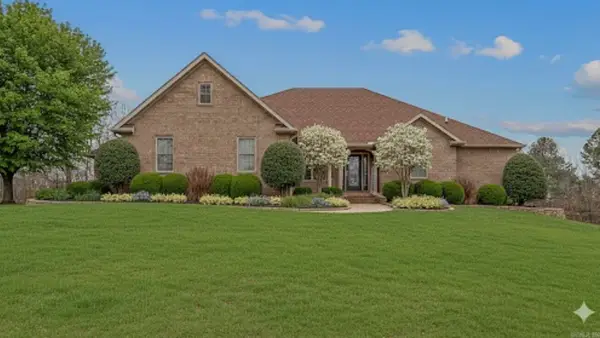 $799,900Active5 beds 5 baths4,019 sq. ft.
235 N Hwy. 168, Paragould, AR 72450
MLS# 26037306Listed by: PRESTIGE REAL ESTATE GROUP


Protect your home and budget from life's surprises with an Assurant Home Warranty, backed by a partner that supports you through every step of homeownership. Explore Plans.
©2026 Century 21 Real Estate LLC. All rights reserved. CENTURY 21®, the CENTURY 21 Logo and C21® are service marks owned by Century 21 Real Estate LLC. Century 21 Real Estate LLC fully supports the principles of the Fair Housing Act and the Equal Opportunity Act. Each office is independently owned and operated. Listing information is deemed reliable but not guaranteed accurate.