133 Graves Trail, Pearcy, AR 71964
Local realty services provided by:CENTURY 21 Combs & Associates Real Estate
133 Graves Trail,Pearcy, AR 71964
$899,000
- 3 Beds
- 2 Baths
- 2,517 sq. ft.
- Single family
- Active
Listed by: scott garibay
Office: hot springs realty
MLS#:26025115
Source:AR_CARMLS
Price summary
- Price:$899,000
- Price per sq. ft.:$357.17
About this home
Gated entrance welcomes you to this private 15-acre country estate! Landscaped grounds w/ sprinkler system, inground pool, hot tub & outdoor entertainment area. Updated home boasts open floorplan, custom solid cherry cabinets, granite counters, center island w/ prep sink, stainless appliances, Viking glass range, crown molding, ceramic tile floors, solid wood doors & oversized walk-in shower in primary suite. For the car enthusiast, a 4,650 sqft 8-bay dream shop awaits (new roof, only 1 year old). Also has a detached covered 3520 sqft area. A dedicated engine prep room with kitchenette & office sets the stage for all-day projects, w/ a bathroom already roughed in. Air compressor shed & wash pad keep every detail dialed in, while hose/electric reels between each of the 8 bays make maintenance effortless. 3 walk-in doors offer easy access throughout. Additional lot w/ water & septic, ideal for RV parking or future expansion. Updates: new septic, upgraded insulation, HVAC (2020) & roof (2024). Sold furnished & move-in ready!...
Contact an agent
Home facts
- Year built:1980
- Subdivision & Development:Rolling Hills
- Listing ID #:26025115
- Added:86 day(s) ago
- Updated:September 17, 2026 at 03:23 PM
Rooms and interior
- Bedrooms:3
- Total bathrooms:2
- Full bathrooms:2
- Flooring:Tile, Wood
- Dining Description:Kitchen/Dining Combo, Living/Dining Combo
- Kitchen Description:Microwave
- Bedroom Description:3 Bedrooms Same Level
- Living area:2,517 sq. ft.
Heating and cooling
- Cooling:Central Cool-Electric
- Heating:Central Heat-Electric
Structure and exterior
- Roof:Architectural Shingle, Composition
- Year built:1980
- Building area:2,517 sq. ft.
- Lot area:15 Acres
- Lot Features:Cleared, Extra Landscaping, In Subdivision, Level, Sloped, Wooded
- Architectural Style:Ranch
- Construction Materials:Brick
- Exterior Features:Deck, Guttering, Lawn Sprinkler, Patio
- Foundation Description:Slab
- Levels:1 Story
Utilities
- Water:Water Heater-Electric, Water-Public, Well
- Sewer:Septic
Finances and disclosures
- Price:$899,000
- Price per sq. ft.:$357.17
- Tax amount:$4,158
Features and amenities
- Appliances:Microwave
- Laundry features:Dryer-Stays, Laundry Room, Washer-Stays
- Amenities:Furnished, TV-Satellite Dish, Window Treatments
- Pool features:Inground Pool
Parking
- Parking description:Carport, Detached, Two Car
New listings near 133 Graves Trail
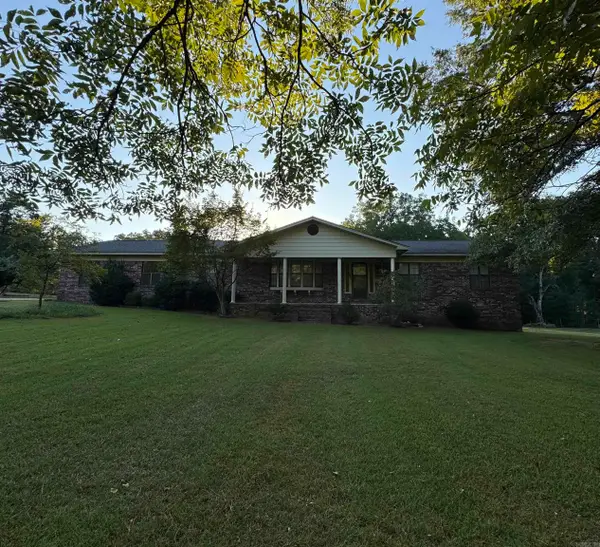 $699,900Active3 beds 2 baths2,544 sq. ft.
Address Withheld By Seller, Pearcy, AR 71964
MLS# 26035342Listed by: HOT SPRINGS 1ST CHOICE REALTY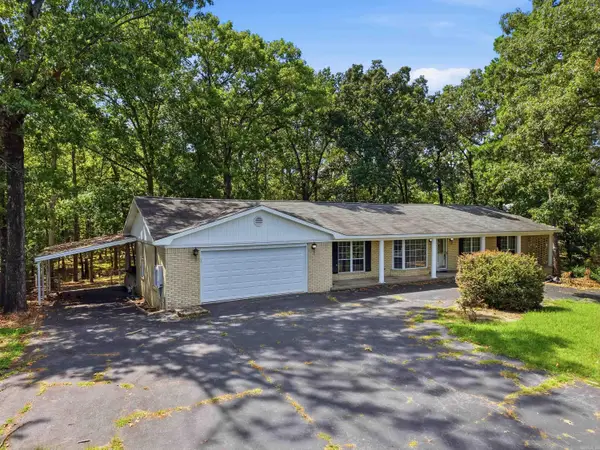 $259,999Active3 beds 3 baths2,154 sq. ft.
511 N Ross Maddox, Pearcy, AR 71964
MLS# 26033885Listed by: LPT REALTY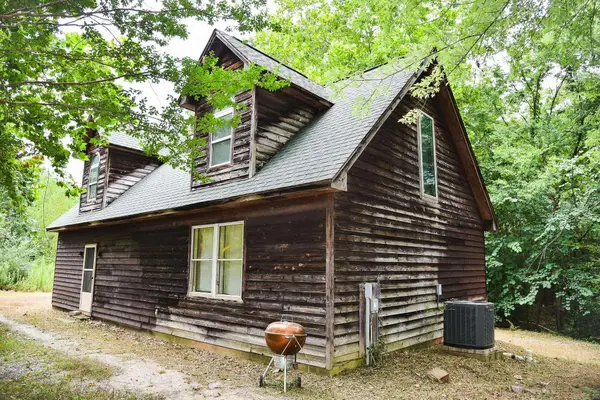
 $142,000Active3 beds 2 baths1,416 sq. ft.
376 Lost Creek Road, Pearcy, AR 71964
MLS# 26032637Listed by: CENTURY 21 PARKER & SCROGGINS REALTY - HOT SPRINGS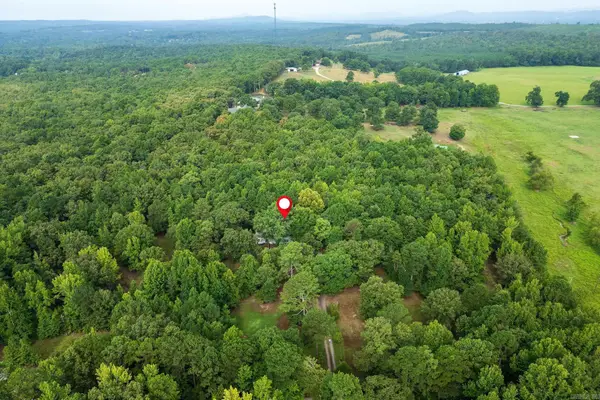 $250,000Active3 beds 2 baths2,356 sq. ft.
227 Hassin Road, Pearcy, AR 71964
MLS# 26031678Listed by: TRADEMARK REAL ESTATE, INC.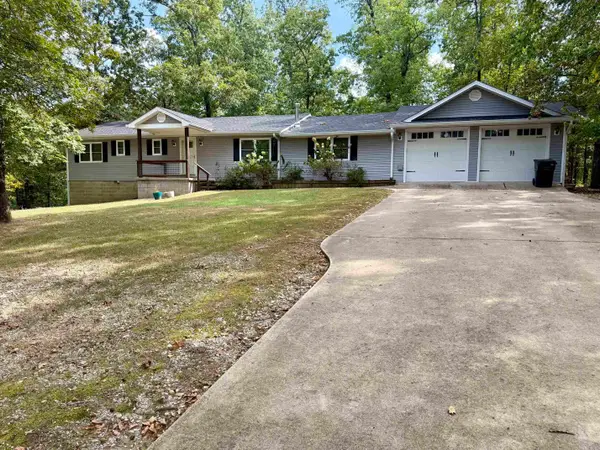 $239,900Active3 beds 2 baths1,876 sq. ft.
120 Knox Court, Pearcy, AR 71964
MLS# 26031060Listed by: CRYE-LEIKE REALTORS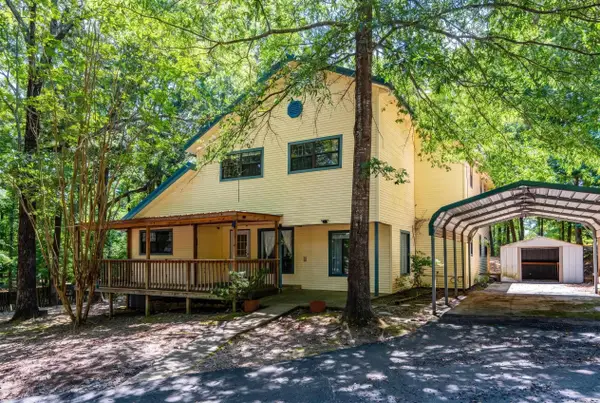 $245,000Active4 beds 3 baths2,780 sq. ft.
127 Sweetgum Trl, Pearcy, AR 71964
MLS# 26031004Listed by: MCGRAW REALTORS - HS $545,000Active5 beds 3 baths3,108 sq. ft.
104 Parkway Square, Pearcy, AR 71964
MLS# 26030694Listed by: MCGRAW REALTORS - BENTON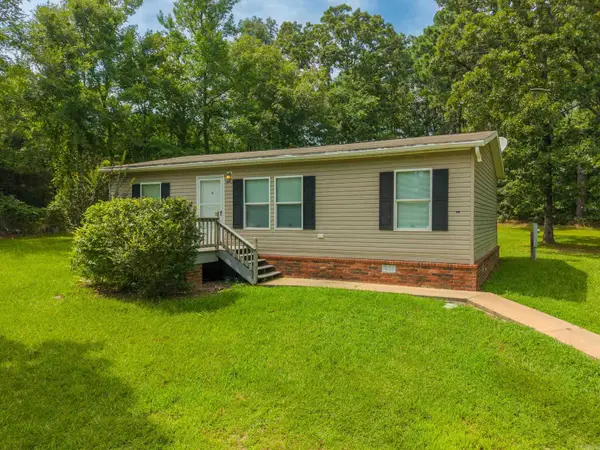 $165,000Active3 beds 2 baths1,080 sq. ft.
169 Medford Road, Pearcy, AR 71964
MLS# 26030343Listed by: TRADEMARK REAL ESTATE, INC.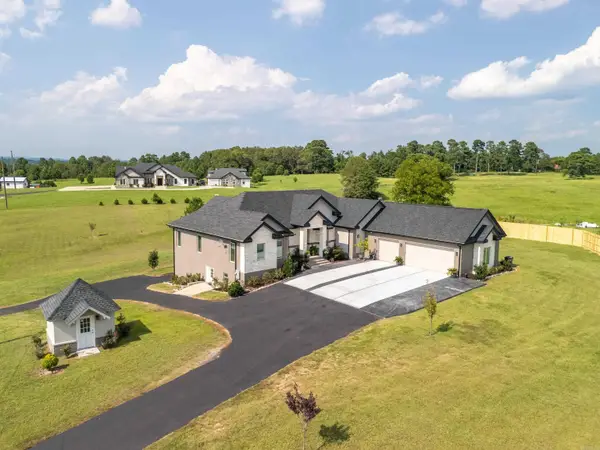 $959,000Active5 beds 5 baths4,151 sq. ft.
4903 Sunshine Road, Pearcy, AR 71964
MLS# 26029797Listed by: TRADEMARK REAL ESTATE, INC. $183,000Active3 beds 2 baths1,512 sq. ft.
256 Fairpark Rd, Pearcy, AR 71964
MLS# 26028168Listed by: SOUTHERN REALTY OF HOT SPRINGS, INC.


Protect your home and budget from life's surprises with an Assurant Home Warranty, backed by a partner that supports you through every step of homeownership. Explore Plans.
©2026 Century 21 Real Estate LLC. All rights reserved. CENTURY 21®, the CENTURY 21 Logo and C21® are service marks owned by Century 21 Real Estate LLC. Century 21 Real Estate LLC fully supports the principles of the Fair Housing Act and the Equal Opportunity Act. Each office is independently owned and operated. Listing information is deemed reliable but not guaranteed accurate.