
170 Sunshine Valley Place, Pearcy, AR 71964
Local realty services provided by:CENTURY 21 Combs & Associates Real Estate
170 Sunshine Valley Place,Pearcy, AR 71964
$675,000
- 4 Beds
- 4 Baths
- 3,604 sq. ft.
- Single family
- Active
Listed by: kaitlyn glisson
Office: trademark real estate, inc.
MLS#:26026445
Source:AR_CARMLS
Price summary
- Price:$675,000
- Price per sq. ft.:$187.29
About this home
Welcome to your own private retreat in the highly sought-after Lake Hamilton School District! Nestled on 8.79 picturesque acres, this exceptional property offers the perfect blend of space, comfort, and functionality. Featuring four spacious bedrooms and four full bathrooms, this home is designed for both everyday living and entertaining. Inside, you’ll find three separate living areas, providing endless possibilities for gathering, relaxing, or creating the perfect game or media room. Plant enthusiasts will love the dedicated greenhouse, while the oversized laundry room adds everyday convenience. The primary suite is a true retreat, complete with two walk-in closets, separate his-and-her vanities, and plenty of space to unwind. Cozy up by one of the two wood-burning fireplaces or step outside to enjoy the hot tub overlooking your peaceful acreage. The beautiful pond adds to the serene setting, creating a true country oasis just minutes from town. Need space for hobbies, equipment, or a business? The impressive 4,000-square-foot workshop features five garage doors, ample workspace, and even includes its own sauna—a rare and incredible bonus....
Contact an agent
Home facts
- Year built:1977
- Listing ID #:26026445
- Added:25 day(s) ago
- Updated:July 26, 2026 at 02:29 PM
Rooms and interior
- Bedrooms:4
- Total bathrooms:4
- Full bathrooms:4
- Flooring:Brick, Carpet, Tile, Wood
- Dining Description:Eat-In Kitchen, Separate Dining Room
- Kitchen Description:Built-In Stove, Dishwasher, Electric Range, Indoor Grill, Microwave, Pantry, Refrigerator-Stays
- Bedroom Description:4 Bedrooms Same Level
- Living area:3,604 sq. ft.
Heating and cooling
- Cooling:Central Cool-Electric
- Heating:Central Heat-Electric
Structure and exterior
- Year built:1977
- Building area:3,604 sq. ft.
- Lot area:8.79 Acres
- Lot Features:Cleared, Extra Landscaping
- Architectural Style:Spanish
- Construction Materials:Stucco
- Foundation Description:Slab
- Levels:Split-Level
Utilities
- Water:Water-Public
Finances and disclosures
- Price:$675,000
- Price per sq. ft.:$187.29
- Tax amount:$1,065
Features and amenities
- Appliances:Built-In Stove, Dishwasher, Electric Range, Microwave
- Laundry features:Dryer Connection-Electric, Laundry Room, Washer Connection
- Amenities:Built-Ins, Paneling, Sheet Rock, Vault Ceiling, Walk-In Closet(s), Window Treatments
- Pool features:Hot Tub/Spa
Parking
- Parking description:Garage, Two Car
New listings near 170 Sunshine Valley Place
- New
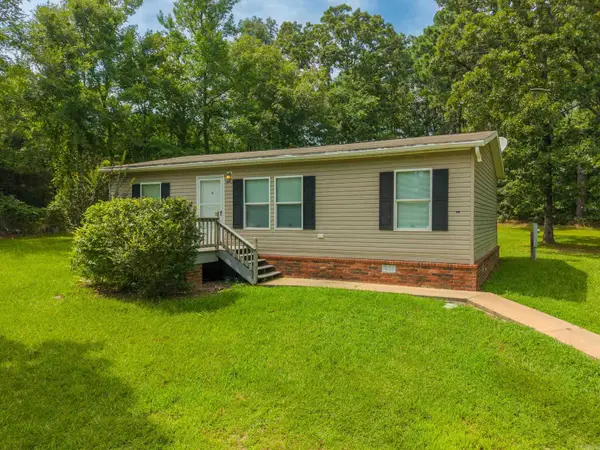 $165,000Active3 beds 2 baths1,080 sq. ft.
169 Medford Road, Pearcy, AR 71964
MLS# 26030343Listed by: TRADEMARK REAL ESTATE, INC. - New
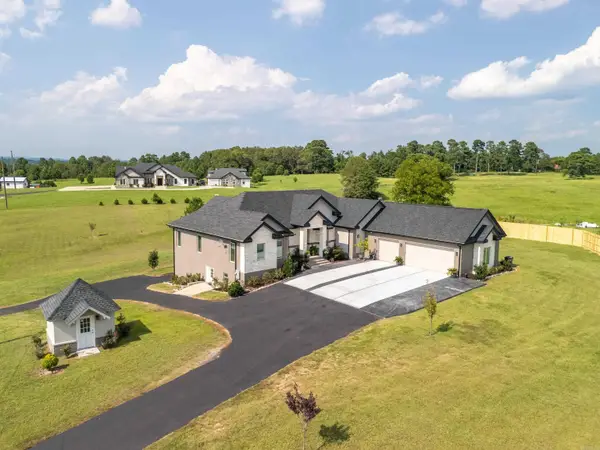 $959,000Active5 beds 5 baths4,151 sq. ft.
4903 Sunshine Road, Pearcy, AR 71964
MLS# 26029797Listed by: TRADEMARK REAL ESTATE, INC.  $188,000Active3 beds 2 baths1,512 sq. ft.
256 Fairpark Rd, Pearcy, AR 71964
MLS# 26028168Listed by: SOUTHERN REALTY OF HOT SPRINGS, INC.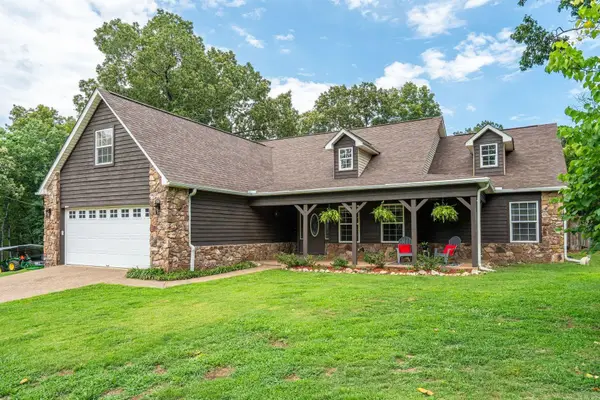 $435,000Active4 beds 3 baths2,363 sq. ft.
261 Veranda Trail, Pearcy, AR 71964
MLS# 26028190Listed by: CBRPM HOT SPRINGS $525,000Active3 beds 3 baths2,950 sq. ft.
335 Ware Trail, Pearcy, AR 71964
MLS# 26027318Listed by: TRADEMARK REAL ESTATE, INC. $120,000Active6.31 Acres
Address Withheld By Seller, Pearcy, AR 71964
MLS# 26026082Listed by: CRYE-LEIKE REALTORS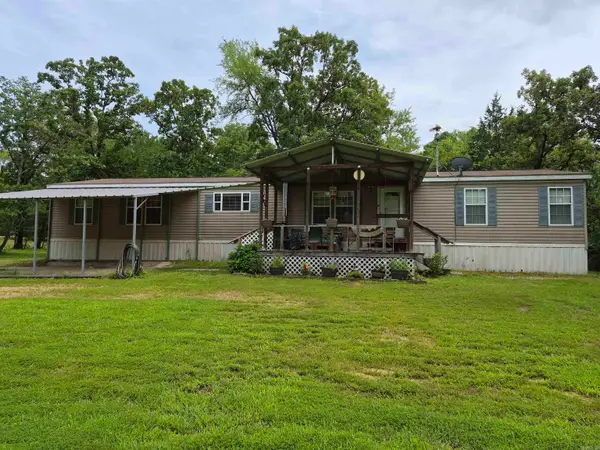 $250,000Active4 beds 2 baths2,128 sq. ft.
4051 Amity Road, Pearcy, AR 71964
MLS# 26025433Listed by: LUNSFORD & ASSOCIATES REALTY CO. $635,000Active3 beds 2 baths2,517 sq. ft.
201 Graves Trail, Pearcy, AR 71964
MLS# 26025114Listed by: HOT SPRINGS REALTY $899,000Active3 beds 2 baths2,517 sq. ft.
133 Graves Trail, Pearcy, AR 71964
MLS# 26025115Listed by: HOT SPRINGS REALTY


Protect your home and budget from life's surprises with an Assurant Home Warranty, backed by a partner that supports you through every step of homeownership. Explore Plans.
©2026 Century 21 Real Estate LLC. All rights reserved. CENTURY 21®, the CENTURY 21 Logo and C21® are service marks owned by Century 21 Real Estate LLC. Century 21 Real Estate LLC fully supports the principles of the Fair Housing Act and the Equal Opportunity Act. Each office is independently owned and operated. Listing information is deemed reliable but not guaranteed accurate.