363 Mc 2086, Peel, AR 72668
Local realty services provided by:CENTURY 21 Lyons & Associates Real Estate
Listed by: melissa leal
Office: roger turner realty, inc.
MLS#:1359916
Source:AR_NWAR
Price summary
- Price:$269,900
- Price per sq. ft.:$210.86
About this home
Bull Shoals Lake Frontage & 6.87 Acres! Tucked away at the end of the road, offers the privacy and peaceful Ozark setting you've been looking for. The property gently slopes toward Bull Shoals Lake and boasts approximately 1,900 feet of Corps of Engineers frontage surrounding the property on three sides. Enjoy seasonal and filtered lake views through the trees from the covered front and rear decks. The 3-bedroom, 2-bath home includes a 20' x 22' addition with a basement featuring a concrete floor and outside entrance. Detached 22' x 30' garage/workshop, 2-car carport, greenhouse, garden area, flower beds, rock gardens, mature trees, and plenty of room to enjoy the outdoors. Located only about 1/2 mile off the paved highway on a gravel county road with no neighbors in sight, minutes from the Peel Ferry, Hwy 125 Marina and public boat access.
Contact an agent
Home facts
- Subdivision & Development:none
- Listing ID #:1359916
- Added:52 day(s) ago
- Updated:October 17, 2026 at 02:38 PM
Rooms and interior
- Bedrooms:3
- Total bathrooms:2
- Full bathrooms:2
- Rooms Total:9
- Flooring:Luxury Vinyl Plank
- Kitchen Description:Dishwasher, Electric Range, Electric Water Heater, Refrigerator
- Basement:Yes
- Basement Description:Crawl Space, Partial, Unfinished, Walk-Out Access
- Living area:1,280 sq. ft.
Heating and cooling
- Cooling:Central Air
- Heating:Central
- Central air:Yes
Structure and exterior
- Roof:Asphalt, Shingle
- Building area:1,280 sq. ft.
- Lot area:6.88 Acres
- Lot Features:Not In Subdivision, Outside City Limits, Rolling Slope, Rural Lot, Wooded
- Exterior Features:Covered, Deck, Patio, Porch
- Foundation Description:Crawlspace
- Levels:1 Story
Utilities
- Water:Water Available, Well
- Sewer:Septic Available, Septic Tank
Finances and disclosures
- Price:$269,900
- Price per sq. ft.:$210.86
- Tax amount:$549
Features and amenities
- Appliances:Dishwasher, Electric Range, Electric Water Heater, Refrigerator
- Laundry features:Dryer Hookup, Washer Hookup
Parking
- Parking description:Detached, Unpaved Driveway
New listings near 363 Mc 2086
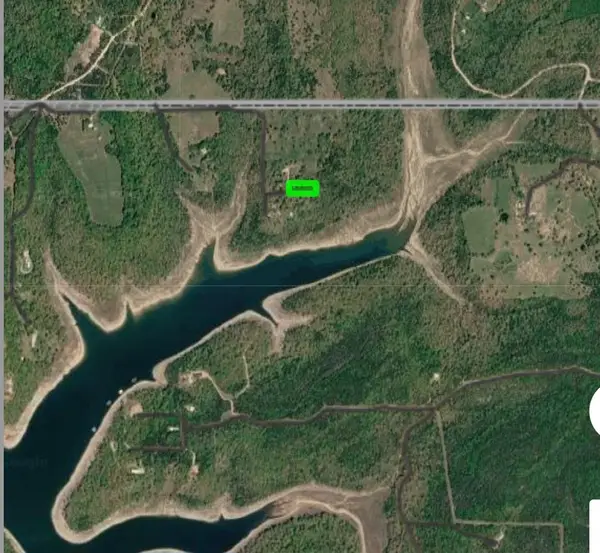 $17,500Active0.92 Acres
.92 Acre Lucky Lane, Other AR, AR 72687
MLS# 1364254Listed by: REMAX REAL ESTATE RESULTS $17,500Active0.92 Acres
.92 Acre Lucky Lane, Other, AR 72687
MLS# 26040304Listed by: RE/MAX REAL ESTATE RESULTS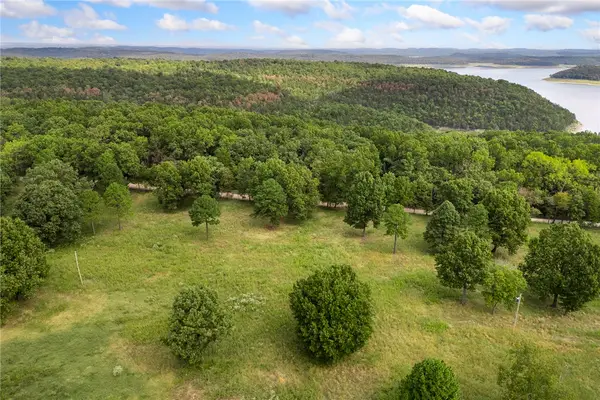 $115,000Active12.87 Acres
1319 Marion County 8036, Peel, AR 72668
MLS# 1362939Listed by: COLDWELL BANKER HARRIS MCHANEY & FAUCETTE-HARRISON $549,900Active55 Acres
249 Mc 8096, Peel, AR 72668
MLS# 1361850Listed by: GIBSON REAL ESTATE
 $24,900Active6.13 Acres
1008 MC 2084, Peel, AR 72668
MLS# 135156Listed by: CENTURY 21 LEMAC EAST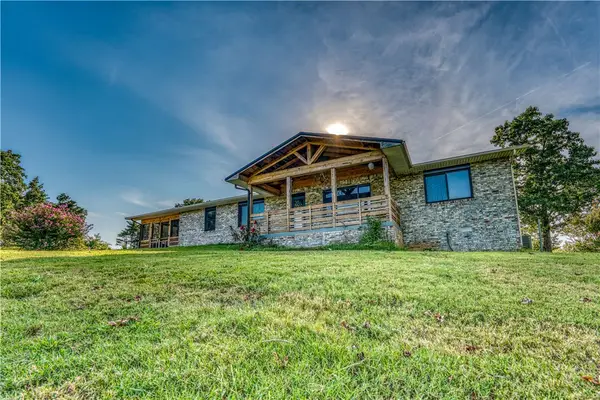 $469,900Active3 beds 2 baths1,896 sq. ft.
6682 125 Highway, Peel, AR 72668
MLS# 1360330Listed by: ROGER TURNER REALTY, INC.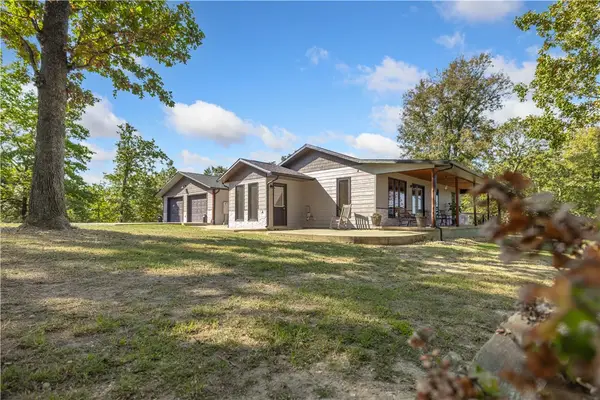 $659,000Pending5 beds 3 baths3,420 sq. ft.
537 Eagles Lane, Peel, AR 72668
MLS# 1360020Listed by: SELLING726 REALTY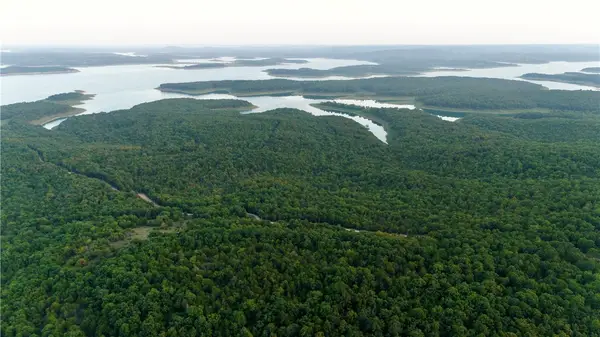 $199,400Active80 Acres
80 +/- acres Mc 164, Peel, AR 72668
MLS# 1359679Listed by: MIDWEST LAND GROUP, LLC $67,000Active8.91 Acres
348 Crimson Lane, Peel, AR 72668
MLS# 1357984Listed by: MIDWEST LAND GROUP, LLC


Protect your home and budget from life's surprises with an Assurant Home Warranty, backed by a partner that supports you through every step of homeownership. Explore Plans.
©2026 Century 21 Real Estate LLC. All rights reserved. CENTURY 21®, the CENTURY 21 Logo and C21® are service marks owned by Century 21 Real Estate LLC. Century 21 Real Estate LLC fully supports the principles of the Fair Housing Act and the Equal Opportunity Act. Each office is independently owned and operated. Listing information is deemed reliable but not guaranteed accurate.