537 Eagles Lane, Peel, AR 72668
Local realty services provided by:CENTURY 21 Action Realty
Listed by: tracie germain
Office: selling726 realty
MLS#:1360020
Source:AR_NWAR
Price summary
- Price:$659,000
- Price per sq. ft.:$192.69
About this home
Serene Retreat in the Beautiful Ozarks! Located on 31 ac, this retreat offers a blend of comfort & charm. Breathtaking views of the mountains & Bull Shoals Lake, this home boasts 5 BR and 3 BA, providing ample space for family & guests. Oversized family room is perfect spot for cozy evenings or lively celebrations. A workshop with a drive-through garage and 2 carports large enough to accommodate your RV, boat, and additional vehicles. Enjoy the 3 covered porches, perfect for barbecues or outdoor parties. Home has a designated safe room, Generac whole house generator & 500-gallon propane tank for reliable power & energy efficiency. The full finished walk-out basement is plumbed for an add'll kitchen, mother-in-law suite or entertainment zone. The property has abundant wildlife & is just 3 miles from the Peel Ferry & 125 Marina, If you're seeking a peaceful escape, this property offers it all. Come and experience the serenity and splendor of the Ozarks in your very own retreat.
Contact an agent
Home facts
- Year built:2011
- Subdivision & Development:None
- Listing ID #:1360020
- Added:53 day(s) ago
- Updated:October 18, 2026 at 08:55 AM
Rooms and interior
- Bedrooms:5
- Total bathrooms:3
- Full bathrooms:3
- Rooms Total:12
- Flooring:Concrete, Laminate, Tile
- Kitchen Description:Dishwasher, Electric Cooktop, Electric Oven, Electric Water Heater, Garbage Disposal, Ice Maker, Microwave, Pantry, Refrigerator
- Basement:Yes
- Basement Description:Crawl Space, Finished, Full, Walk-Out Access
- Living area:3,420 sq. ft.
Heating and cooling
- Cooling:Central Air, Electric, Heat Pump
- Heating:Central, Electric, Heat Pump, Wood Stove
- Central air:Yes
Structure and exterior
- Roof:Asphalt, Shingle
- Year built:2011
- Building area:3,420 sq. ft.
- Lot area:31.25 Acres
- Lot Features:Cleared, Landscaped, Level, Not In Subdivision, Outside City Limits, Rolling Slope, Rural Lot, Sloped, Views, Wooded
- Construction Materials:Concrete, Rock
- Exterior Features:Covered, Deck, Patio, Porch
- Foundation Description:Crawlspace, Slab
- Levels:1 Story
Utilities
- Water:Water Available, Well
- Sewer:Septic Available, Septic Tank
Finances and disclosures
- Price:$659,000
- Price per sq. ft.:$192.69
- Tax amount:$1,648
Features and amenities
- Appliances:Dishwasher, Disposal, Dryer, Electric Oven, Electric Water Heater, Ice Maker, Microwave, Refrigerator, Tankless Water Heater, Washer
- Laundry features:Dryer, Dryer Hookup, Washer, Washer Hookup
- Amenities:Ceiling Fans, Pantry, Smoke Detectors
Parking
- Parking description:Concrete Driveway, Garage, Garage Door Opener, Gravel Driveway
- Garage:Yes
New listings near 537 Eagles Lane
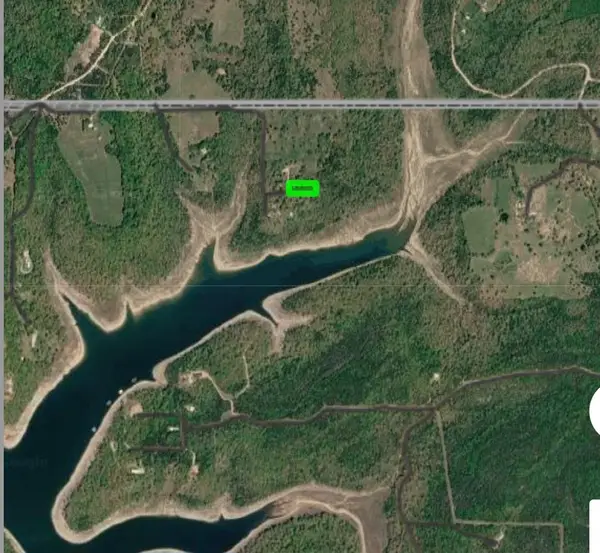 $17,500Active0.92 Acres
.92 Acre Lucky Lane, Other AR, AR 72687
MLS# 1364254Listed by: REMAX REAL ESTATE RESULTS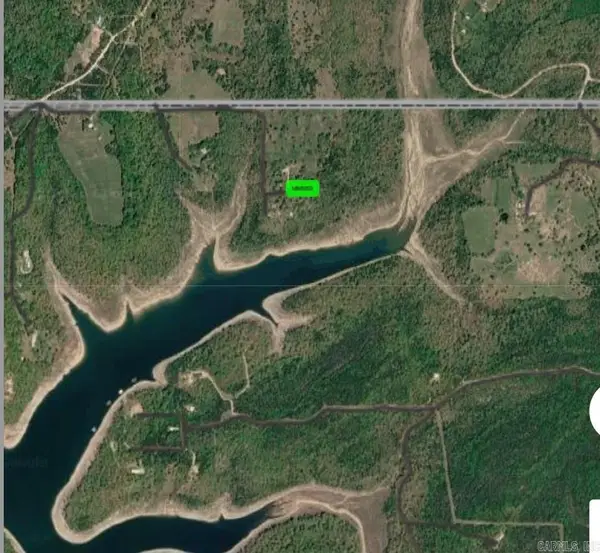 $17,500Active0.92 Acres
.92 Acre Lucky Lane, Other, AR 72687
MLS# 26040304Listed by: RE/MAX REAL ESTATE RESULTS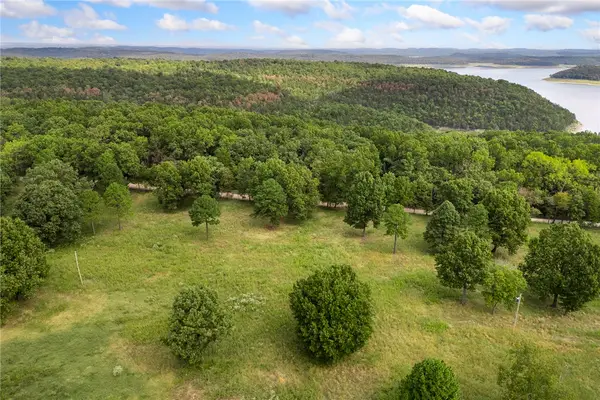 $115,000Active12.87 Acres
1319 Marion County 8036, Peel, AR 72668
MLS# 1362939Listed by: COLDWELL BANKER HARRIS MCHANEY & FAUCETTE-HARRISON $549,900Active55 Acres
249 Mc 8096, Peel, AR 72668
MLS# 1361850Listed by: GIBSON REAL ESTATE
 $24,900Active6.13 Acres
1008 MC 2084, Peel, AR 72668
MLS# 135156Listed by: CENTURY 21 LEMAC EAST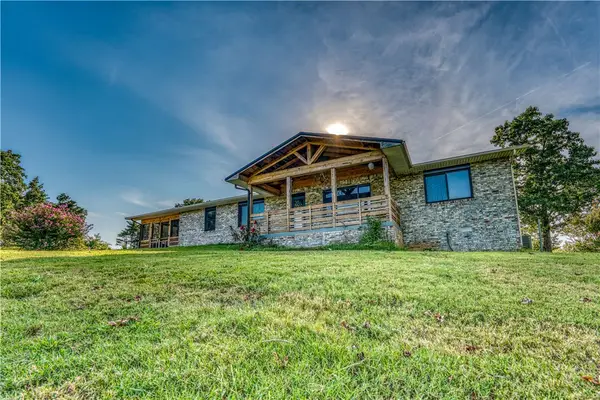 $469,900Active3 beds 2 baths1,896 sq. ft.
6682 125 Highway, Peel, AR 72668
MLS# 1360330Listed by: ROGER TURNER REALTY, INC.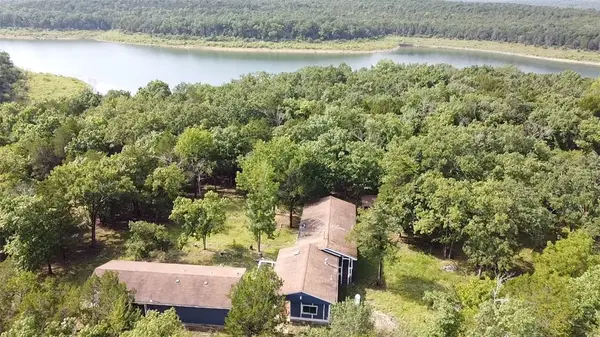 $269,900Active3 beds 2 baths1,280 sq. ft.
363 Mc 2086, Peel, AR 72668
MLS# 1359916Listed by: ROGER TURNER REALTY, INC. $199,400Active80 Acres
80 +/- acres Mc 164, Peel, AR 72668
MLS# 1359679Listed by: MIDWEST LAND GROUP, LLC $67,000Active8.91 Acres
348 Crimson Lane, Peel, AR 72668
MLS# 1357984Listed by: MIDWEST LAND GROUP, LLC


Protect your home and budget from life's surprises with an Assurant Home Warranty, backed by a partner that supports you through every step of homeownership. Explore Plans.
©2026 Century 21 Real Estate LLC. All rights reserved. CENTURY 21®, the CENTURY 21 Logo and C21® are service marks owned by Century 21 Real Estate LLC. Century 21 Real Estate LLC fully supports the principles of the Fair Housing Act and the Equal Opportunity Act. Each office is independently owned and operated. Listing information is deemed reliable but not guaranteed accurate.