6682 125 Highway, Peel, AR 72668
Local realty services provided by:CENTURY 21 Lyons & Associates Real Estate
Listed by: melissa leal
Office: roger turner realty, inc.
MLS#:1360330
Source:AR_NWAR
Price summary
- Price:$469,900
- Price per sq. ft.:$247.84
About this home
Motivated SELLER! 30 Acres Near Bull Shoals Lake! Enjoy the privacy & beauty of the Ozarks with this 3-bedroom, 2-bath home situated on approximately 30 acres. The home underwent a remodel completed in 2023, offering updated living spaces while maintaining its comfortable country setting. Major improvements include a new windows, new well pump and components installed in December 2020 & a new HVAC system installed in August 2024. Outside you'll find plenty of room for animals, equipment, hobbies, or recreation. Improvements include a detached carport plus a detached barn featuring a garage area and lean-to along the side for additional covered storage. You'll be convenient to Peel, lake access, boating, fishing, swimming, and miles of Ozark outdoor recreation. Whether you're looking for a full-time residence, hobby farm, recreational retreat, or simply more room to enjoy country living, this property combines 30 acres, useful outbuildings, recent updates and a great location near the lake....
Contact an agent
Home facts
- Subdivision & Development:None
- Listing ID #:1360330
- Added:50 day(s) ago
- Updated:October 17, 2026 at 02:38 PM
Rooms and interior
- Bedrooms:3
- Total bathrooms:2
- Full bathrooms:2
- Rooms Total:10
- Flooring:Tile
- Kitchen Description:Dishwasher, Electric Range, Electric Water Heater, Refrigerator
- Bedroom Description:Split Bedrooms
- Basement:Yes
- Basement Description:Crawl Space
- Living area:1,896 sq. ft.
Heating and cooling
- Cooling:Central Air, Heat Pump
- Heating:Central, Heat Pump
- Central air:Yes
Structure and exterior
- Roof:Metal
- Building area:1,896 sq. ft.
- Lot area:30 Acres
- Lot Features:Level, Not In Subdivision, Outside City Limits, Rolling Slope, Rural Lot, Views, Wooded
- Architectural Style:Ranch
- Construction Materials:Aluminum Siding, Brick
- Exterior Features:Covered, Deck, Porch, Screened
- Foundation Description:Crawlspace
- Levels:1 Story
Utilities
- Water:Water Available, Well
- Sewer:Septic Available, Septic Tank
Finances and disclosures
- Price:$469,900
- Price per sq. ft.:$247.84
- Tax amount:$1,552
Features and amenities
- Appliances:Dishwasher, Electric Range, Electric Water Heater, Refrigerator
- Laundry features:Dryer Hookup, Washer Hookup
- Amenities:Ceiling Fans, Split Bedrooms, Walk-In Closets
Parking
- Parking description:Detached, Gravel Driveway
New listings near 6682 125 Highway
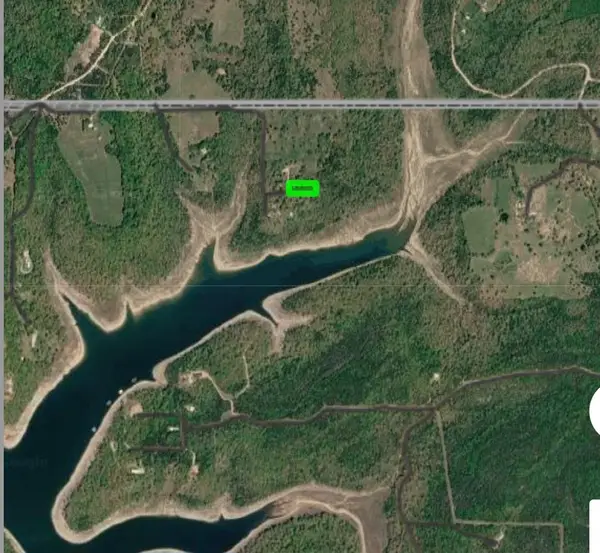 $17,500Active0.92 Acres
.92 Acre Lucky Lane, Other AR, AR 72687
MLS# 1364254Listed by: REMAX REAL ESTATE RESULTS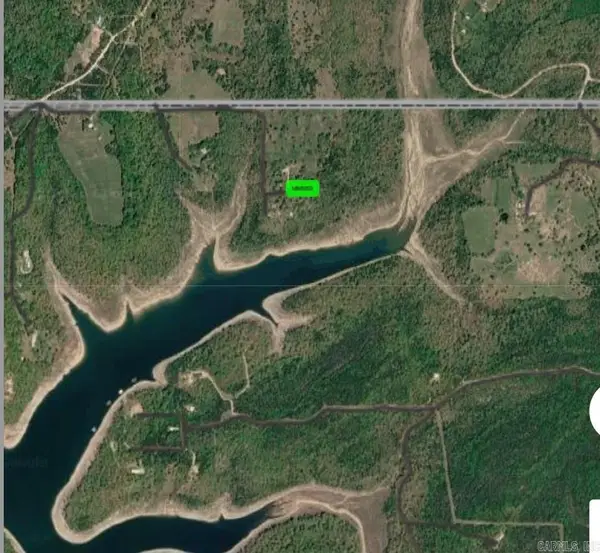 $17,500Active0.92 Acres
.92 Acre Lucky Lane, Other, AR 72687
MLS# 26040304Listed by: RE/MAX REAL ESTATE RESULTS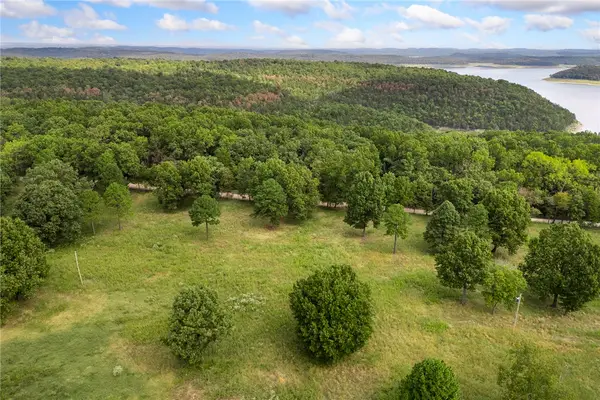 $115,000Active12.87 Acres
1319 Marion County 8036, Peel, AR 72668
MLS# 1362939Listed by: COLDWELL BANKER HARRIS MCHANEY & FAUCETTE-HARRISON $549,900Active55 Acres
249 Mc 8096, Peel, AR 72668
MLS# 1361850Listed by: GIBSON REAL ESTATE
 $24,900Active6.13 Acres
1008 MC 2084, Peel, AR 72668
MLS# 135156Listed by: CENTURY 21 LEMAC EAST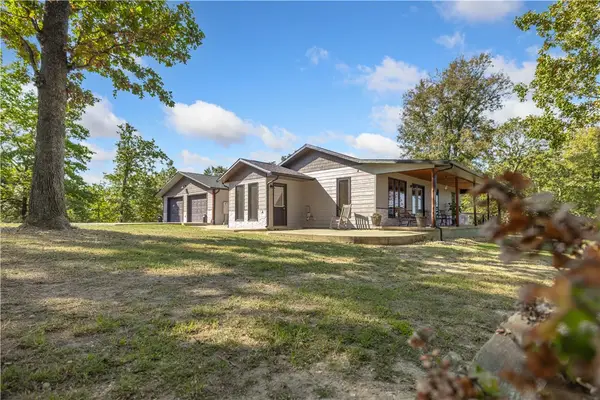 $659,000Pending5 beds 3 baths3,420 sq. ft.
537 Eagles Lane, Peel, AR 72668
MLS# 1360020Listed by: SELLING726 REALTY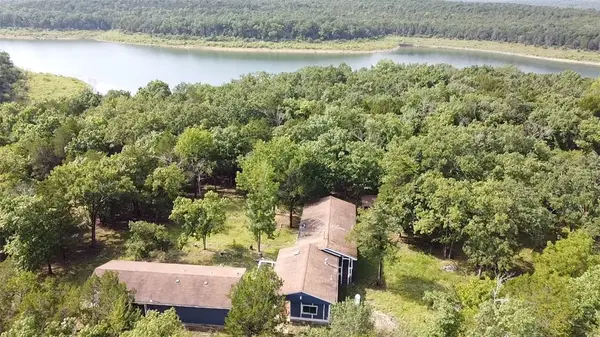 $269,900Active3 beds 2 baths1,280 sq. ft.
363 Mc 2086, Peel, AR 72668
MLS# 1359916Listed by: ROGER TURNER REALTY, INC.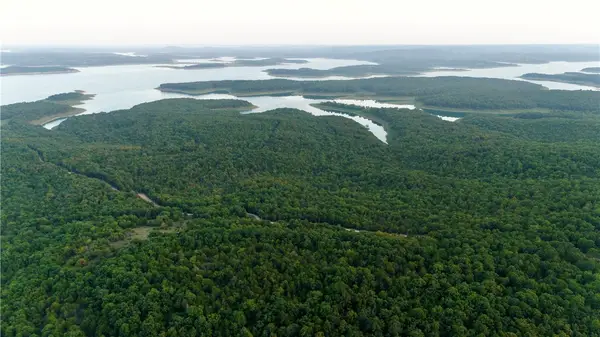 $199,400Active80 Acres
80 +/- acres Mc 164, Peel, AR 72668
MLS# 1359679Listed by: MIDWEST LAND GROUP, LLC $67,000Active8.91 Acres
348 Crimson Lane, Peel, AR 72668
MLS# 1357984Listed by: MIDWEST LAND GROUP, LLC


Protect your home and budget from life's surprises with an Assurant Home Warranty, backed by a partner that supports you through every step of homeownership. Explore Plans.
©2026 Century 21 Real Estate LLC. All rights reserved. CENTURY 21®, the CENTURY 21 Logo and C21® are service marks owned by Century 21 Real Estate LLC. Century 21 Real Estate LLC fully supports the principles of the Fair Housing Act and the Equal Opportunity Act. Each office is independently owned and operated. Listing information is deemed reliable but not guaranteed accurate.