
214 A & B SCEN N . Street, Perryville, AR 72126
Local realty services provided by:CENTURY 21 H.S.V. Realty
214 A & B SCEN N . Street,Perryville, AR 72126
$495,000
- - Beds
- - Baths
- 5,510 sq. ft.
- Multi-family
- Active
Listed by: krysti zulpo
Office: exp realty zulpo property group
MLS#:26030833
Source:AR_CARMLS
Price summary
- Price:$495,000
- Price per sq. ft.:$89.84
About this home
Calling all INVESTORS!! This is just went up for the taking!! There are 3 sets of duplexes back to back on a corner block, each unit has 2 doors. All units have 2 bedrooms, 1 bath, upgraded appliances, large kitchen, large master bedroom, double parking pads and laundry room. Units come with appliances, including washer & Dryers, two units was just upgraded again. Units have long term tenants and are in excellent condition. Most have lived here for 10 or more years. Very nice place, and great tenants. See Agent Remarks.
Contact an agent
Home facts
- Year built:1990
- Subdivision & Development:Bowen
- Listing ID #:26030833
- Added:1 day(s) ago
- Updated:July 30, 2026 at 02:46 PM
Rooms and interior
- Flooring:Laminate, Partial Carpet, Tile, Vinyl
- Living area:5,510 sq. ft.
Heating and cooling
- Cooling:Central Cool-Electric
- Heating:Central Heat-Electric
Structure and exterior
- Roof:Composition
- Year built:1990
- Building area:5,510 sq. ft.
- Lot area:17467 Acres
- Lot Features:Corner Lot, Level
- Architectural Style:Traditional
- Construction Materials:Brick
- Foundation Description:Slab
- Levels:1 Story
Schools
- High school:PERRYVILLE
- Middle school:PERRYVILLE
- Elementary school:PERRYVILLE
Utilities
- Water:Hot Water Heater-Electric, Water-Public
- Sewer:Sewer-Public
Finances and disclosures
- Price:$495,000
- Price per sq. ft.:$89.84
- Tax amount:$2,590
Features and amenities
- Laundry features:Dryer-Stays, Washer-Stays
- Amenities:Smoke Detector
Parking
- Parking description:Parking Pads
New listings near 214 A & B SCEN N . Street
- New
 $159,900Active2 beds 2 baths974 sq. ft.
32 Whipoorwill Ridge, Perryville, AR 72126
MLS# 26031052Listed by: THE LEGACY TEAM - New
 $220,000Active3 beds 2 baths2,240 sq. ft.
3574 Hwy 60 W, Perryville, AR 72126
MLS# 26030170Listed by: CRYE-LEIKE REALTORS CONWAY - New
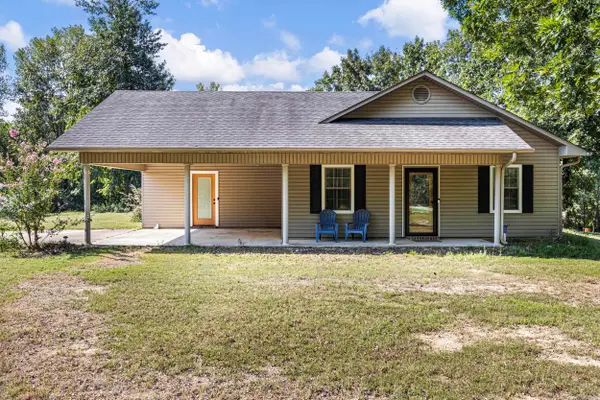 $285,000Active3 beds 2 baths1,728 sq. ft.
94 Brooke Drive, Perryville, AR 72126
MLS# 26030150Listed by: A BETTER WAY REALTY - New
 $535,000Active1 beds 1 baths900 sq. ft.
1003 Wildwood Cove, Perryville, AR 72126
MLS# 26030043Listed by: CLARK & CO. REALTY - New
 $1,200,000Active4 beds 4 baths3,191 sq. ft.
8 Lea Lane, Perryville, AR 72126
MLS# 26029475Listed by: CMR REAL ESTATE, LLC 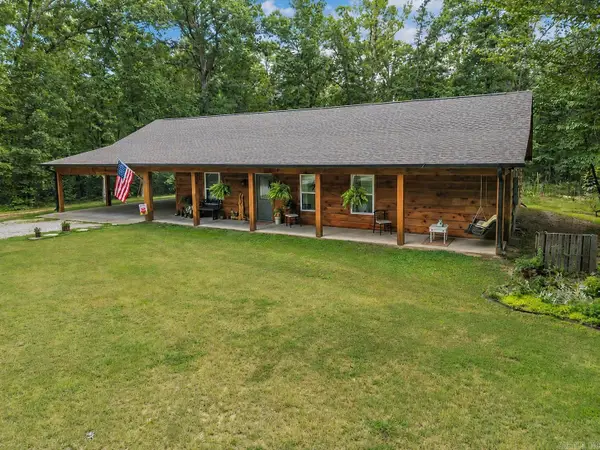 $380,000Active3 beds 2 baths1,862 sq. ft.
19 Wild Fern Drive, Perryville, AR 72126
MLS# 26028997Listed by: CMR REAL ESTATE, LLC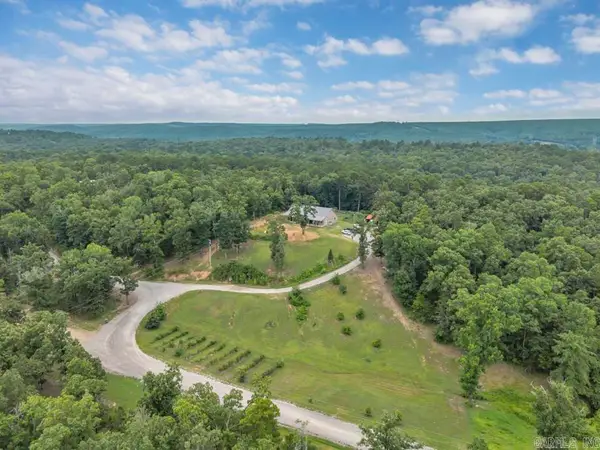 $525,000Active4 beds 3 baths3,053 sq. ft.
37 Bonita Drive, Perryville, AR 72126
MLS# 26028837Listed by: CMR REAL ESTATE, LLC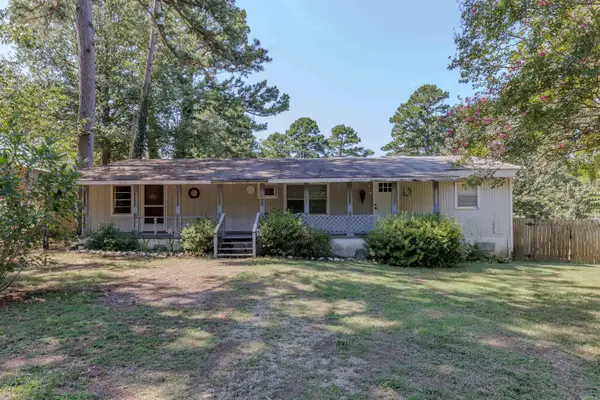 $35,000Active3 beds 1 baths1,344 sq. ft.
52 Bass Lane, Perryville, AR 72126
MLS# 26028610Listed by: CMR REAL ESTATE, LLC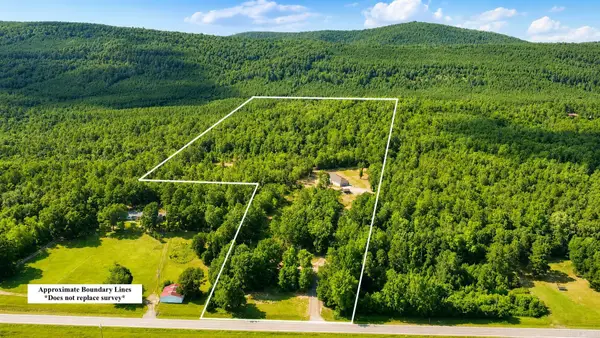 $605,000Active3 beds 2 baths2,254 sq. ft.
3080 Highway 60 W, Perryville, AR 72126
MLS# 26027076Listed by: CMR REAL ESTATE, LLC


Protect your home and budget from life's surprises with an Assurant Home Warranty, backed by a partner that supports you through every step of homeownership. Explore Plans.
©2026 Century 21 Real Estate LLC. All rights reserved. CENTURY 21®, the CENTURY 21 Logo and C21® are service marks owned by Century 21 Real Estate LLC. Century 21 Real Estate LLC fully supports the principles of the Fair Housing Act and the Equal Opportunity Act. Each office is independently owned and operated. Listing information is deemed reliable but not guaranteed accurate.