
94 Brooke Drive, Perryville, AR 72126
Local realty services provided by:CENTURY 21 Lyons & Associates Real Estate
94 Brooke Drive,Perryville, AR 72126
$275,000
- 3 Beds
- 2 Baths
- 1,728 sq. ft.
- Single family
- Active
Listed by: sandy harrison
Office: a better way realty
MLS#:1356100
Source:AR_NWAR
Price summary
- Price:$275,000
- Price per sq. ft.:$159.14
About this home
Discover the perfect blend of comfort and country living with this well-maintained 3-bedroom, 2-bath home situated on approximately 3.25 acres in Perryville. Offering 1,728 square feet of living space, this home features granite countertops, tile flooring, a wood-burning fireplace, and a separate dining room. Outside, you'll find a spacious patio, a storage building, and plenty of room for hobbies, equipment, or simply enjoying the outdoors. Conveniently located just minutes from Perryville and near the Ouachita National Forest, Lake Sylvia, the Fourche La Fave River, and Harris Brake Lake, this property offers the space and lifestyle you've been looking for.
Contact an agent
Home facts
- Year built:1999
- Subdivision & Development:Brookridge Estates
- Listing ID #:1356100
- Added:46 day(s) ago
- Updated:September 08, 2026 at 02:31 PM
Rooms and interior
- Bedrooms:3
- Total bathrooms:2
- Full bathrooms:2
- Flooring:Tile, Vinyl
- Kitchen Description:Dishwasher, Electric Range, Electric Water Heater, Granite Counters
- Living area:1,728 sq. ft.
Heating and cooling
- Cooling:Central Air, Electric
- Heating:Central, Electric
- Central air:Yes
Structure and exterior
- Roof:Architectural, Shingle
- Year built:1999
- Building area:1,728 sq. ft.
- Lot area:3.25 Acres
- Lot Features:Cleared, Level, Outside City Limits, Rural Lot
- Construction Materials:Vinyl Siding
- Exterior Features:Covered, Patio, Porch
- Foundation Description:Slab
- Levels:1 Story
Utilities
- Water:Public, Water Available
- Sewer:Septic Available, Septic Tank
Finances and disclosures
- Price:$275,000
- Price per sq. ft.:$159.14
- Tax amount:$1,134
Features and amenities
- Appliances:Dishwasher, Electric Range, Electric Water Heater
- Laundry features:Dryer Hookup, Washer Hookup
- Amenities:Attic, Ceiling Fans, Granite Counters, Smoke Detectors, Storage, Walk-In Closets
Parking
- Parking description:Attached Carport, Concrete Driveway
New listings near 94 Brooke Drive
- New
 $425,000Active3 beds 2 baths1,911 sq. ft.
50 W Thompson Road, Perryville, AR 72126
MLS# 26036392Listed by: CMR REAL ESTATE, LLC - New
 $105,000Active1 beds 1 baths810 sq. ft.
932 Cherry Hill Loop, Perryville, AR 72126
MLS# 26036056Listed by: CMR REAL ESTATE, LLC 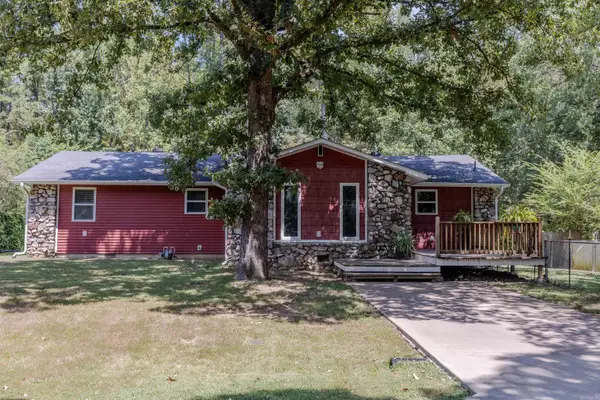 $170,000Active3 beds 2 baths1,293 sq. ft.
316 Young Street, Perryville, AR 72126
MLS# 26034809Listed by: CMR REAL ESTATE, LLC $750,000Active3 beds 3 baths2,320 sq. ft.
11 E Lucille Lane, Perryville, AR 72126
MLS# 26034164Listed by: CMR REAL ESTATE, LLC- Open Sun, 2 to 4pm
 $369,000Active3 beds 2 baths2,036 sq. ft.
12 Old 216 Spur, Perryville, AR 72126
MLS# 26033356Listed by: VYLLA HOME  $205,000Active2 beds 2 baths1,568 sq. ft.
15 Spring Road, Perryville, AR 72126
MLS# 26033275Listed by: CMR REAL ESTATE, LLC $162,000Active3 beds 2 baths1,172 sq. ft.
917 Ezell Street, Perryville, AR 72126
MLS# 26032616Listed by: CMR REAL ESTATE, LLC $75,000Active1.57 Acres
00 Eagle Drive, Perryville, AR 72126
MLS# 26032542Listed by: US ARKANSAS REALTY $150,000Active2 beds 2 baths974 sq. ft.
32 Whipoorwill Ridge, Perryville, AR 72126
MLS# 26031052Listed by: THE LEGACY TEAM $220,000Active3 beds 2 baths2,240 sq. ft.
3574 Hwy 60 W, Perryville, AR 72126
MLS# 26030170Listed by: CRYE-LEIKE REALTORS CONWAY


Protect your home and budget from life's surprises with an Assurant Home Warranty, backed by a partner that supports you through every step of homeownership. Explore Plans.
©2026 Century 21 Real Estate LLC. All rights reserved. CENTURY 21®, the CENTURY 21 Logo and C21® are service marks owned by Century 21 Real Estate LLC. Century 21 Real Estate LLC fully supports the principles of the Fair Housing Act and the Equal Opportunity Act. Each office is independently owned and operated. Listing information is deemed reliable but not guaranteed accurate.