
7343 Middle Warren Road, Pine Bluff, AR 71603
Local realty services provided by:CENTURY 21 Perry Real Estate
7343 Middle Warren Road,Pine Bluff, AR 71603
$424,500
- 4 Beds
- 3 Baths
- 3,566 sq. ft.
- Single family
- Active
Listed by: lyle lovelace
Office: southern homes realty - white hall
MLS#:26041223
Source:AR_CARMLS
Price summary
- Price:$424,500
- Price per sq. ft.:$119.04
About this home
Welcome home to your private oasis located on 6.44 acres of beauty and tranquility. Property features 4 bedrooms with 2.5 updated bathrooms, a modern updated gourmet kitchen. Kitchen features quartz countertops, new gas range, oven, refrigerator, breakfast bar, dishwasher along with 2 walk-in pantries. Extra features include a huge office/workspace, large family room, formal dining room perfect for entertaining guests, heated and cooled bonus room, a separate mother-in law- quarters with full bath, and a 1500sqft shop. Call today to schedule a private showing of this unique property.
Contact an agent
Home facts
- Year built:1997
- Subdivision & Development:Not In List
- Listing ID #:26041223
- Added:3 day(s) ago
- Updated:October 15, 2026 at 03:08 PM
Rooms and interior
- Bedrooms:4
- Total bathrooms:3
- Full bathrooms:2
- Half bathrooms:1
- Flooring:Luxury Vinyl
- Dining Description:Breakfast Bar, Separate Breakfast Room, Separate Dining Room
- Kitchen Description:Built-In Stove, Dishwasher, Disposal, Gas Range, Ice Maker Connection, Pantry, Refrigerator-Stays
- Bedroom Description:4 Bedrooms Same Level
- Living area:3,566 sq. ft.
Structure and exterior
- Roof:Architectural Shingle
- Year built:1997
- Building area:3,566 sq. ft.
- Lot area:6.44 Acres
- Lot Features:Extra Landscaping, Level, Not in Subdivision, Rural Property, Wooded
- Architectural Style:Traditional
- Construction Materials:Brick & Frame Combo
- Exterior Features:Patio
- Foundation Description:Slab
- Levels:1 Story
Utilities
- Water:Water Heater-Gas, Water-Public
- Sewer:Septic
Finances and disclosures
- Price:$424,500
- Price per sq. ft.:$119.04
- Tax amount:$1,611
Features and amenities
- Appliances:Built-In Stove, Dishwasher, Disposal, Gas Range, Ice Maker Connection
- Laundry features:Dryer Connection-Electric, Washer Connection
- Amenities:Security System, Sheet Rock, Sheet Rock Ceiling, Skylight - Ceiling, Smoke Detector(s), TV-Cable, Telephone-Private, Walk-in Shower
Parking
- Parking description:Auto Door Opener, Garage, Garage Apartment, Two Car
New listings near 7343 Middle Warren Road
- New
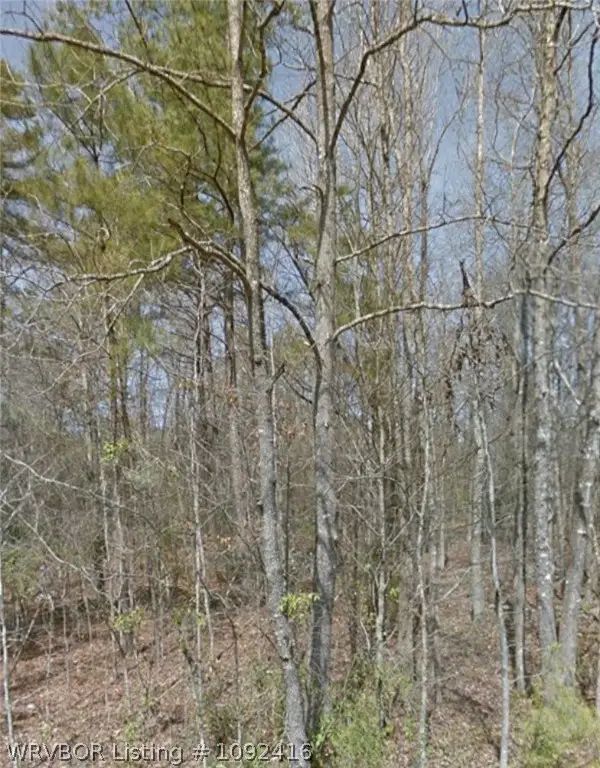 $4,500Active0.13 Acres
Lot 019 W Burnett, Other AR, AR 71603
MLS# 1092416Listed by: REMAX REAL ESTATE RESULTS - New
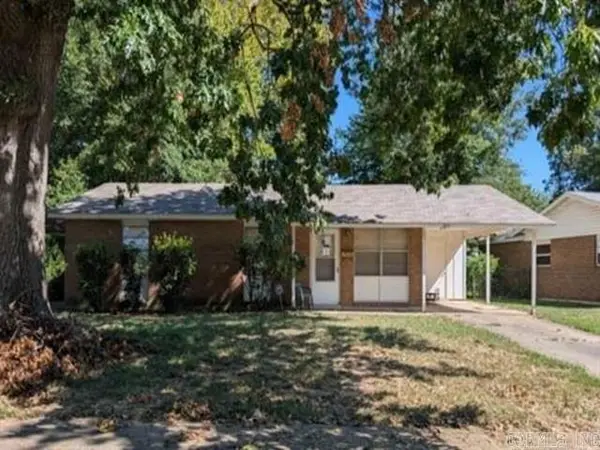 $31,200Active3 beds 1 baths1,017 sq. ft.
2713 Claremont Avenue, Pine Bluff, AR 71601
MLS# 26041650Listed by: REALHOME SERVICES AND SOLUTIONS, INC. - New
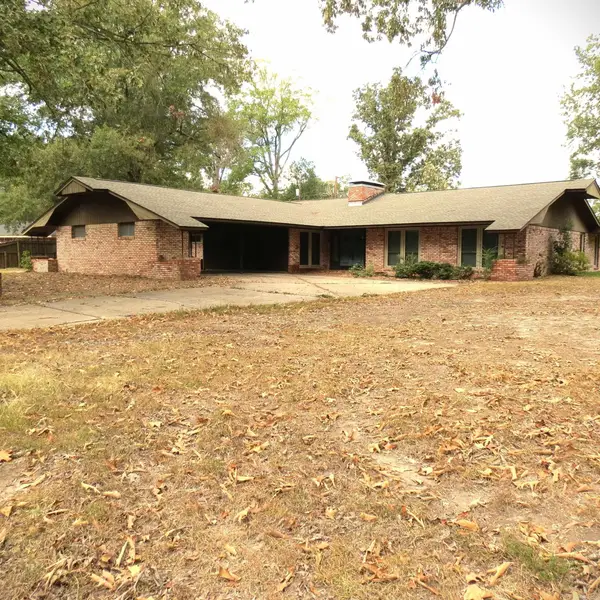 $172,250Active4 beds 3 baths3,432 sq. ft.
2403 W 40th Avenue, Pine Bluff, AR 71603
MLS# 26041513Listed by: RE/MAX PLATINUM - New
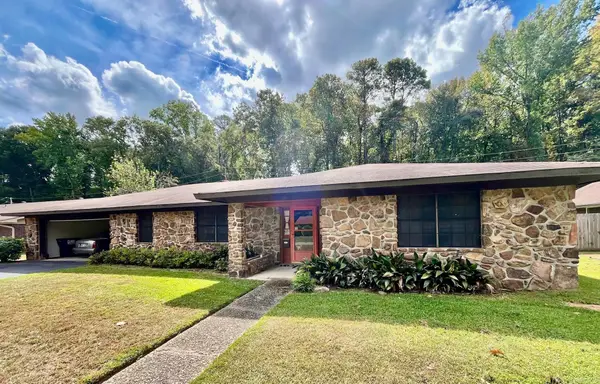 $188,500Active4 beds 3 baths2,399 sq. ft.
2004 Wellington Drive, Pine Bluff, AR 71603
MLS# 26041521Listed by: HOT SPRINGS REALTY - New
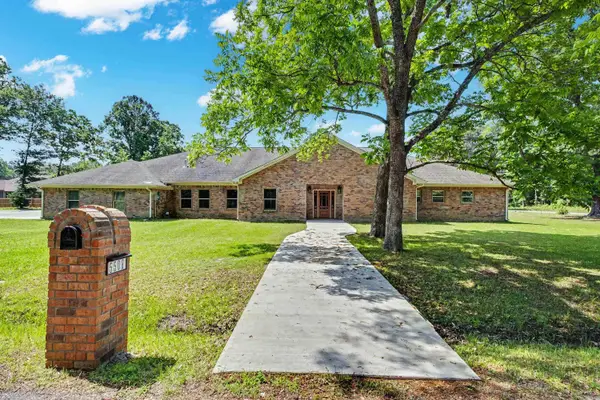 $550,000Active5 beds 5 baths5,650 sq. ft.
5508 W 16th, Pine Bluff, AR 71603
MLS# 26041442Listed by: KELLER WILLIAMS REALTY - New
 $4,500Active0.13 Acres
Lot 019 W Burnett Street, Pine Bluff, AR 71603
MLS# 26041356Listed by: RE/MAX REAL ESTATE RESULTS - New
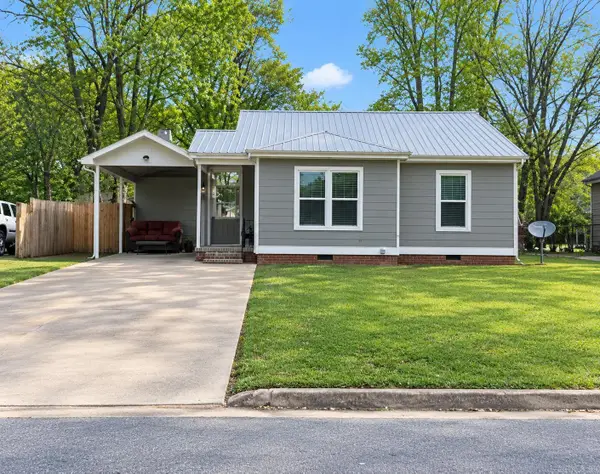 $65,000Active3 beds 2 baths1,406 sq. ft.
2307 W 25th Street, Pine Bluff, AR 71603
MLS# 26041274Listed by: INNOVATIVE REALTY - New
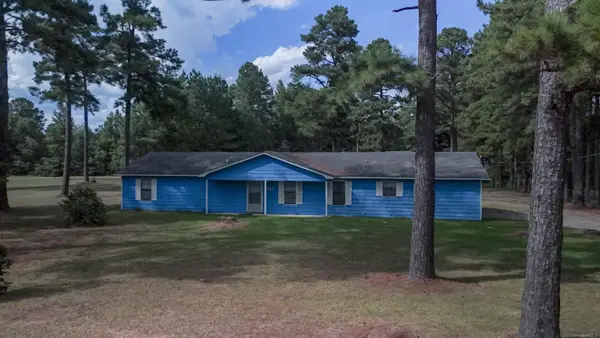 $198,000Active2 beds 2 baths1,606 sq. ft.
201 Sherry Lane, Pine Bluff, AR 71603
MLS# 26041239Listed by: BROKERS GUILD REAL ESTATE - New
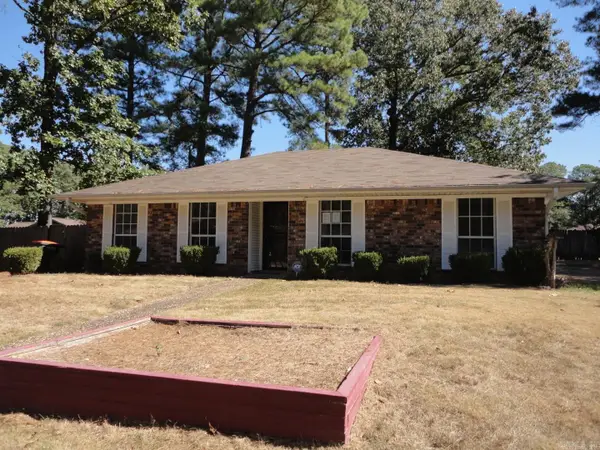 $125,000Active3 beds 2 baths1,921 sq. ft.
6109 Indian Hills Drive, Pine Bluff, AR 71603
MLS# 26041123Listed by: CRYE-LEIKE REALTORS FINANCIAL CENTRE BRANCH


Protect your home and budget from life's surprises with an Assurant Home Warranty, backed by a partner that supports you through every step of homeownership. Explore Plans.
©2026 Century 21 Real Estate LLC. All rights reserved. CENTURY 21®, the CENTURY 21 Logo and C21® are service marks owned by Century 21 Real Estate LLC. Century 21 Real Estate LLC fully supports the principles of the Fair Housing Act and the Equal Opportunity Act. Each office is independently owned and operated. Listing information is deemed reliable but not guaranteed accurate.