
3914 King Richard Road, Pine Bluff, AR 71603
Local realty services provided by:CENTURY 21 H.S.V. Realty
3914 King Richard Road,Pine Bluff, AR 71603
$80,000
- 3 Beds
- 2 Baths
- 1,565 sq. ft.
- Single family
- Active
Listed by: laura dean
Office: vylla home
MLS#:26021706
Source:AR_CARMLS
Price summary
- Price:$80,000
- Price per sq. ft.:$51.12
About this home
Bring your plans and take a fresh look at the possibilities this one-level brick home has to offer. The floor plan provides two separate living areas, creating flexibility for gathering space, an office, hobbies, or future redesign. The kitchen connects to the laundry area and backyard, while the bedroom wing includes a primary suite with private bath. Outside, the corner lot adds even more usable space with a fenced yard, patio, deck, porch, and garage/carport parking. The property will require repairs and updating throughout, giving buyers the opportunity to determine where improvements will have the greatest impact. Whether considering renovation for future resale, rental potential, or creating a home over time, the existing layout and multiple living spaces provide a solid foundation for the next chapter. If you're looking for a property where vision and improvements can make the difference, come explore the possibilities here.
Contact an agent
Home facts
- Year built:1967
- Subdivision & Development:SHERWOOD FOREST WEST
- Listing ID #:26021706
- Added:144 day(s) ago
- Updated:October 21, 2026 at 02:34 PM
Rooms and interior
- Bedrooms:3
- Total bathrooms:2
- Full bathrooms:2
- Flooring:Concrete, Tile
- Dining Description:Kitchen/Dining Combo, Living/Dining Combo
- Kitchen Description:Built-In Stove, Dishwasher
- Bedroom Description:2 Bedrooms Same Level
- Living area:1,565 sq. ft.
Structure and exterior
- Roof:Composition
- Year built:1967
- Building area:1,565 sq. ft.
- Lot area:0.23 Acres
- Lot Features:Corner Lot, Level
- Architectural Style:Ranch
- Construction Materials:Brick
- Exterior Features:Deck, Patio, Porch
- Foundation Description:Slab
- Levels:1 Story
Utilities
- Water:Water-Public
- Sewer:Sewer-Public
Finances and disclosures
- Price:$80,000
- Price per sq. ft.:$51.12
- Tax amount:$575 (2025)
Features and amenities
- Appliances:Built-In Stove, Dishwasher
- Laundry features:Laundry Room
Parking
- Parking description:Carport, Garage, Side Entry, Two Car
New listings near 3914 King Richard Road
- New
 $73,000Active3 beds 1 baths1,120 sq. ft.
301 Park Place, Pine Bluff, AR 71601
MLS# 26042417Listed by: JEFFREY NEAL REALTY - New
 $265,000Active4 beds 2 baths2,132 sq. ft.
805 Fairway, Pine Bluff, AR 71603
MLS# 26042408Listed by: LISA ATTWOOD REALTY - New
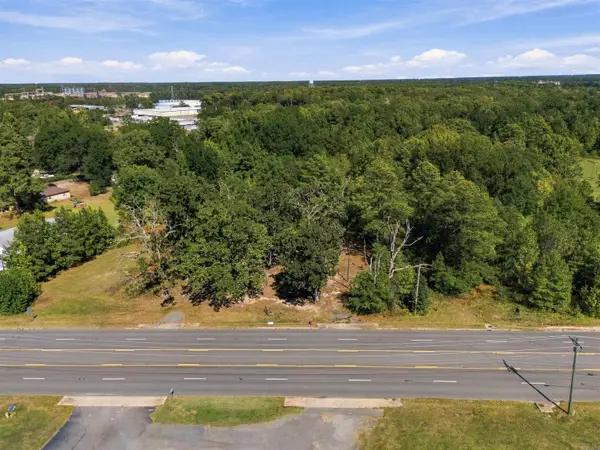 $350,000Active2.07 Acres
6425 Dollarway Road, White Hall, AR 71602
MLS# 26042383Listed by: EXP REALTY - New
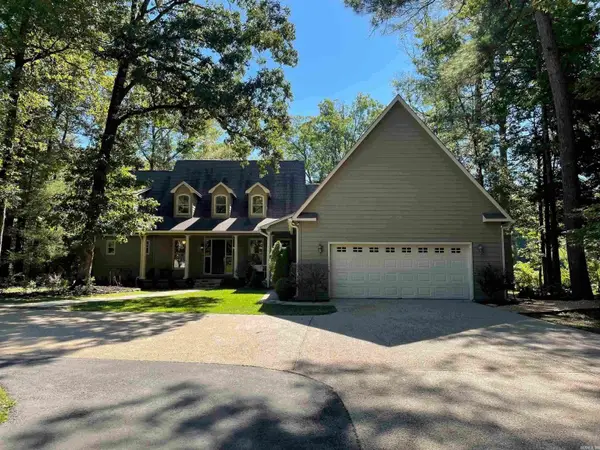 $579,000Active4 beds 4 baths3,349 sq. ft.
190 Peregrine, Pine Bluff, AR 71603
MLS# 26042322Listed by: PREMIER REAL ESTATE SERVICES - New
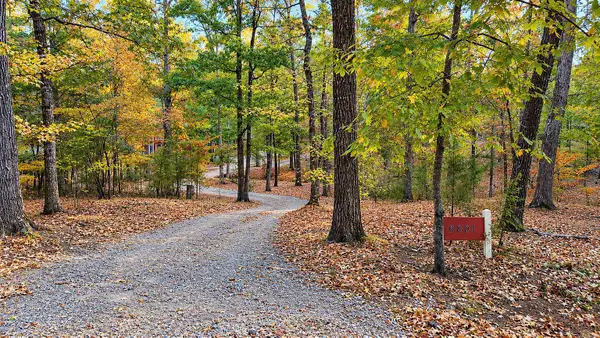 $217,500Active3 beds 3 baths2,194 sq. ft.
6801 Village Drive, Pine Bluff, AR 71603
MLS# 26042275Listed by: LUNSFORD & ASSOCIATES REALTY CO. - New
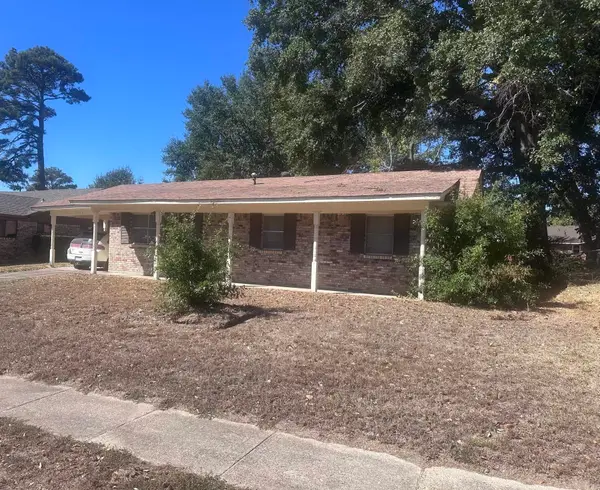 $69,900Active3 beds 2 baths1,300 sq. ft.
3102 Kendyl Street, Pine Bluff, AR 71603
MLS# 26042192Listed by: NASH REALTY - New
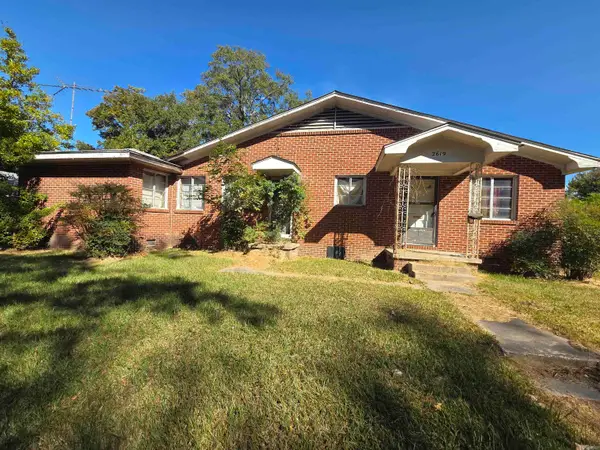 $38,000Active-- beds -- baths2,160 sq. ft.
719 W 27th Avenue, Pine Bluff, AR 71603
MLS# 26042163Listed by: PREMIER REAL ESTATE SERVICES - New
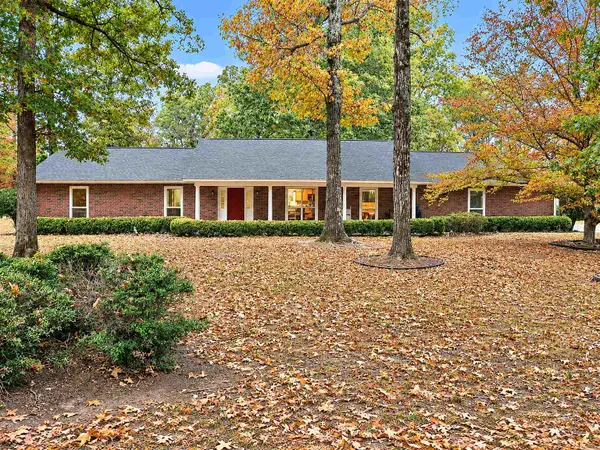 $254,000Active3 beds 2 baths2,231 sq. ft.
6835 Village Drive, Pine Bluff, AR 71603
MLS# 26042137Listed by: LUNSFORD & ASSOCIATES REALTY CO. - New
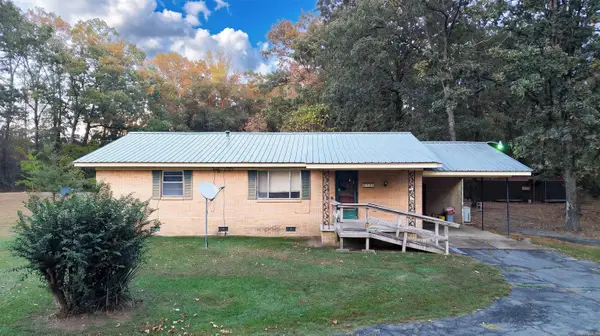 $174,900Active3 beds 2 baths1,784 sq. ft.
6738 Sorrells Road, Pine Bluff, AR 71603
MLS# 26042138Listed by: LUNSFORD & ASSOCIATES REALTY CO. - New
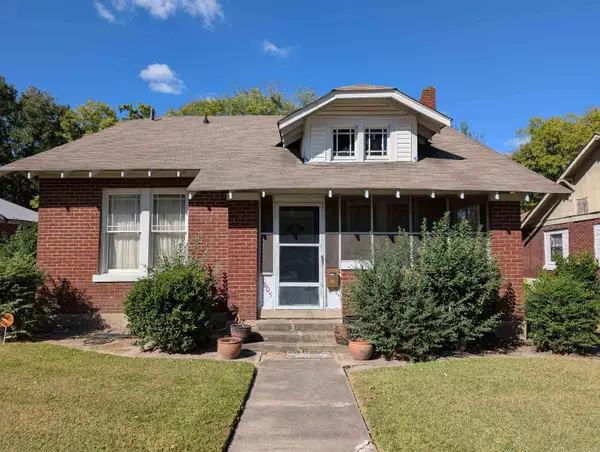 $65,000Active2 beds 2 baths2,294 sq. ft.
Address Withheld By Seller, Pine Bluff, AR 71603
MLS# 26042131Listed by: VYLLA HOME


Protect your home and budget from life's surprises with an Assurant Home Warranty, backed by a partner that supports you through every step of homeownership. Explore Plans.
©2026 Century 21 Real Estate LLC. All rights reserved. CENTURY 21®, the CENTURY 21 Logo and C21® are service marks owned by Century 21 Real Estate LLC. Century 21 Real Estate LLC fully supports the principles of the Fair Housing Act and the Equal Opportunity Act. Each office is independently owned and operated. Listing information is deemed reliable but not guaranteed accurate.