
4402 Ohio Street, Pine Bluff, AR 71601
Local realty services provided by:CENTURY 21 H.S.V. Realty
4402 Ohio Street,Pine Bluff, AR 71601
$75,900
- 3 Beds
- 1 Baths
- 1,204 sq. ft.
- Single family
- Active
Listed by: twana nuniss
Office: nuniss realty
MLS#:26002624
Source:AR_CARMLS
Price summary
- Price:$75,900
- Price per sq. ft.:$63.04
About this home
**Charming 3-Bedroom Home on 1.32 Acres!** This charming home sits on **1.32 acres** and is conveniently located less than five minutes from shopping on Harding Street and easy interstate access. The home features **3 bedrooms** (with one currently being used as an office), **1 full bathroom, a living room, family room, kitchen.** Additional features include a **new deck and storage shed. ** The property is being sold **AS-IS, with no repairs to be made by the seller**. **Price is firm.** A great opportunity for someone looking for acreage with convenient access to shopping, dining, and major roadways.
Contact an agent
Home facts
- Year built:1966
- Subdivision & Development:Metes & Bounds
- Listing ID #:26002624
- Added:277 day(s) ago
- Updated:October 21, 2026 at 02:34 PM
Rooms and interior
- Bedrooms:3
- Total bathrooms:1
- Full bathrooms:1
- Flooring:Carpet, Tile, Vinyl
- Kitchen Description:Free-Standing Stove, Refrigerator-Stays
- Bedroom Description:3 Bedrooms Same Level
- Living area:1,204 sq. ft.
Structure and exterior
- Roof:Composition
- Year built:1966
- Building area:1,204 sq. ft.
- Lot area:1.32 Acres
- Lot Features:Level
- Architectural Style:Traditional
- Construction Materials:Rock & Frame
- Foundation Description:Crawl Space
- Levels:1 Story
Utilities
- Water:Water-Public
- Sewer:Sewer-Public
Finances and disclosures
- Price:$75,900
- Price per sq. ft.:$63.04
- Tax amount:$100
Features and amenities
- Appliances:Free-Standing Stove
- Amenities:TV-Cable, Telephone-Private
Parking
- Parking description:Carport, Detached, Two Car
New listings near 4402 Ohio Street
- New
 $73,000Active3 beds 1 baths1,120 sq. ft.
301 Park Place, Pine Bluff, AR 71601
MLS# 26042417Listed by: JEFFREY NEAL REALTY - New
 $265,000Active4 beds 2 baths2,132 sq. ft.
805 Fairway, Pine Bluff, AR 71603
MLS# 26042408Listed by: LISA ATTWOOD REALTY - New
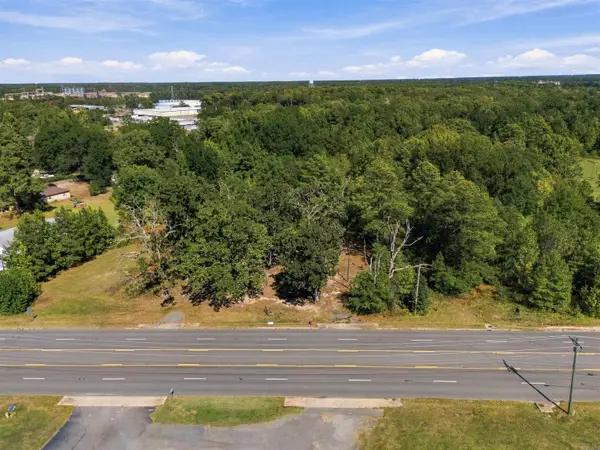 $350,000Active2.07 Acres
6425 Dollarway Road, White Hall, AR 71602
MLS# 26042383Listed by: EXP REALTY - New
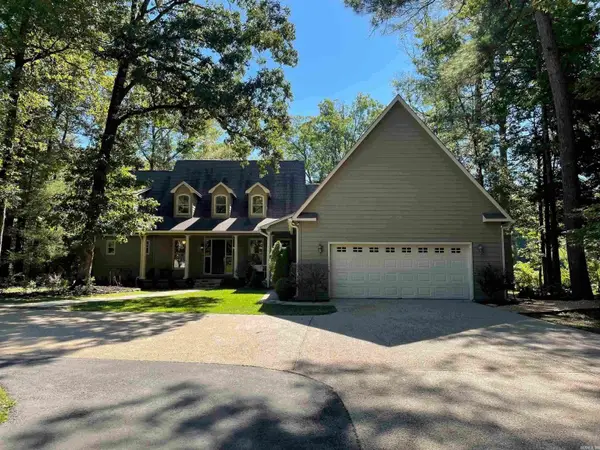 $579,000Active4 beds 4 baths3,349 sq. ft.
190 Peregrine, Pine Bluff, AR 71603
MLS# 26042322Listed by: PREMIER REAL ESTATE SERVICES - New
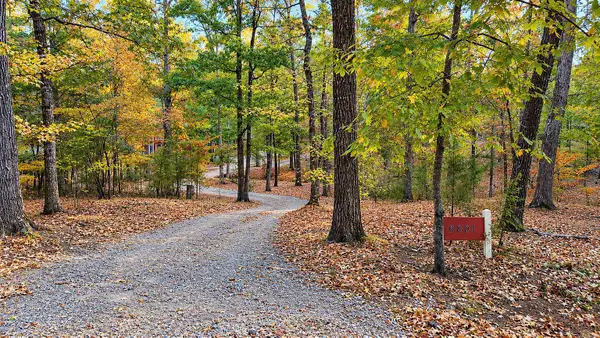 $217,500Active3 beds 3 baths2,194 sq. ft.
6801 Village Drive, Pine Bluff, AR 71603
MLS# 26042275Listed by: LUNSFORD & ASSOCIATES REALTY CO. - New
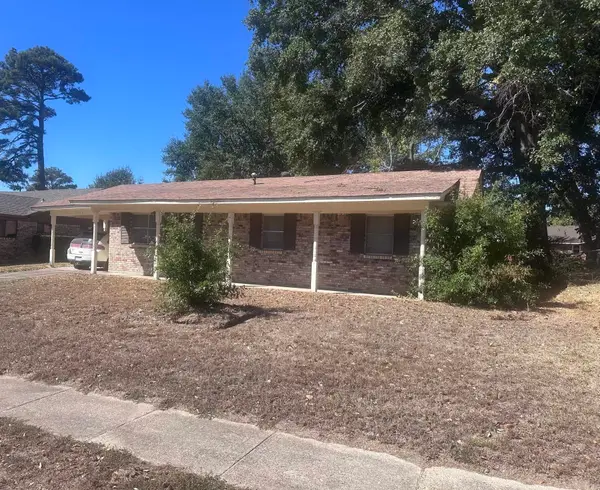 $69,900Active3 beds 2 baths1,300 sq. ft.
3102 Kendyl Street, Pine Bluff, AR 71603
MLS# 26042192Listed by: NASH REALTY - New
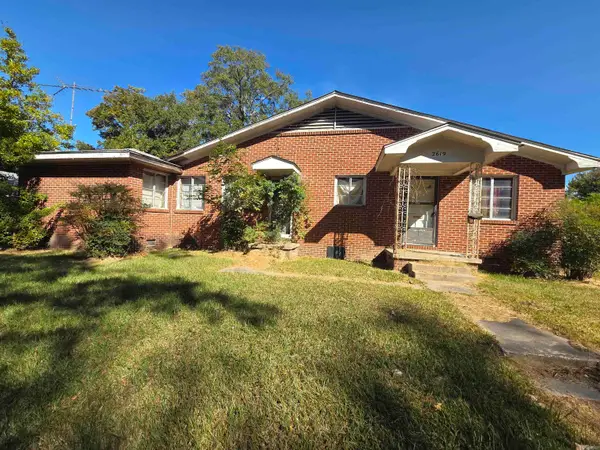 $38,000Active-- beds -- baths2,160 sq. ft.
719 W 27th Avenue, Pine Bluff, AR 71603
MLS# 26042163Listed by: PREMIER REAL ESTATE SERVICES - New
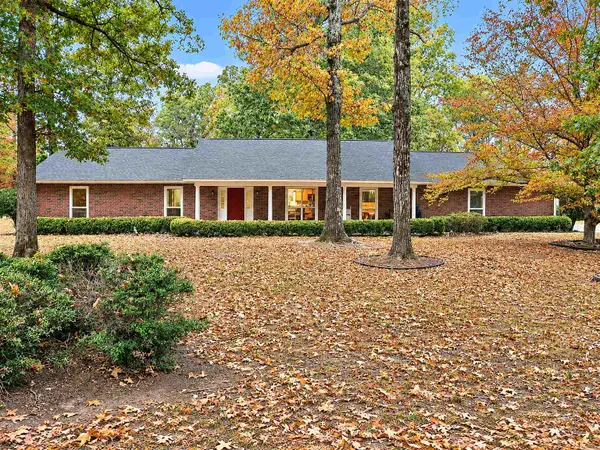 $254,000Active3 beds 2 baths2,231 sq. ft.
6835 Village Drive, Pine Bluff, AR 71603
MLS# 26042137Listed by: LUNSFORD & ASSOCIATES REALTY CO. - New
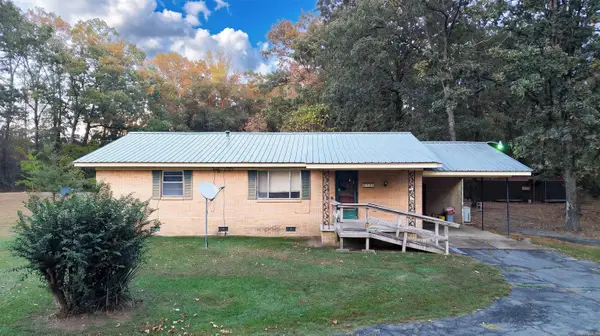 $174,900Active3 beds 2 baths1,784 sq. ft.
6738 Sorrells Road, Pine Bluff, AR 71603
MLS# 26042138Listed by: LUNSFORD & ASSOCIATES REALTY CO. - New
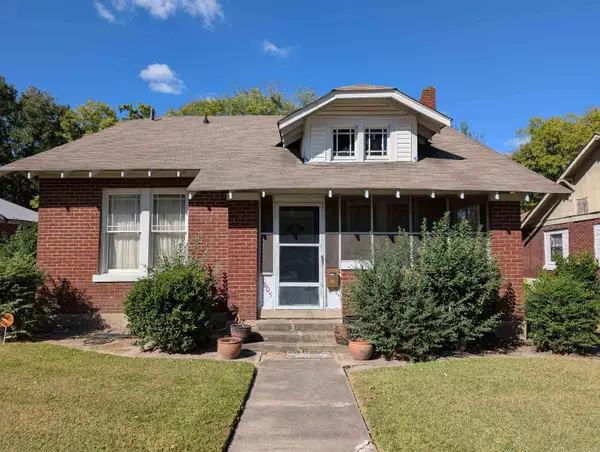 $65,000Active2 beds 2 baths2,294 sq. ft.
Address Withheld By Seller, Pine Bluff, AR 71603
MLS# 26042131Listed by: VYLLA HOME


Protect your home and budget from life's surprises with an Assurant Home Warranty, backed by a partner that supports you through every step of homeownership. Explore Plans.
©2026 Century 21 Real Estate LLC. All rights reserved. CENTURY 21®, the CENTURY 21 Logo and C21® are service marks owned by Century 21 Real Estate LLC. Century 21 Real Estate LLC fully supports the principles of the Fair Housing Act and the Equal Opportunity Act. Each office is independently owned and operated. Listing information is deemed reliable but not guaranteed accurate.