
5500 Lakeshore Drive, Pine Bluff, AR 71603
Local realty services provided by:CENTURY 21 H.S.V. Realty
5500 Lakeshore Drive,Pine Bluff, AR 71603
$215,000
- 3 Beds
- 2 Baths
- 2,589 sq. ft.
- Single family
- Active
Listed by: melody brown
Office: re/max platinum
MLS#:26043854
Source:AR_CARMLS
Price summary
- Price:$215,000
- Price per sq. ft.:$83.04
About this home
Welcome home! This one-owner home is nestled on an almost 2-acre, beautiful lot in an established neighborhood. This spacious home offers privacy, mature trees, and green space along the side and back, with a gorgeous open lot across the street with pond access. Major updates include a new roof (2026), newer HVAC, tankless water heater, new flooring, an additional brand-new water heater in the laundry room and a brand-new electrical service panel. Inside, you'll find beautiful custom-built solid oak cabinets, a floor-to-ceiling stacked stone fireplace, abundance of storage, a floored attic, a remodeled oversized laundry room, new carpet in the bonus room which could be converted to a 4th bedroom, and a spacious primary suite with a vanity area and walk-in closet. The 1,080 sq. ft. carport includes a storm safe room and workshop, while the 16-ft.-high RV shop has a concrete slab and is perfect for RVs, boats, or hobbies. Ready for your personal touch, this property offers incredible space, functionality, and endless potential!...
Contact an agent
Home facts
- Year built:1964
- Subdivision & Development:TOWN & COUNTRY ADD
- Listing ID #:26043854
- Added:1 day(s) ago
- Updated:October 31, 2026 at 10:20 PM
Rooms and interior
- Bedrooms:3
- Total bathrooms:2
- Full bathrooms:2
- Flooring:Carpet, Luxury Vinyl, Tile
- Dining Description:Breakfast Bar, Separate Breakfast Room, Separate Dining Room
- Kitchen Description:Dishwasher, Disposal, Microwave, Surface Range, Wall Oven
- Bedroom Description:4 Bedrooms Same Level
- Living area:2,589 sq. ft.
Structure and exterior
- Roof:Architectural Shingle
- Year built:1964
- Building area:2,589 sq. ft.
- Lot area:1.76 Acres
- Lot Features:Level, Not in Subdivision
- Architectural Style:Ranch
- Construction Materials:Brick
- Exterior Features:Guttering, Patio, Porch, Video Surveillance
- Foundation Description:Slab
- Levels:1 Story
Utilities
- Water:Water Heater-Gas, Water-Public
- Sewer:Sewer-Public
Finances and disclosures
- Price:$215,000
- Price per sq. ft.:$83.04
- Tax amount:$1,974
Features and amenities
- Appliances:Dishwasher, Disposal, Microwave, Surface Range, Wall Oven
- Laundry features:Dryer Connection-Electric, Laundry Room, Washer Connection
- Amenities:Built-Ins, Floored Attic, Security System, Sheet Rock, Smoke Detector(s), Walk-In Closet(s)
Parking
- Parking description:Carport, RV Parking, Rear Entry, Two Car
New listings near 5500 Lakeshore Drive
- New
 $59,900Active3 beds 2 baths1,812 sq. ft.
3200 S Poplar Street, Pine Bluff, AR 71603
MLS# 26043889Listed by: VYLLA HOME - New
 $40,000Active0 Acres
611 S Missouri, Pine Bluff, AR 71601
MLS# 26043695Listed by: WILKERSON REAL ESTATE COMPANY - New
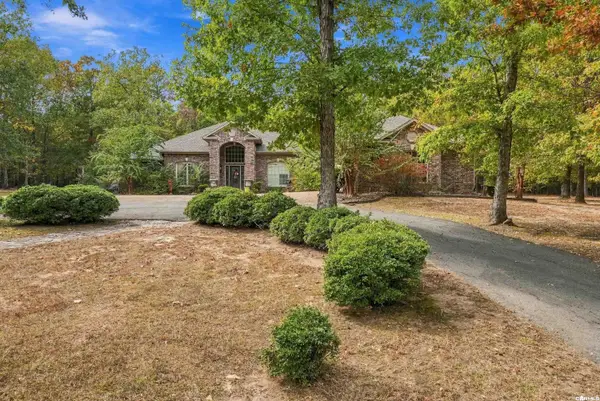 $614,900Active4 beds 3 baths4,226 sq. ft.
10 Stoney Creek, Pine Bluff, AR 71603
MLS# 26043696Listed by: LISA ATTWOOD REALTY - New
 $104,900Active3 beds 1 baths1,182 sq. ft.
1212 W 9th Avenue, Pine Bluff, AR 71603
MLS# 26043706Listed by: DUSTIN WHITE REALTY - New
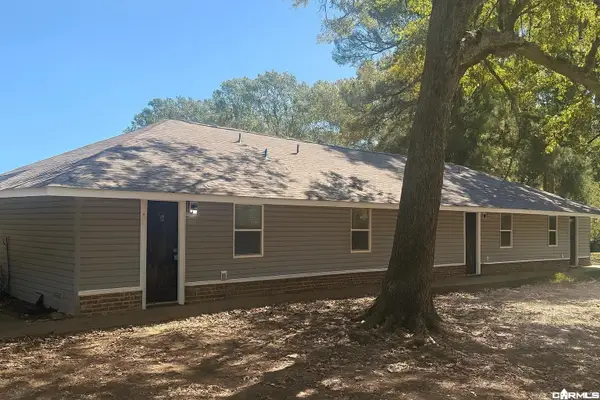 $209,900Active-- beds -- baths2,520 sq. ft.
6013 Windham Avenue, White Hall, AR 71602
MLS# 26043707Listed by: DUSTIN WHITE REALTY - New
 $35,000Active1 Acres
000 W 6th Avenue, Pine Bluff, AR 71601
MLS# 26043634Listed by: ARKBEST REALTY, INC. - New
 $229,000Active4 beds 3 baths2,495 sq. ft.
1200 W 34, Pine Bluff, AR 71603
MLS# 26043611Listed by: LUNSFORD & ASSOCIATES REALTY CO. - New
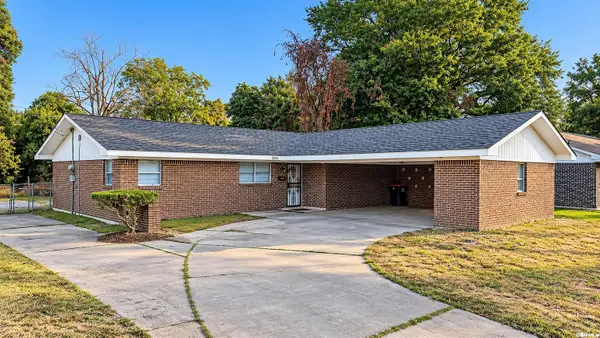 $134,900Active3 beds 2 baths1,377 sq. ft.
2705 Byron, Pine Bluff, AR 71603
MLS# 26043508Listed by: LUNSFORD & ASSOCIATES REALTY CO. - New
 $136,500Active4 beds 2 baths1,749 sq. ft.
4317 Scott Avenue, Pine Bluff, AR 71603
MLS# 26043479Listed by: DAWN REALTY & ASSOCIATES


Protect your home and budget from life's surprises with an Assurant Home Warranty, backed by a partner that supports you through every step of homeownership. Explore Plans.
©2026 Century 21 Real Estate LLC. All rights reserved. CENTURY 21®, the CENTURY 21 Logo and C21® are service marks owned by Century 21 Real Estate LLC. Century 21 Real Estate LLC fully supports the principles of the Fair Housing Act and the Equal Opportunity Act. Each office is independently owned and operated. Listing information is deemed reliable but not guaranteed accurate.