
7407 W 13th, Pine Bluff, AR 71602
Local realty services provided by:CENTURY 21 H.S.V. Realty
7407 W 13th,Pine Bluff, AR 71602
$270,000
- 4 Beds
- 3 Baths
- 2,602 sq. ft.
- Single family
- Active
Listed by: hayley harper wreyford
Office: lunsford & associates realty co.
MLS#:26029706
Source:AR_CARMLS
Price summary
- Price:$270,000
- Price per sq. ft.:$103.77
About this home
Recently remodeled and move in ready! This beautiful 4BR/3BA home features all new paint, new flooring, new fixtures, new lighting, and a brand new kitchen with quartz countertops and tile backsplash! A spacious SHOP adds incredible functionality with its own kitchen area, complete with sink and stove, perfect for projects, entertaining, or additional workspace. You'll also appreciate the covered carport with extra outdoor storage and a charming breezeway connecting spaces. Inside the home, you’ll find 4 bedrooms and 3 bathrooms, highlighted by beautiful wood floors and a stunning wood ceiling in the oversized bedroom that adds warmth and character. The primary suite features a fully updated bathroom with a tile shower, while the guest bathroom has also been tastefully updated with tile finishes. Property includes a large laundry room with washer and dryer included. The roof was replaced in 2021, providing peace of mind for years to come. Whether you're looking for a peaceful retreat, or room to roam, this property delivers endless possibilities! Call today!...
Contact an agent
Home facts
- Subdivision & Development:Metes & Bounds
- Listing ID #:26029706
- Added:90 day(s) ago
- Updated:October 21, 2026 at 02:34 PM
Rooms and interior
- Bedrooms:4
- Total bathrooms:3
- Full bathrooms:3
- Flooring:Luxury Vinyl, Tile
- Dining Description:Breakfast Bar
- Kitchen Description:Dishwasher, Free-Standing Stove, Surface Range
- Bedroom Description:Primary Bedroom Apart
- Living area:2,602 sq. ft.
Structure and exterior
- Roof:Architectural Shingle
- Building area:2,602 sq. ft.
- Lot area:1 Acres
- Lot Features:Level, Not in Subdivision
- Architectural Style:Traditional
- Construction Materials:Brick
- Exterior Features:Patio
- Foundation Description:Slab/Crawl Combination
- Levels:1 Story
Utilities
- Water:Water Heater-Electric, Water-Public
- Sewer:Septic, Sewer-Public
Finances and disclosures
- Price:$270,000
- Price per sq. ft.:$103.77
- Tax amount:$796
Features and amenities
- Appliances:Dishwasher, Free-Standing Stove, Surface Range
- Laundry features:Dryer-Stays, Laundry Room, Washer Connection, Washer-Stays
Parking
- Parking description:Garage, Side Entry, Two Car
New listings near 7407 W 13th
- New
 $73,000Active3 beds 1 baths1,120 sq. ft.
301 Park Place, Pine Bluff, AR 71601
MLS# 26042417Listed by: JEFFREY NEAL REALTY - New
 $265,000Active4 beds 2 baths2,132 sq. ft.
805 Fairway, Pine Bluff, AR 71603
MLS# 26042408Listed by: LISA ATTWOOD REALTY - New
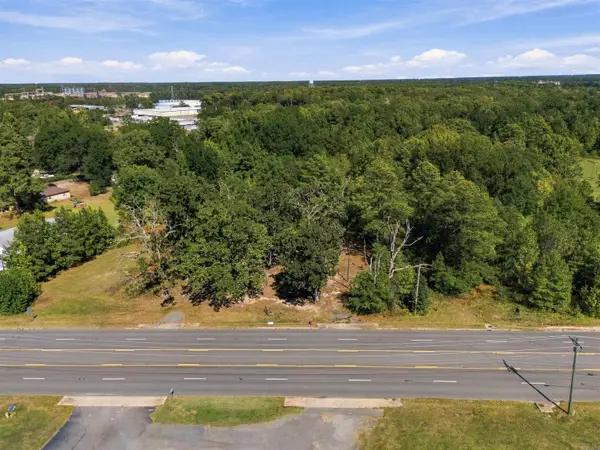 $350,000Active2.07 Acres
6425 Dollarway Road, White Hall, AR 71602
MLS# 26042383Listed by: EXP REALTY - New
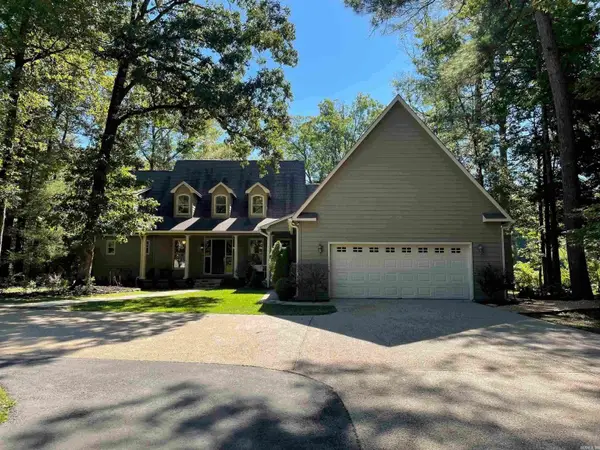 $579,000Active4 beds 4 baths3,349 sq. ft.
190 Peregrine, Pine Bluff, AR 71603
MLS# 26042322Listed by: PREMIER REAL ESTATE SERVICES - New
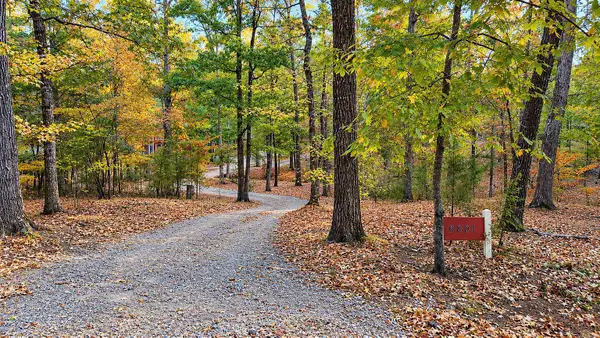 $217,500Active3 beds 3 baths2,194 sq. ft.
6801 Village Drive, Pine Bluff, AR 71603
MLS# 26042275Listed by: LUNSFORD & ASSOCIATES REALTY CO. - New
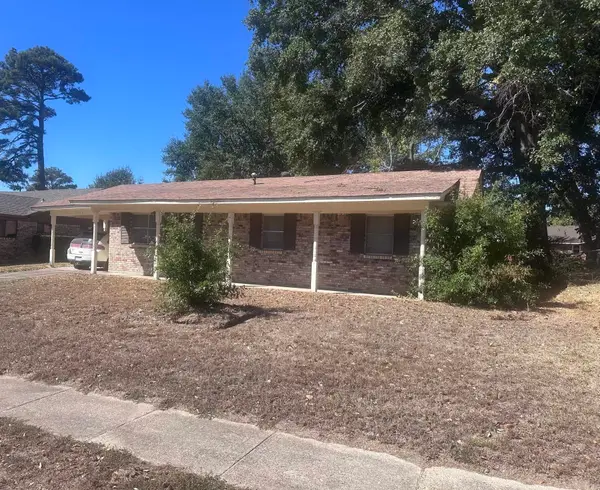 $69,900Active3 beds 2 baths1,300 sq. ft.
3102 Kendyl Street, Pine Bluff, AR 71603
MLS# 26042192Listed by: NASH REALTY - New
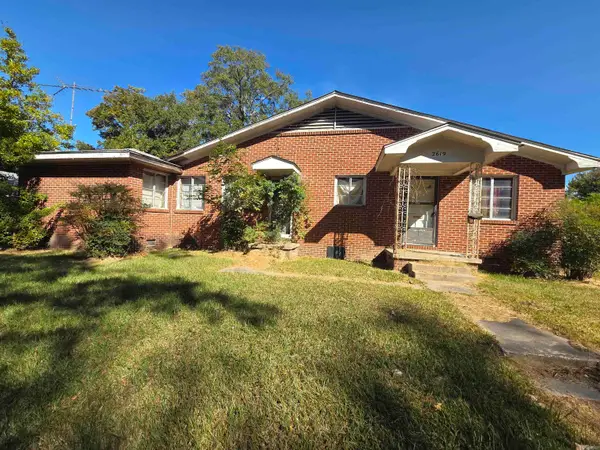 $38,000Active-- beds -- baths2,160 sq. ft.
719 W 27th Avenue, Pine Bluff, AR 71603
MLS# 26042163Listed by: PREMIER REAL ESTATE SERVICES - New
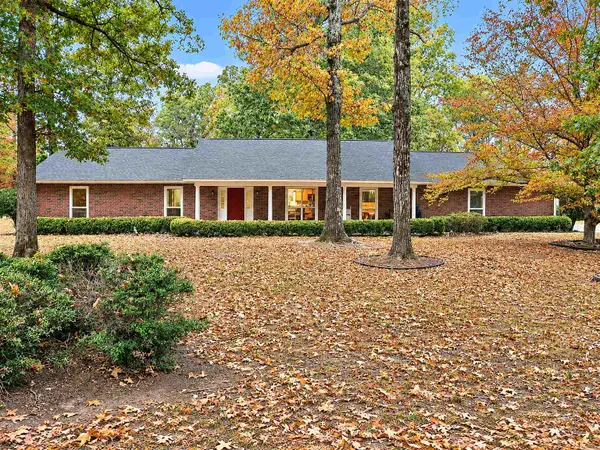 $254,000Active3 beds 2 baths2,231 sq. ft.
6835 Village Drive, Pine Bluff, AR 71603
MLS# 26042137Listed by: LUNSFORD & ASSOCIATES REALTY CO. - New
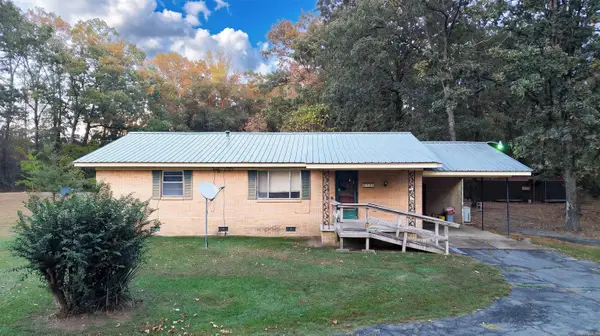 $174,900Active3 beds 2 baths1,784 sq. ft.
6738 Sorrells Road, Pine Bluff, AR 71603
MLS# 26042138Listed by: LUNSFORD & ASSOCIATES REALTY CO. - New
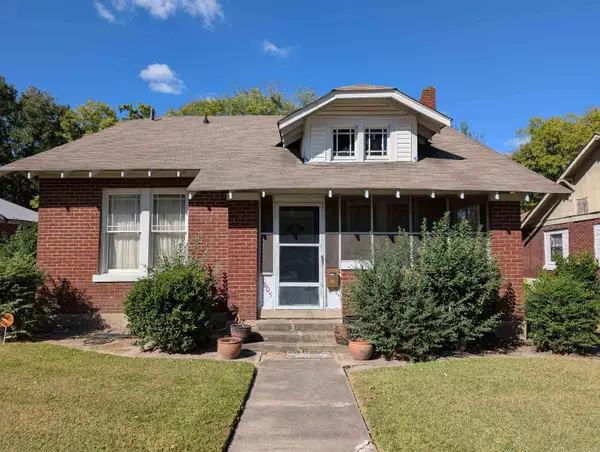 $65,000Active2 beds 2 baths2,294 sq. ft.
Address Withheld By Seller, Pine Bluff, AR 71603
MLS# 26042131Listed by: VYLLA HOME


Protect your home and budget from life's surprises with an Assurant Home Warranty, backed by a partner that supports you through every step of homeownership. Explore Plans.
©2026 Century 21 Real Estate LLC. All rights reserved. CENTURY 21®, the CENTURY 21 Logo and C21® are service marks owned by Century 21 Real Estate LLC. Century 21 Real Estate LLC fully supports the principles of the Fair Housing Act and the Equal Opportunity Act. Each office is independently owned and operated. Listing information is deemed reliable but not guaranteed accurate.