
13998 E Highway 12, Rogers, AR 72756
Local realty services provided by:CENTURY 21 Lyons & Associates Real Estate
Listed by: david williams
Office: gibson real estate
MLS#:1344111
Source:AR_NWAR
Price summary
- Price:$365,000
- Price per sq. ft.:$165.01
About this home
Set on just over half an acre of mature trees, this 5 bedroom, 4.5 bath home sits 4 minutes from downtown Rogers and a short drive from Prairie Creek Marina and Beaver Lake. The covered front porch faces the treeline, giving you real separation from the neighbors without putting you out in the country.
Inside, the living room opens directly into the kitchen, so the main floor handles a quiet weeknight and a full house equally well. With 4.5 baths across 5 bedrooms, nobody is waiting in line.
Out back, a large deck looks into the woods. Room to grill, room to sit, and quiet enough to actually hear the evening. SOLD AS-IS
Contact an agent
Home facts
- Year built:1987
- Subdivision & Development:04-19-29-Rural
- Listing ID #:1344111
- Added:128 day(s) ago
- Updated:August 31, 2026 at 02:33 PM
Rooms and interior
- Bedrooms:5
- Total bathrooms:5
- Full bathrooms:4
- Half bathrooms:1
- Flooring:Carpet, Tile, Vinyl
- Kitchen Description:Dishwasher, Electric Cooktop, Garbage Disposal, Gas Water Heater, Microwave, Plumbed For Ice Maker, Refrigerator, Smooth Cooktop
- Basement:Yes
- Basement Description:Crawl Space
- Living area:2,212 sq. ft.
Heating and cooling
- Cooling:Electric
- Heating:Electric
Structure and exterior
- Roof:Architectural, Shingle
- Year built:1987
- Building area:2,212 sq. ft.
- Lot area:0.63 Acres
- Lot Features:Landscaped, Outside City Limits, Sloped, Wooded
- Architectural Style:Traditional
- Construction Materials:Brick, Cedar
- Exterior Features:Patio, Porch
- Foundation Description:Crawlspace
- Levels:2 Story
Utilities
- Water:Public, Water Available
- Sewer:Septic Available, Septic Tank
Finances and disclosures
- Price:$365,000
- Price per sq. ft.:$165.01
- Tax amount:$2,438
Features and amenities
- Appliances:Dishwasher, Disposal, Gas Water Heater, Microwave, Plumbed For Ice Maker, Refrigerator
- Laundry features:Dryer Hookup, Washer Hookup
- Amenities:Ceiling Fans, Double Pane Windows, Smoke Detectors, Walk-In Closets, Window Blinds, Window Treatments
Parking
- Parking description:Attached, Concrete Driveway, Garage, Garage Door Opener
- Garage:Yes
New listings near 13998 E Highway 12
- New
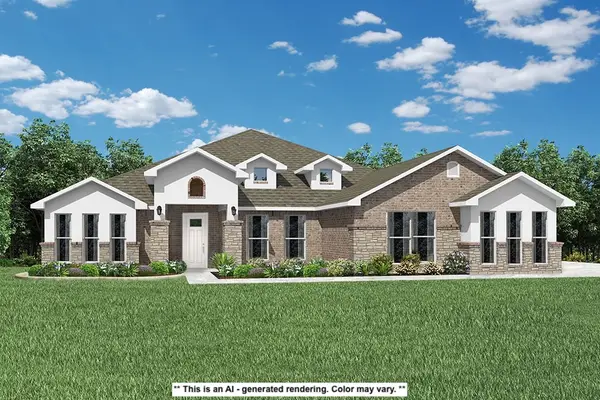 $699,516Active5 beds 3 baths3,000 sq. ft.
13070 Rooted Way, Rogers, AR 72756
MLS# 1360578Listed by: SCHUBER MITCHELL REALTY - New
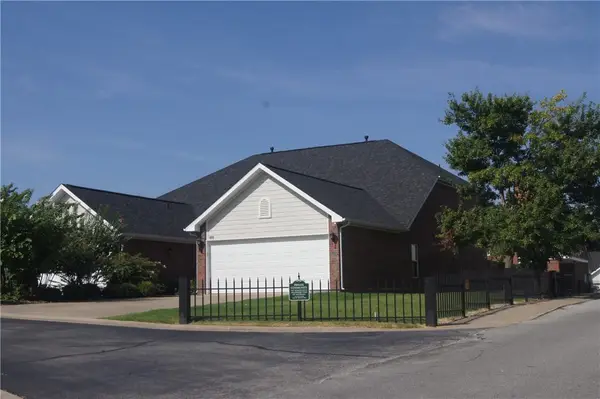 $275,000Active3 beds 2 baths1,529 sq. ft.
900 Dixon, Rogers, AR 72758
MLS# 1359080Listed by: WINGERT DEVELOPMENT LLC DBA ROGERS NWA REAL ESTATE - New
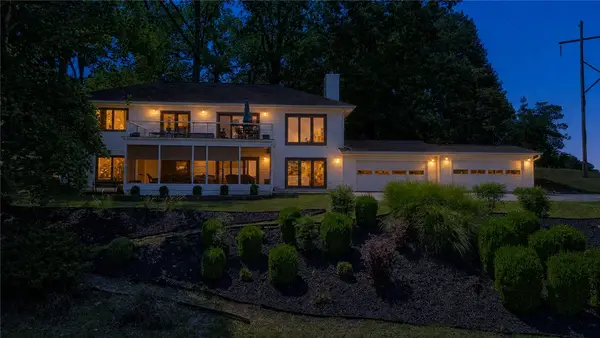 $1,475,750Active4 beds 3 baths3,578 sq. ft.
14396 Point Virgo Road, Rogers, AR 72756
MLS# 1360511Listed by: COLDWELL BANKER HARRIS MCHANEY & FAUCETTE-ROGERS - New
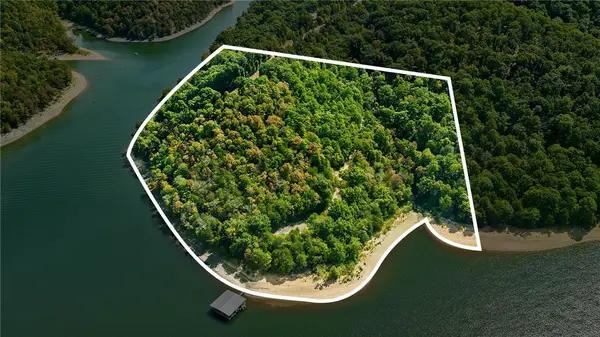 $364,500Active10 Acres
17056 Dakota Road, Rogers, AR 72756
MLS# 1360505Listed by: ARKANSAS REAL ESTATE GROUP FAYETTEVILLE - New
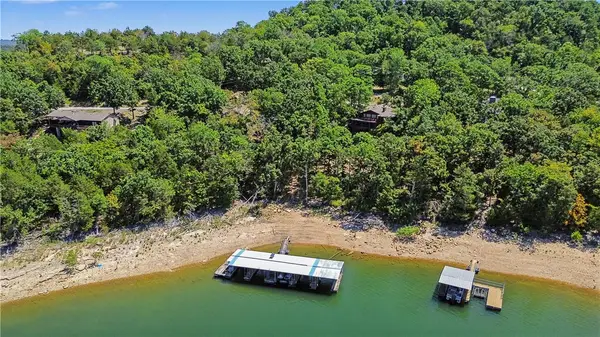 $1,375,000Active4 beds 4 baths3,400 sq. ft.
8415 Admiral Nimitz Drive, Rogers, AR 72756
MLS# 1360495Listed by: COLDWELL BANKER HARRIS MCHANEY & FAUCETTE-ROGERS - New
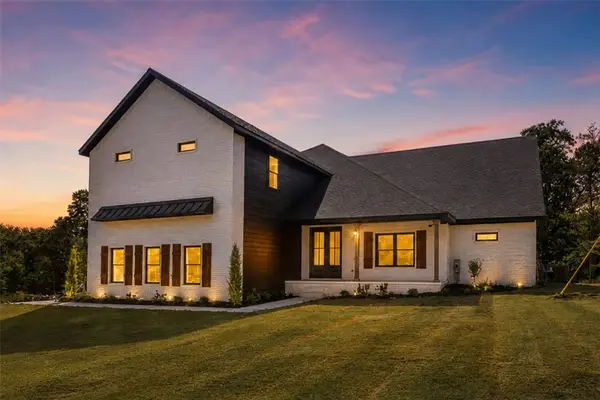 $1,100,000Active4 beds 6 baths4,362 sq. ft.
5116 Joe Lane, Rogers, AR 72756
MLS# 1360421Listed by: COLLIER & ASSOCIATES- ROGERS BRANCH - New
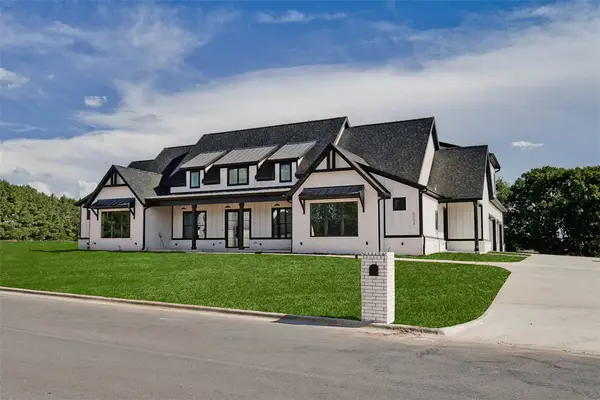 $1,595,000Active5 beds 7 baths5,000 sq. ft.
6004 Chief Martinez Lane, Rogers, AR 72756
MLS# 1359864Listed by: KELLER WILLIAMS MARKET PRO REALTY BRANCH OFFICE 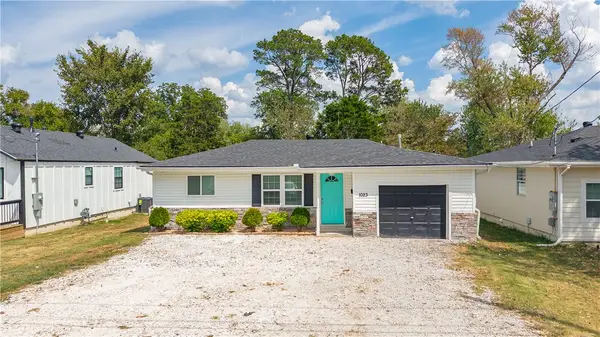 $250,000Pending3 beds 2 baths1,252 sq. ft.
1023 S B Street, Rogers, AR 72756
MLS# 1360435Listed by: PAK HOME REALTY- New
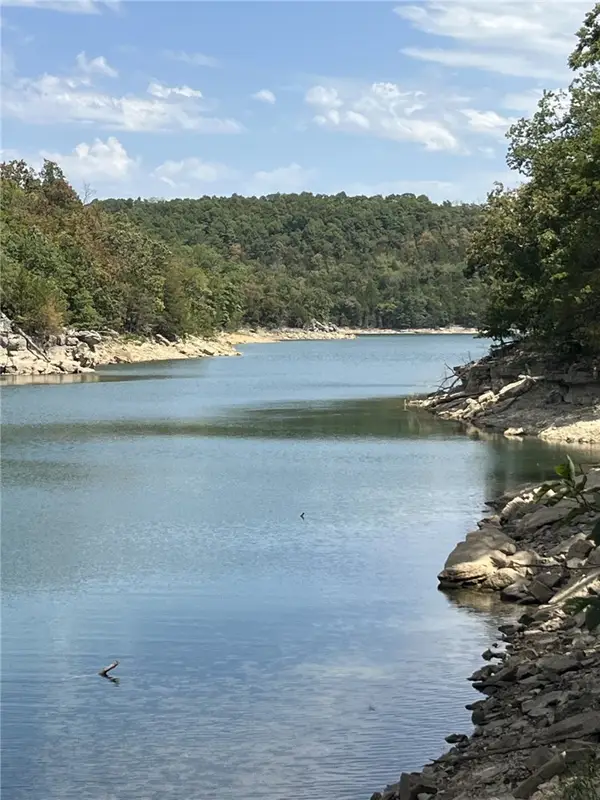 $1,800,000Active125.7 Acres
Angell Road, Rogers, AR 72756
MLS# 1359904Listed by: SELLING726 REALTY - New
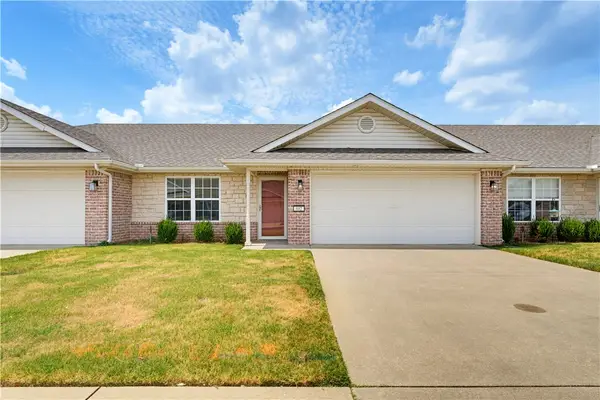 $259,999Active3 beds 2 baths1,500 sq. ft.
802 N 20th Street, Rogers, AR 72756
MLS# 1360229Listed by: COLLIER & ASSOCIATES


Protect your home and budget from life's surprises with an Assurant Home Warranty, backed by a partner that supports you through every step of homeownership. Explore Plans.
©2026 Century 21 Real Estate LLC. All rights reserved. CENTURY 21®, the CENTURY 21 Logo and C21® are service marks owned by Century 21 Real Estate LLC. Century 21 Real Estate LLC fully supports the principles of the Fair Housing Act and the Equal Opportunity Act. Each office is independently owned and operated. Listing information is deemed reliable but not guaranteed accurate.