
14255 Pleasant Ridge Road, Rogers, AR 72756
Local realty services provided by:CENTURY 21 Action Realty
Listed by: nathan miller, garrett schuster
Office: exit taylor real estate
MLS#:1356216
Source:AR_NWAR
Price summary
- Price:$220,000
- Price per sq. ft.:$376.71
About this home
2.38 acres just outside downtown Rogers with a private well and septic system. This versatile property includes an existing home, multiple barns/storage sheds, a storm shelter, and a new spray-foam insulated metal garage that is ready to be finished as a second living space or kept as a workshop.
The property features excellent visibility to the main road (pleasant ridge) for safe entry and exit with no blind spots. Quick access to the Highway 12 Bridge and a nearby boat launch.
Property is sold AS-IS, no repairs will be made by seller.
Contact an agent
Home facts
- Year built:2020
- Subdivision & Development:16-19-29-RURAL
- Listing ID #:1356216
- Added:39 day(s) ago
- Updated:August 31, 2026 at 02:33 PM
Rooms and interior
- Total bathrooms:1
- Full bathrooms:1
- Flooring:Carpet, Laminate, Simulated Wood
- Kitchen Description:Electric Oven, Electric Water Heater
- Basement:Yes
- Basement Description:Crawl Space
- Living area:584 sq. ft.
Heating and cooling
- Cooling:Window Units
- Heating:Window Unit, Wood Stove
Structure and exterior
- Roof:Metal
- Year built:2020
- Building area:584 sq. ft.
- Lot area:2.38 Acres
- Lot Features:Not In Subdivision, Open Lot, Outside City Limits, Rural Lot, Secluded
- Construction Materials:Frame
- Exterior Features:Covered, Deck, Patio, Porch
- Foundation Description:Crawlspace, Skirt
- Levels:1 Story
Utilities
- Water:Water Available, Well
- Sewer:Septic Available, Septic Tank
Finances and disclosures
- Price:$220,000
- Price per sq. ft.:$376.71
- Tax amount:$614
Features and amenities
- Appliances:Electric Oven, Electric Water Heater
- Laundry features:Dryer Hookup, Washer Hookup
- Amenities:Storm Shelter
Parking
- Parking description:Detached, Garage, Garage Door Opener, Gravel Driveway
- Garage:Yes
New listings near 14255 Pleasant Ridge Road
- New
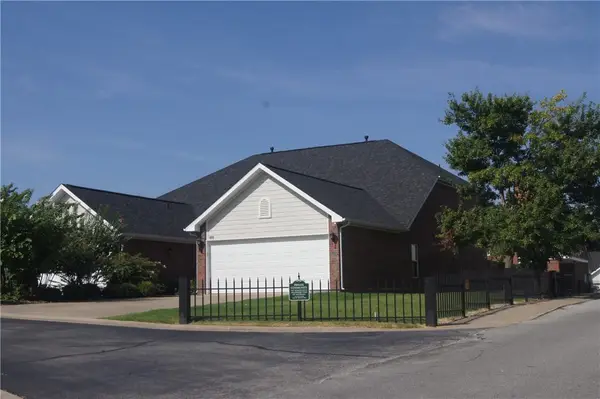 $275,000Active3 beds 2 baths1,529 sq. ft.
900 Dixon, Rogers, AR 72758
MLS# 1359080Listed by: WINGERT DEVELOPMENT LLC DBA ROGERS NWA REAL ESTATE - New
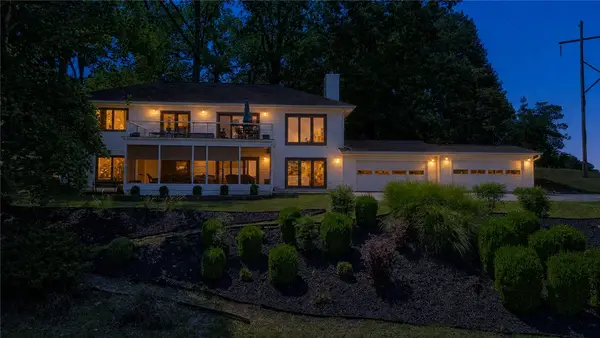 $1,475,750Active4 beds 3 baths3,578 sq. ft.
14396 Point Virgo Road, Rogers, AR 72756
MLS# 1360511Listed by: COLDWELL BANKER HARRIS MCHANEY & FAUCETTE-ROGERS - New
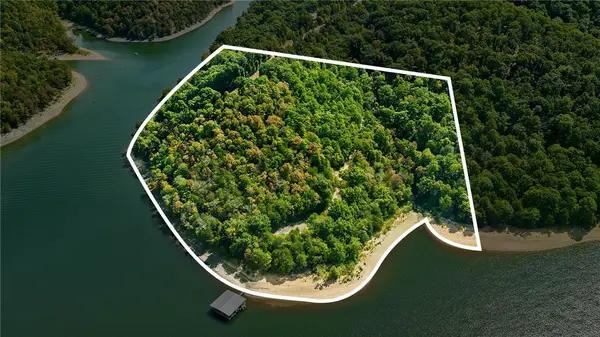 $364,500Active10 Acres
17056 Dakota Road, Rogers, AR 72756
MLS# 1360505Listed by: ARKANSAS REAL ESTATE GROUP FAYETTEVILLE - New
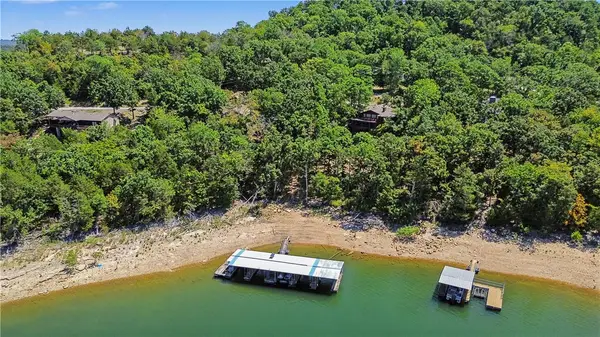 $1,375,000Active4 beds 4 baths3,400 sq. ft.
8415 Admiral Nimitz Drive, Rogers, AR 72756
MLS# 1360495Listed by: COLDWELL BANKER HARRIS MCHANEY & FAUCETTE-ROGERS - New
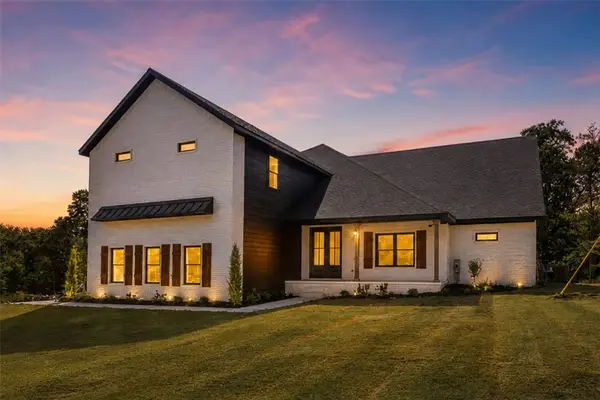 $1,100,000Active4 beds 6 baths4,362 sq. ft.
5116 Joe Lane, Rogers, AR 72756
MLS# 1360421Listed by: COLLIER & ASSOCIATES- ROGERS BRANCH - New
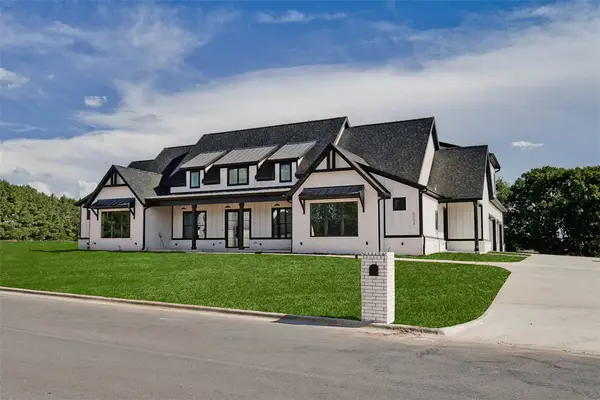 $1,595,000Active5 beds 7 baths5,000 sq. ft.
6004 Chief Martinez Lane, Rogers, AR 72756
MLS# 1359864Listed by: KELLER WILLIAMS MARKET PRO REALTY BRANCH OFFICE - New
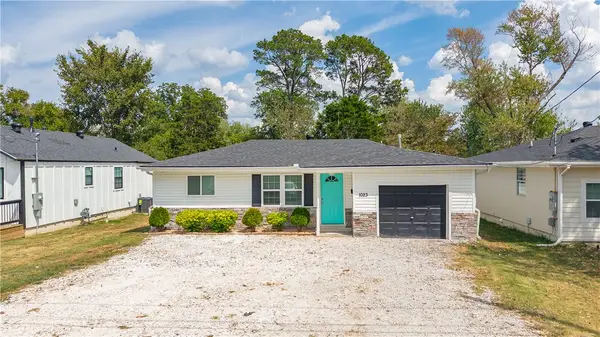 $250,000Active3 beds 2 baths1,252 sq. ft.
1023 S B Street, Rogers, AR 72756
MLS# 1360435Listed by: PAK HOME REALTY - New
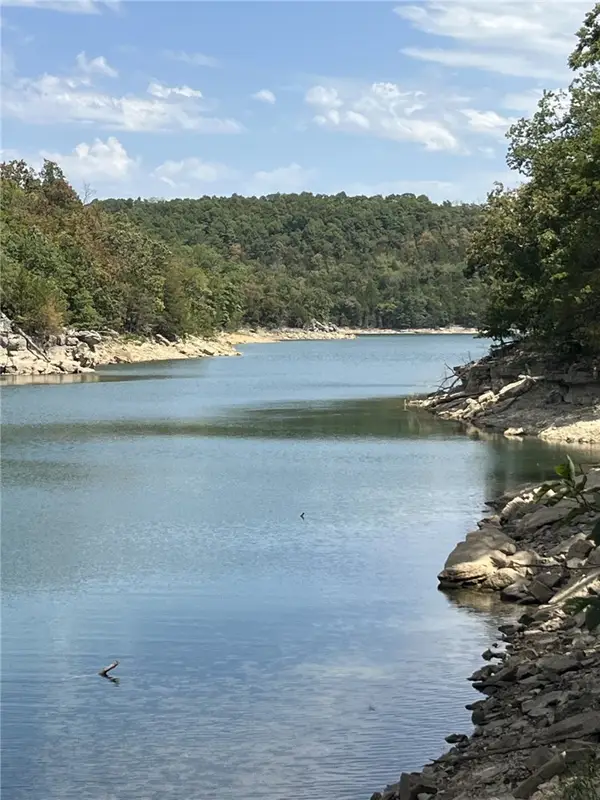 $1,800,000Active125.7 Acres
Angell Road, Rogers, AR 72756
MLS# 1359904Listed by: SELLING726 REALTY - New
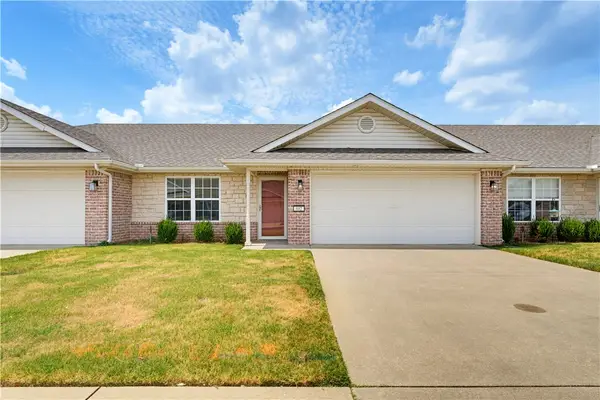 $259,999Active3 beds 2 baths1,500 sq. ft.
802 N 20th Street, Rogers, AR 72756
MLS# 1360229Listed by: COLLIER & ASSOCIATES - New
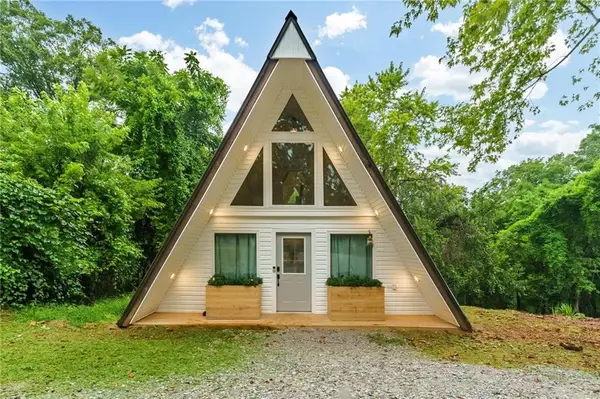 $285,000Active1 beds 1 baths1,250 sq. ft.
13970 Cloverdale Road, Rogers, AR 72756
MLS# 1360280Listed by: THE AGENCY NORTHWEST ARKANSAS


Protect your home and budget from life's surprises with an Assurant Home Warranty, backed by a partner that supports you through every step of homeownership. Explore Plans.
©2026 Century 21 Real Estate LLC. All rights reserved. CENTURY 21®, the CENTURY 21 Logo and C21® are service marks owned by Century 21 Real Estate LLC. Century 21 Real Estate LLC fully supports the principles of the Fair Housing Act and the Equal Opportunity Act. Each office is independently owned and operated. Listing information is deemed reliable but not guaranteed accurate.