
1954 - 1956 11th Place, Rogers, AR 72758
Local realty services provided by:CENTURY 21 Lyons & Associates Real Estate
Listed by: daniel rosales
Office: fathom realty
MLS#:1362541
Source:AR_NWAR
Price summary
- Price:$350,000
- Price per sq. ft.:$117.61
About this home
This very spacius duplex 1488 SQF per side , is the perfect canvas to be creative . Side 1956 is vacant , ready to show at any time , 1954 is month to month . Please do NOT disturb tenants , long term tenants . It can be shown after offer has been accepted . Duplex being sold AS-IS , its in great condition , sellers do not want to deal with repairs . No SPD , sellers never lived there .
Contact an agent
Home facts
- Year built:1994
- Subdivision & Development:Garabeth Sub Rogers
- Listing ID #:1362541
- Added:1 day(s) ago
- Updated:September 20, 2026 at 03:31 AM
Rooms and interior
- Flooring:Tile
- Kitchen Description:Electric Oven, Electric Range, Electric Water Heater, Range Hood
- Living area:2,976 sq. ft.
Heating and cooling
- Cooling:Central Air
- Heating:Central
- Central air:Yes
Structure and exterior
- Roof:Architectural, Shingle
- Year built:1994
- Building area:2,976 sq. ft.
- Lot area:0.36 Acres
- Lot Features:Central Business District, City Lot, Cleared, Cul-De-Sac, Industrial Park, Split Possible, Subdivision
- Construction Materials:Brick
- Foundation Description:Slab
- Levels:1 Story
Finances and disclosures
- Price:$350,000
- Price per sq. ft.:$117.61
- Tax amount:$3,527
Features and amenities
- Appliances:Electric Oven, Electric Range, Electric Water Heater, Range Hood
- Amenities:Smoke Detectors
Parking
- Parking description:Attached, Concrete Driveway, Garage, Two Spaces
- Garage:Yes
New listings near 1954 - 1956 11th Place
- New
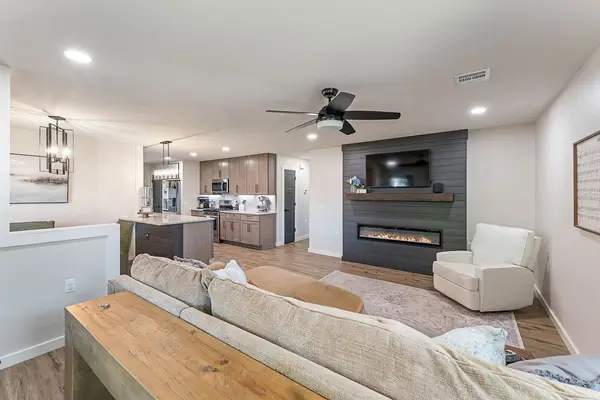 $340,000Active3 beds 2 baths1,365 sq. ft.
904 E Longview Drive, Rogers, AR 72756
MLS# 1362609Listed by: EXP REALTY NWA BRANCH - Open Sun, 2 to 4pmNew
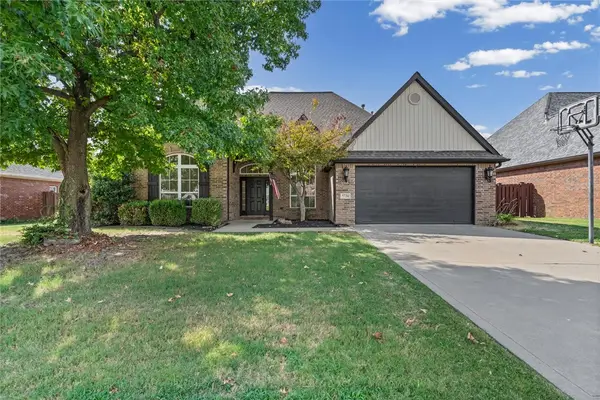 $635,000Active4 beds 3 baths2,740 sq. ft.
5720 S Chanberry Lane, Rogers, AR 72758
MLS# 1362501Listed by: THE AGENCY NORTHWEST ARKANSAS - New
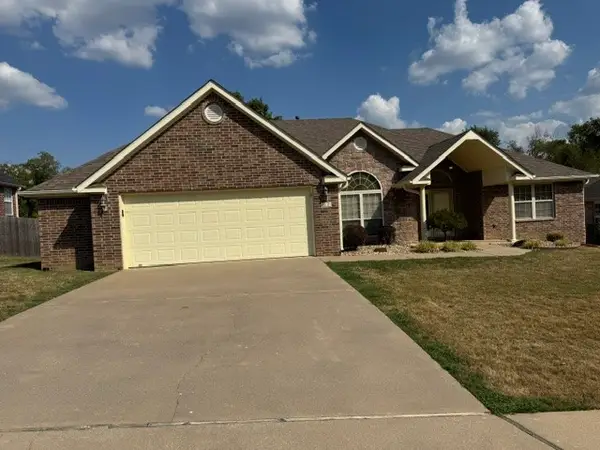 $419,500Active3 beds 3 baths2,097 sq. ft.
705 N 27th Street, Rogers, AR 72756
MLS# 1362585Listed by: CRYE-LEIKE REALTORS, SPRINGDALE - New
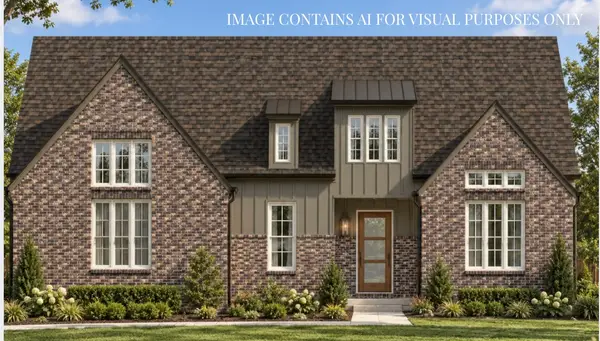 $1,269,800Active4 beds 4 baths3,385 sq. ft.
8604 W Thistle Lane, Bentonville, AR 72713
MLS# 1362466Listed by: COLLIER & ASSOCIATES- ROGERS BRANCH 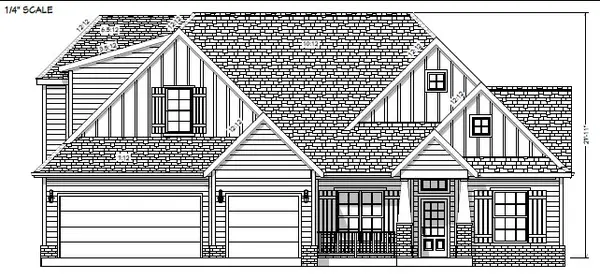 $737,250Pending4 beds 3 baths2,949 sq. ft.
6107 W Helios Drive, Rogers, AR 72758
MLS# 1362537Listed by: CRYE-LEIKE REALTORS ROGERS- New
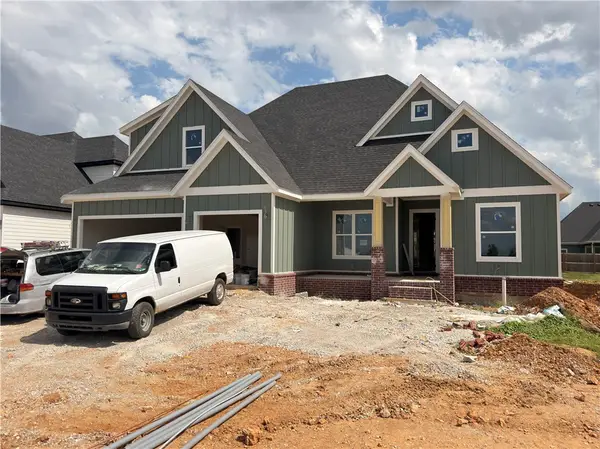 $699,900Active4 beds 3 baths2,800 sq. ft.
6603 S 60th Street, Rogers, AR 72758
MLS# 1362524Listed by: CRYE-LEIKE REALTORS ROGERS - New
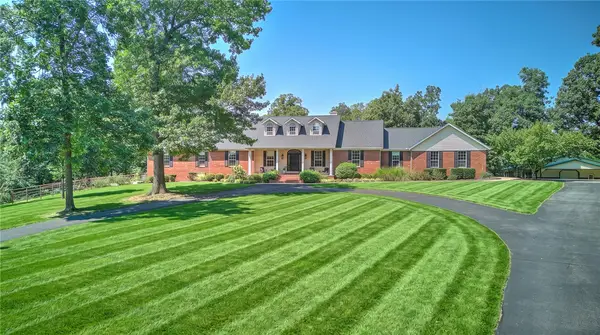 $2,350,000Active5 beds 5 baths4,000 sq. ft.
999 Sunbridge Lane, Rogers, AR 72758
MLS# 1361181Listed by: COLDWELL BANKER HARRIS MCHANEY & FAUCETTE-ROGERS - New
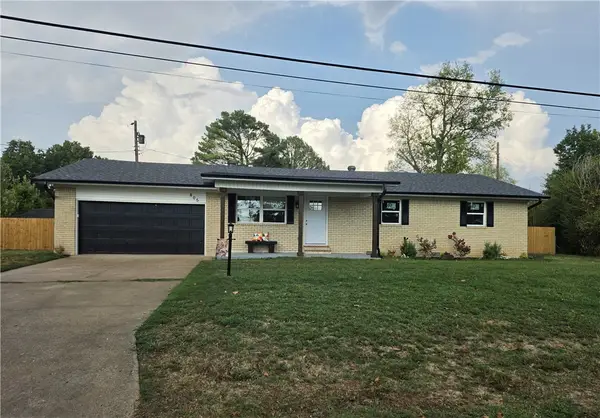 $389,000Active3 beds 2 baths1,400 sq. ft.
805 Lakeview Drive, Rogers, AR 72756
MLS# 1361833Listed by: WILLIS GROUP PROPERTIES - New
 $3,750,000Active6 beds 8 baths7,704 sq. ft.
8866 Kilpatrick Road, Rogers, AR 72756
MLS# 1362337Listed by: LINDSEY & ASSOC INC BRANCH


Protect your home and budget from life's surprises with an Assurant Home Warranty, backed by a partner that supports you through every step of homeownership. Explore Plans.
©2026 Century 21 Real Estate LLC. All rights reserved. CENTURY 21®, the CENTURY 21 Logo and C21® are service marks owned by Century 21 Real Estate LLC. Century 21 Real Estate LLC fully supports the principles of the Fair Housing Act and the Equal Opportunity Act. Each office is independently owned and operated. Listing information is deemed reliable but not guaranteed accurate.