
809 N 20th Street, Rogers, AR 72756
Local realty services provided by:CENTURY 21 Lyons & Associates Real Estate
809 N 20th Street,Rogers, AR 72756
$249,999
- 3 Beds
- 2 Baths
- 1,160 sq. ft.
- Townhouse
- Active
Listed by: lance cook
Office: cook and company
MLS#:1354066
Source:AR_NWAR
Price summary
- Price:$249,999
- Price per sq. ft.:$215.52
- Monthly HOA dues:$25
About this home
Enjoy the simplicity of low-maintenance living without giving up the space and convenience of a place to call your own. This well-maintained 3-bedroom, 2-bath townhome offers 1,160 square feet of comfortable living with an attached 2-car garage. The functional floor plan provides a comfortable living space with a layout designed for everyday living. Unlike many townhomes, you own both the home and the land, making a variety of financing options available. The POA takes care of lawn maintenance, so weekends can be spent enjoying Northwest Arkansas instead of yard work. Conveniently located just minutes from Downtown Rogers, the Razorback Greenway, shopping, dining, and I-49, this home is an excellent opportunity for first-time buyers, busy professionals, or anyone looking for easy living in a prime Rogers location.
Contact an agent
Home facts
- Year built:2004
- Listing ID #:1354066
- Added:1 day(s) ago
- Updated:July 06, 2026 at 01:44 PM
Rooms and interior
- Bedrooms:3
- Total bathrooms:2
- Full bathrooms:2
- Flooring:Luxury Vinyl Plank
- Kitchen Description:Dishwasher, Electric Cooktop, Electric Water Heater, Microwave
- Living area:1,160 sq. ft.
Heating and cooling
- Cooling:Central Air
- Heating:Central
- Central air:Yes
Structure and exterior
- Roof:Architectural, Shingle
- Year built:2004
- Building area:1,160 sq. ft.
- Lot area:0.04 Acres
- Lot Features:City Lot, Level
- Construction Materials:Brick
- Exterior Features:Patio
- Foundation Description:Slab
- Levels:1 Story
Utilities
- Water:Public, Water Available
- Sewer:Public Sewer, Sewer Available
Finances and disclosures
- Price:$249,999
- Price per sq. ft.:$215.52
- Tax amount:$1,993
Features and amenities
- Appliances:Dishwasher, Electric Water Heater, Microwave
- Laundry features:Dryer Hookup, Washer Hookup
- Amenities:Ceiling Fans, Fire Alarm, Quartz Counters, Smoke Detectors, Window Blinds, Window Treatments
Parking
- Parking description:Attached, Concrete Driveway, Garage, Garage Door Opener
- Garage:Yes
New listings near 809 N 20th Street
- New
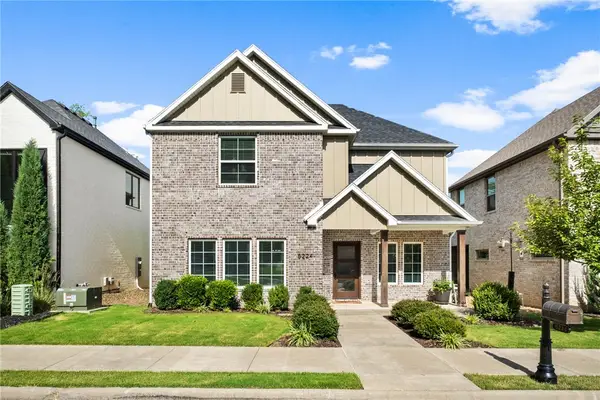 $658,700Active4 beds 4 baths2,335 sq. ft.
5224 S Brookmere Street, Rogers, AR 72758
MLS# 1354064Listed by: COLDWELL BANKER HARRIS MCHANEY & FAUCETTE-ROGERS - New
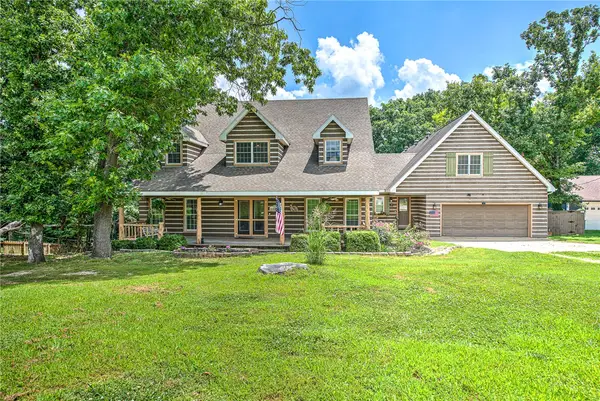 $750,000Active5 beds 5 baths3,645 sq. ft.
9570 Palomino Drive, Rogers, AR 72758
MLS# 1353978Listed by: KELLER WILLIAMS MARKET PRO REALTY BRANCH OFFICE - New
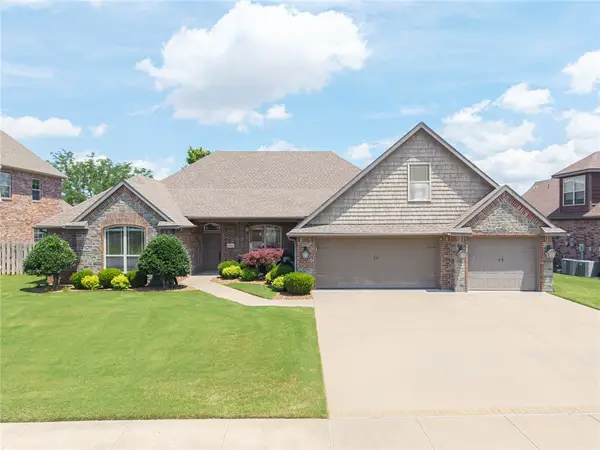 $675,000Active4 beds 4 baths2,926 sq. ft.
6105 W Bainbridge Drive, Rogers, AR 72758
MLS# 1353958Listed by: SUDAR GROUP - New
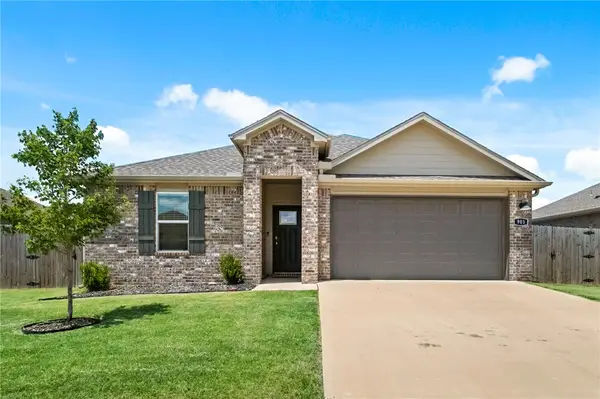 $385,000Active4 beds 2 baths1,840 sq. ft.
903 Nursery Road, Rogers, AR 72758
MLS# 1354257Listed by: EXP REALTY NWA BRANCH - New
 $550,000Active3 Acres
TBD Old Campbell Road, Rogers, AR 72758
MLS# 1352109Listed by: KELLER WILLIAMS MARKET PRO REALTY BRANCH OFFICE - New
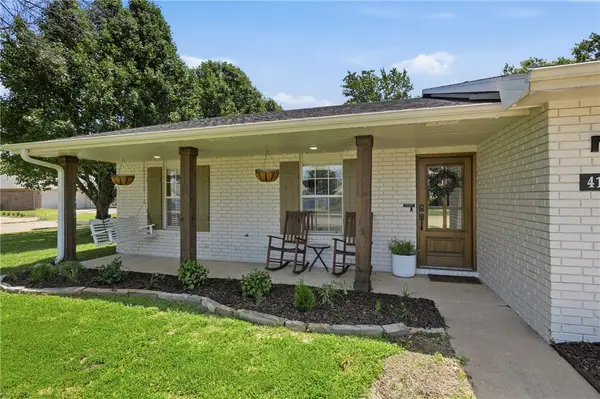 $390,000Active3 beds 2 baths1,858 sq. ft.
411 N 39th Street, Rogers, AR 72756
MLS# 1353787Listed by: TABOR REAL ESTATE - New
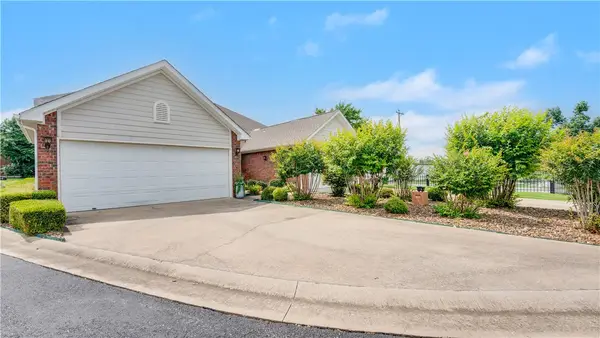 $279,900Active3 beds 2 baths1,529 sq. ft.
902 S Dixson Street, Rogers, AR 72758
MLS# 1353962Listed by: HUTCHINSON REALTY - New
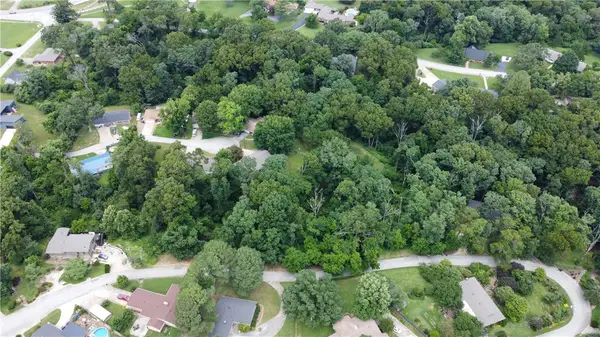 $79,000Active0.64 Acres
N Lakeview Drive, Rogers, AR 72756
MLS# 1354012Listed by: ROGERS LAND CO INC - New
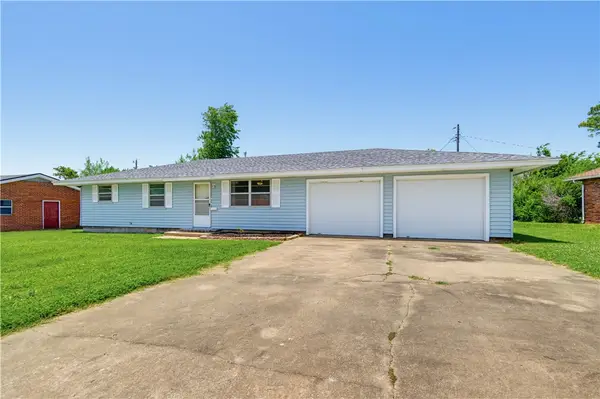 $265,000Active3 beds 1 baths1,120 sq. ft.
920 N 11th Street, Rogers, AR 72756
MLS# 1354143Listed by: COLLIER & ASSOCIATES


Protect your home and budget from life's surprises with an Assurant Home Warranty, backed by a partner that supports you through every step of homeownership. Explore Plans.
©2026 Century 21 Real Estate LLC. All rights reserved. CENTURY 21®, the CENTURY 21 Logo and C21® are service marks owned by Century 21 Real Estate LLC. Century 21 Real Estate LLC fully supports the principles of the Fair Housing Act and the Equal Opportunity Act. Each office is independently owned and operated. Listing information is deemed reliable but not guaranteed accurate.