
8112 W Isleworth Court, Rogers, AR 72758
Local realty services provided by:CENTURY 21 Lyons & Associates Real Estate
Listed by: lance cook
Office: cook and company
MLS#:1353846
Source:AR_NWAR
Price summary
- Price:$1,525,000
- Price per sq. ft.:$424.44
About this home
Modern luxury on the Shadow Valley golf course! Built in 2022, this custom 3,593 SF (appraisal source of sq ft) home offers 4 bedrooms, 3 full baths, 2 half baths, an office, and a bonus room. Over $200K in upgrades include floor to ceiling windows with stunning fairway views, wood floors, glass stair rails, quartz countertops with matching backsplash, waterfall island, oversized professional refrigerator, and two dishwashers. The resort style backyard features a heated saltwater pool, spa, textured cooling concrete, outdoor kitchen with grill, refrigerator, oversized island seating 8, outdoor bath, and storage. Additional upgrades include glass garage and front doors, exterior stucco, electric blinds, built in office, tornado shelter, and sliding glass doors. Transferable social, tennis, and golf memberships included. Located in the Bentonville School District on a quiet cul de sac.
Contact an agent
Home facts
- Year built:2022
- Listing ID #:1353846
- Added:5 day(s) ago
- Updated:July 06, 2026 at 02:52 PM
Rooms and interior
- Bedrooms:4
- Total bathrooms:5
- Full bathrooms:3
- Half bathrooms:2
- Flooring:Wood
- Kitchen Description:Dishwasher, Electric Water Heater, Garbage Disposal, Pantry
- Living area:3,593 sq. ft.
Heating and cooling
- Cooling:Central Air
- Heating:Central
- Central air:Yes
Structure and exterior
- Roof:Architectural, Shingle
- Year built:2022
- Building area:3,593 sq. ft.
- Lot area:0.3 Acres
- Lot Features:City Lot, Subdivision
- Construction Materials:Stucco
- Exterior Features:Covered
- Foundation Description:Slab
- Levels:2 Story
Utilities
- Sewer:Sewer Available
Finances and disclosures
- Price:$1,525,000
- Price per sq. ft.:$424.44
- Tax amount:$9,557
Features and amenities
- Appliances:Dishwasher, Disposal, Electric Water Heater
- Amenities:Ceiling Fans, Pantry, Smoke Detectors, Window Blinds, Window Treatments
- Pool features:In Ground, Pool, Private Pool
Parking
- Parking description:Attached, Concrete Driveway, Garage
- Garage:Yes
New listings near 8112 W Isleworth Court
- New
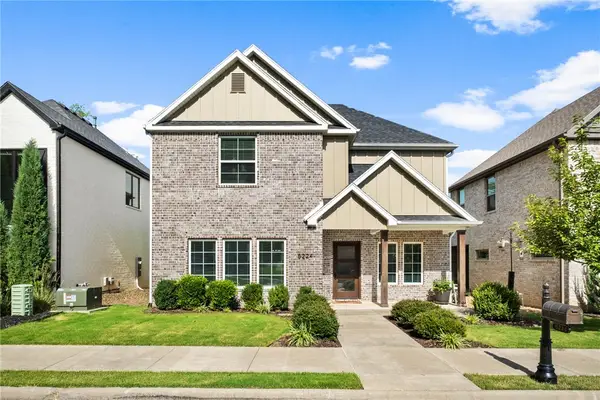 $658,700Active4 beds 4 baths2,335 sq. ft.
5224 S Brookmere Street, Rogers, AR 72758
MLS# 1354064Listed by: COLDWELL BANKER HARRIS MCHANEY & FAUCETTE-ROGERS - New
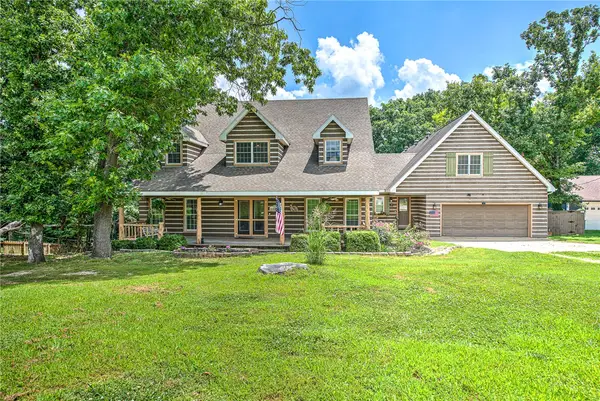 $750,000Active5 beds 5 baths3,645 sq. ft.
9570 Palomino Drive, Rogers, AR 72758
MLS# 1353978Listed by: KELLER WILLIAMS MARKET PRO REALTY BRANCH OFFICE - New
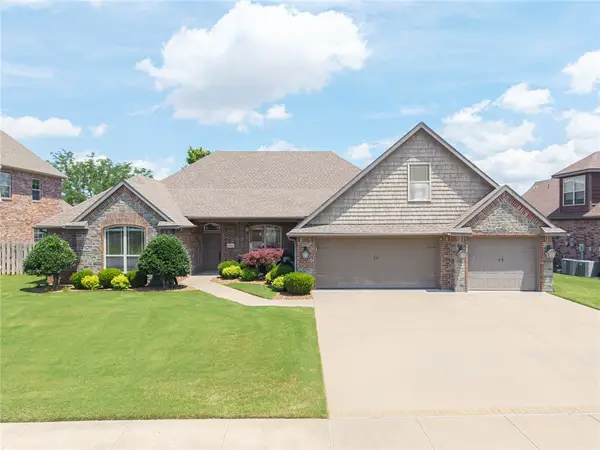 $675,000Active4 beds 4 baths2,926 sq. ft.
6105 W Bainbridge Drive, Rogers, AR 72758
MLS# 1353958Listed by: SUDAR GROUP - New
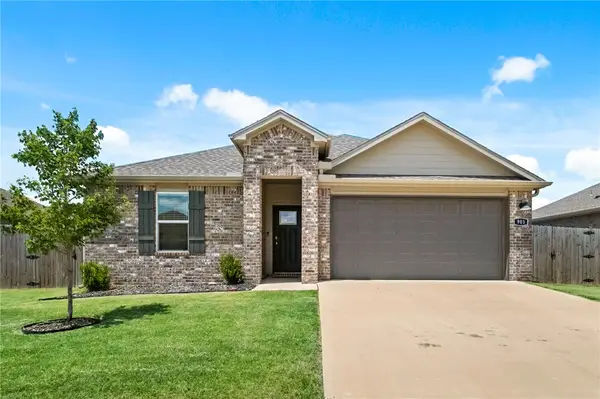 $385,000Active4 beds 2 baths1,840 sq. ft.
903 Nursery Road, Rogers, AR 72758
MLS# 1354257Listed by: EXP REALTY NWA BRANCH - New
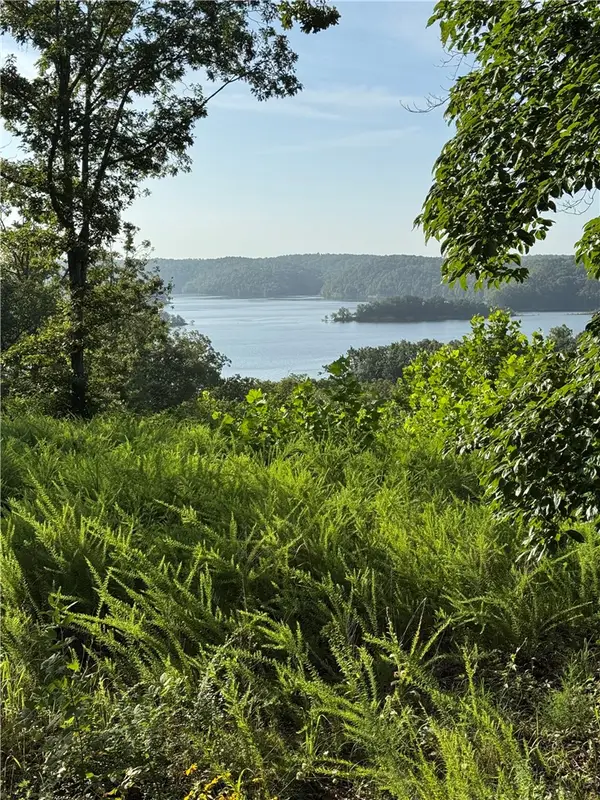 $550,000Active3 Acres
TBD Old Campbell Road, Rogers, AR 72758
MLS# 1352109Listed by: KELLER WILLIAMS MARKET PRO REALTY BRANCH OFFICE - New
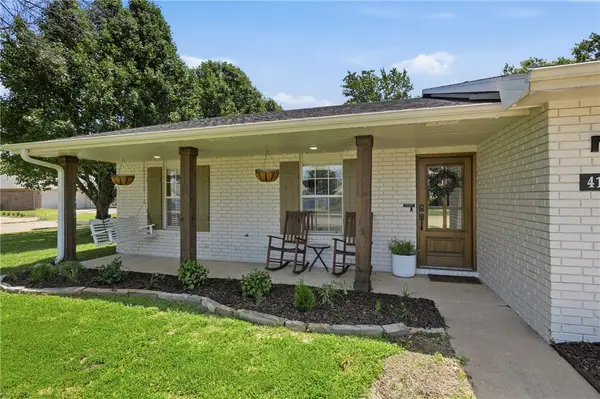 $390,000Active3 beds 2 baths1,858 sq. ft.
411 N 39th Street, Rogers, AR 72756
MLS# 1353787Listed by: TABOR REAL ESTATE - New
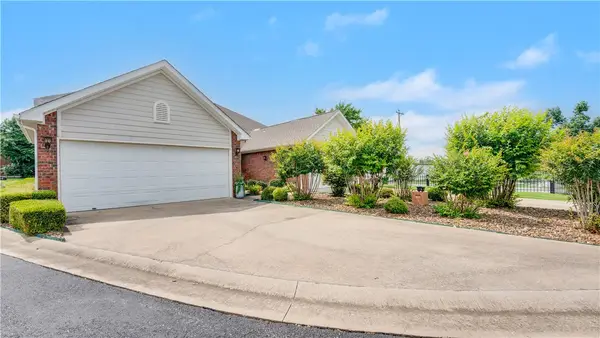 $279,900Active3 beds 2 baths1,529 sq. ft.
902 S Dixson Street, Rogers, AR 72758
MLS# 1353962Listed by: HUTCHINSON REALTY - New
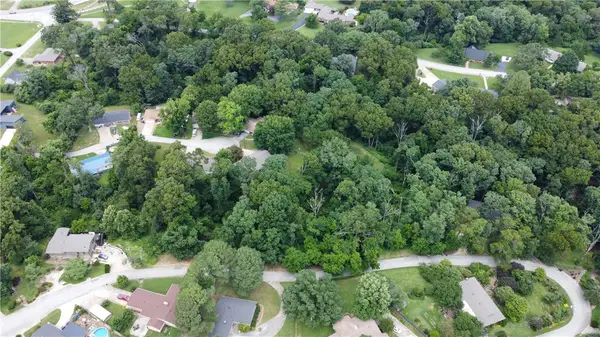 $79,000Active0.64 Acres
N Lakeview Drive, Rogers, AR 72756
MLS# 1354012Listed by: ROGERS LAND CO INC - New
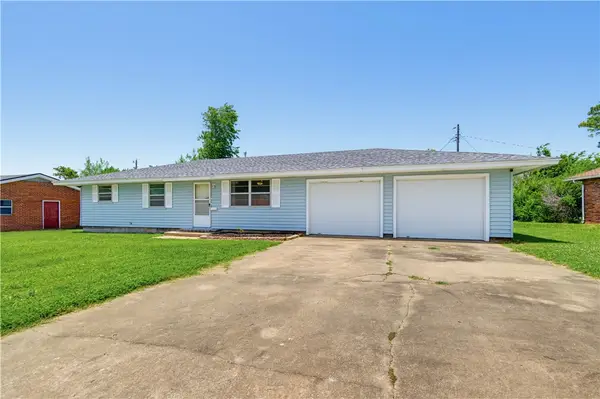 $265,000Active3 beds 1 baths1,120 sq. ft.
920 N 11th Street, Rogers, AR 72756
MLS# 1354143Listed by: COLLIER & ASSOCIATES - New
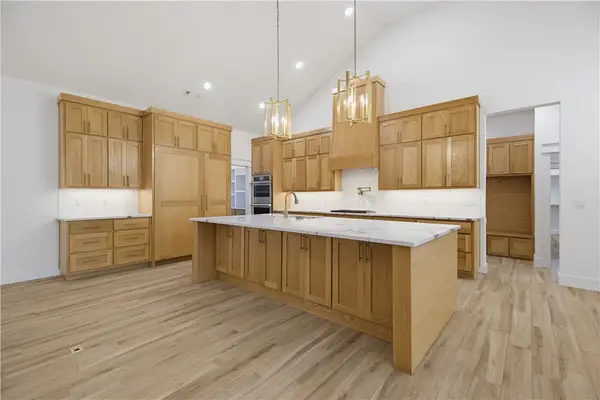 $1,100,000Active5 beds 5 baths5,001 sq. ft.
12412 Wildwood Drive, Rogers, AR 72756
MLS# 1354218Listed by: COLLIER & ASSOCIATES- ROGERS BRANCH


Protect your home and budget from life's surprises with an Assurant Home Warranty, backed by a partner that supports you through every step of homeownership. Explore Plans.
©2026 Century 21 Real Estate LLC. All rights reserved. CENTURY 21®, the CENTURY 21 Logo and C21® are service marks owned by Century 21 Real Estate LLC. Century 21 Real Estate LLC fully supports the principles of the Fair Housing Act and the Equal Opportunity Act. Each office is independently owned and operated. Listing information is deemed reliable but not guaranteed accurate.