
7121 Westridge Road, Roland, AR 72135
Local realty services provided by:CENTURY 21 Campbell & Company
7121 Westridge Road,Roland, AR 72135
$699,900
- 5 Beds
- 4 Baths
- 3,797 sq. ft.
- Single family
- Active
Listed by: ryann hilson
Office: cbrpm group
MLS#:26044053
Source:AR_CARMLS
Price summary
- Price:$699,900
- Price per sq. ft.:$184.33
About this home
A Rare Retreat with Pinnacle Mountain Views | 4.5 Private Acres just 2 minutes from West Little Rock on a secluded private street. Blending mid-century ranch charm with modern elegance, this 3,797-square-foot home offers privacy, character, and room to spread out. Natural light, beautiful nail-down hardwood floors, & three fireplaces create a warm, inviting atmosphere. The kitchen features quartz countertops & double ovens (2024). With 4–6 bedrooms, separate living areas, office/fitness space, & separate guest accommodations, the flexible floor plan offers endless possibilities. Outside, enjoy a 10-foot-deep swimming pool with multi-level decks, a creek-fed pond, & a 2-stall barn—perfect for entertaining or embracing a touch of country living. Additional features include a 4-station irrigation system, French drains, a resurfaced driveway with curbing, a brand-new retaining wall & deck. Pool updates include resurfacing in 2023 & a new pump in 2026. Full of character and charm, this is a rare opportunity to own something truly special. Come experience the space, setting, exceptional value, and possibilities that make this home unlike anything else....
Contact an agent
Home facts
- Year built:1975
- Subdivision & Development:Pinnacle Mountain
- Listing ID #:26044053
- Added:2 day(s) ago
- Updated:November 04, 2026 at 04:50 PM
Rooms and interior
- Bedrooms:5
- Total bathrooms:4
- Full bathrooms:4
- Flooring:Carpet, Concrete, Tile, Wood
- Dining Description:Eat-In Kitchen, Separate Dining Room
- Kitchen Description:Built-In Stove, Convection Oven, Dishwasher, Disposal, Electric Range, Pantry, Wall Oven
- Bedroom Description:4 Bedrooms Same Level, Guest Bedroom Apart, Guest Bedroom on Main Level, Primary Bedroom/Main Level
- Living area:3,797 sq. ft.
Structure and exterior
- Roof:Architectural Shingle
- Year built:1975
- Building area:3,797 sq. ft.
- Lot area:4.5 Acres
- Lot Features:Cleared, Cul-de-sac, Level, Sloped, Wooded
- Architectural Style:Traditional
- Construction Materials:Brick, Brick & Frame Combo
- Exterior Features:Deck, Guttering, Lawn Sprinkler, Patio
- Foundation Description:Slab/Crawl Combination
- Levels:2 Stories
Utilities
- Water:Water-Public
- Sewer:Septic
Finances and disclosures
- Price:$699,900
- Price per sq. ft.:$184.33
- Tax amount:$6,232 (2026)
Features and amenities
- Appliances:Built-In Stove, Dishwasher, Disposal, Electric Range, Wall Oven
- Laundry features:Laundry Room, Washer Connection
- Amenities:Built-Ins, Playground, Walk-In Closet(s), Walk-in Shower
- Pool features:Inground Pool, Swimming Pool(s)
Parking
- Parking description:Auto Door Opener, Garage, Parking Pads, Two Car
New listings near 7121 Westridge Road
- New
 $170,000Active2 beds 1 baths1,016 sq. ft.
16325 Berch Morgan Road, Roland, AR 72135
MLS# 26043694Listed by: RE/MAX AFFILIATES REALTY - New
 $199,000Active29.66 Acres
Hwy 300, Roland, AR 72135
MLS# 26043708Listed by: RPM GROUP - New
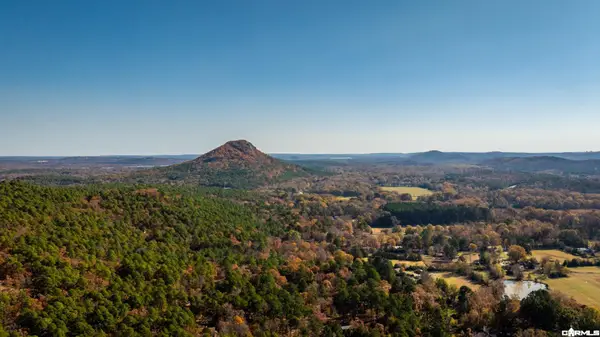 $178,900Active3.38 Acres
TBD Old Arkansas Drive, Roland, AR 72135
MLS# 26043580Listed by: BLUEBIRD REAL ESTATE, LLC - New
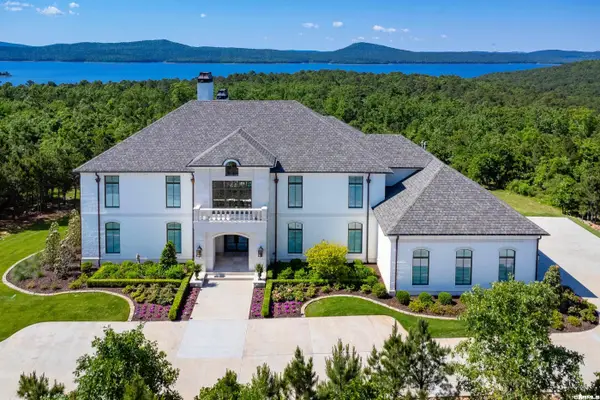 $2,999,000Active5 beds 6 baths5,770 sq. ft.
219 Waterview Garden Lane, Roland, AR 72135
MLS# 26043518Listed by: CHARLOTTE JOHN COMPANY (LITTLE ROCK) - New
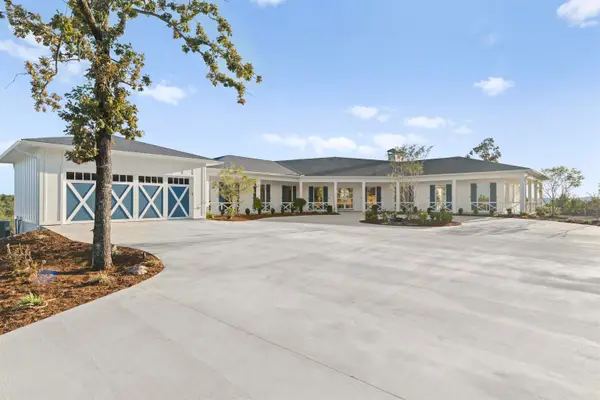 $1,750,000Active3 beds 3 baths3,800 sq. ft.
22301 Waterview Drive, Roland, AR 72135
MLS# 26043457Listed by: RACKLEY REALTY  $165,500Active18.4 Acres
000 Dwight Little Rd Road, Roland, AR 72135
MLS# 26042765Listed by: LOTUS REALTY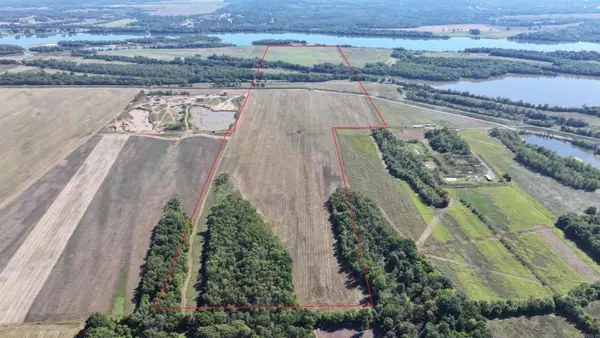 $851,000Active230 Acres
Address Withheld By Seller, Roland, AR 72135
MLS# 26041733Listed by: ARKANSAS LAND COMPANY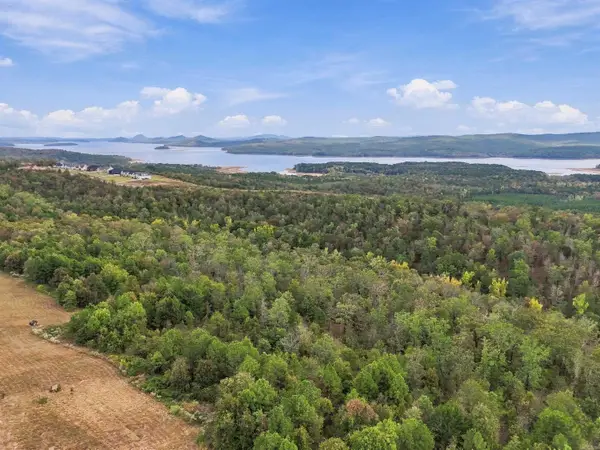 $225,000Active1.2 Acres
Lot 7 Lakeview West Dr, Roland, AR 72135
MLS# 26041646Listed by: HOMEWARD REALTY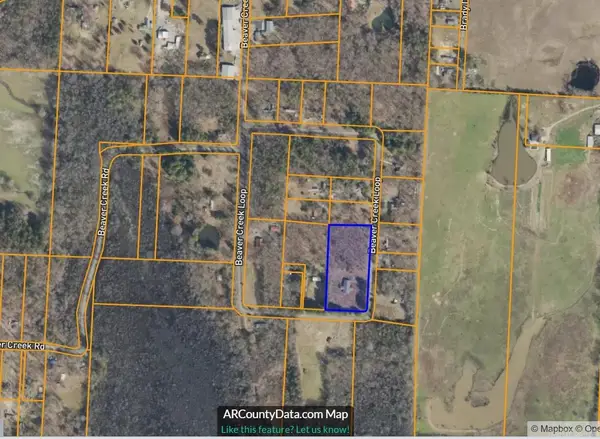 $120,000Active5.2 Acres
29 Beaver Creek Loop, Roland, AR 72135
MLS# 26041599Listed by: DILL REAL ESTATE COMPANY


Protect your home and budget from life's surprises with an Assurant Home Warranty, backed by a partner that supports you through every step of homeownership. Explore Plans.
©2026 Century 21 Real Estate LLC. All rights reserved. CENTURY 21®, the CENTURY 21 Logo and C21® are service marks owned by Century 21 Real Estate LLC. Century 21 Real Estate LLC fully supports the principles of the Fair Housing Act and the Equal Opportunity Act. Each office is independently owned and operated. Listing information is deemed reliable but not guaranteed accurate.