
1831 Highway 348, Rudy, AR 72952
Local realty services provided by:CENTURY 21 First Choice Realty
Listed by: team 1
Office: limbird real estate group
MLS#:1091757
Source:AR_FSBOR
Price summary
- Price:$349,900
- Price per sq. ft.:$202.49
About this home
Private 13.93-acre property with serene views of the woods and surrounding nature. Ideal for outdoor enthusiasts, featuring abundant wildlife including turkeys and deer, as well as a small pond for fishing. The land is dotted with thriving blackberry bushes. This 3-bedroom, 2-bath home offers a formal dining area and a spacious living room with vaulted ceilings and a wood-burning fireplace, all overlooking a covered deck perfect for morning coffee or entertaining. The roof is less than five years old and the home is fully electric. Home has 6 inch walls. Additional features include a large detached 3-car carport w/ electric & metal trusses. Property also has a big storage building topped with a clubhouse. Endless possibilities are in store at this property & it's only minutes from town!
Contact an agent
Home facts
- Year built:2005
- Subdivision & Development:None
- Listing ID #:1091757
- Added:1 day(s) ago
- Updated:September 13, 2026 at 08:51 PM
Rooms and interior
- Bedrooms:3
- Total bathrooms:2
- Full bathrooms:2
- Flooring:Ceramic Tile
- Kitchen Description:Dishwasher, Microwave, Microwave Hood Fan, Plumbed For Ice Maker, Range, Refrigerator
- Living area:1,728 sq. ft.
Heating and cooling
- Cooling:Central Air
- Heating:Central, Electric
- Central air:Yes
Structure and exterior
- Roof:Architectural, Shingle
- Year built:2005
- Building area:1,728 sq. ft.
- Lot area:13.93 Acres
- Lot Features:Outside City Limits, Wooded
- Construction Materials:Vinyl Siding
- Exterior Features:Covered, Deck
- Levels:1 Story
Schools
- High school:Van Buren
- Middle school:Van Buren
- Elementary school:Van Buren
Utilities
- Water:Public
- Sewer:Septic Tank
Finances and disclosures
- Price:$349,900
- Price per sq. ft.:$202.49
- Tax amount:$767
Features and amenities
- Appliances:Electric Water Heater, Microwave, Range, Refrigerator
- Amenities:Blinds, Cathedral Ceilings, Ceiling Fans, Double Pane Windows, Smoke Detectors, Tile Counters
Parking
- Parking description:Detached Carport
New listings near 1831 Highway 348
- New
 $50,000Active3 Acres
12008 Ozark Road, Rudy, AR 72952
MLS# 1361719Listed by: MIDWEST LAND GROUP, LLC 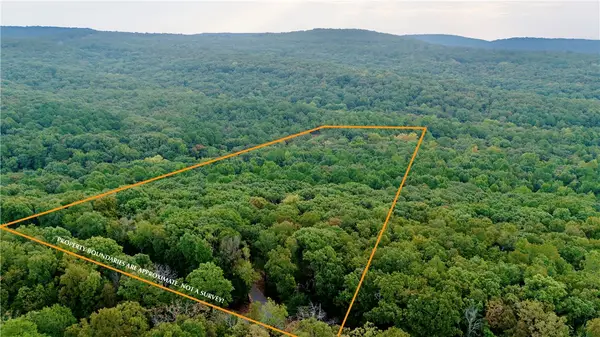 $99,000Active13.2 Acres
0000 Ozark Point (tract 1), Rudy, AR 72952
MLS# 1360356Listed by: MIDWEST LAND GROUP, LLC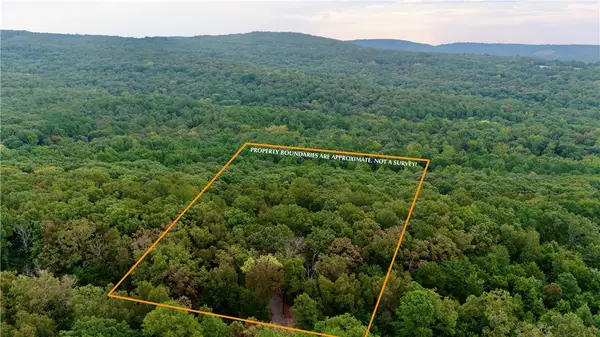 $102,300Pending13.2 Acres
0000 Ozark Point (tract 2), Rudy, AR 72952
MLS# 1360358Listed by: MIDWEST LAND GROUP, LLC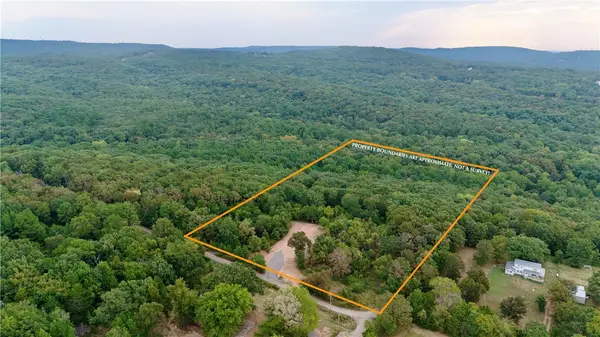 $105,600Pending13.2 Acres
0000 Ozark Point (tract 3), Rudy, AR 72952
MLS# 1360362Listed by: MIDWEST LAND GROUP, LLC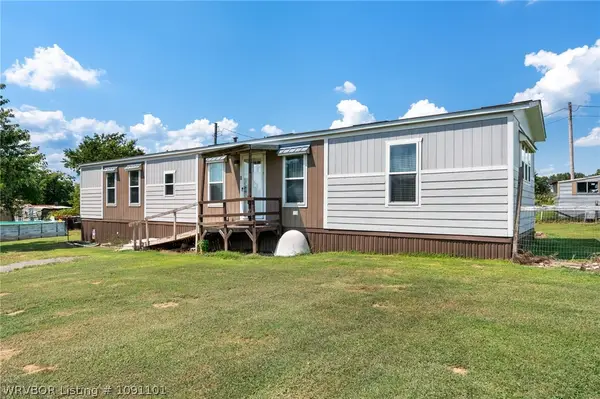 $170,900Active2 beds 2 baths945 sq. ft.
1904 Peach Way, Rudy, AR 72952
MLS# 1091101Listed by: O'NEAL REAL ESTATE- FORT SMITH $50,000Active4.4 Acres
Lot 24 Wofford Road, Rudy, AR 72952
MLS# 1089838Listed by: SAGELY & EDWARDS REALTORS $239,000Active5 beds 3 baths2,646 sq. ft.
10733 Old 81 Loop, Rudy, AR 72952
MLS# 1352206Listed by: MEDLOCK & WEST REALTY $1,095,000Active4 beds 6 baths3,585 sq. ft.
7123 Old 88 Road, Rudy, AR 72952
MLS# 1089428Listed by: COHOVA PROPERTIES $799,999Pending3 beds 2 baths2,279 sq. ft.
10351 Lancaster Road, Rudy, AR 72952
MLS# 1348348Listed by: KELLER WILLIAMS MARKET PRO REALTY BRANCH EUREKA SP


Protect your home and budget from life's surprises with an Assurant Home Warranty, backed by a partner that supports you through every step of homeownership. Explore Plans.
©2026 Century 21 Real Estate LLC. All rights reserved. CENTURY 21®, the CENTURY 21 Logo and C21® are service marks owned by Century 21 Real Estate LLC. Century 21 Real Estate LLC fully supports the principles of the Fair Housing Act and the Equal Opportunity Act. Each office is independently owned and operated. Listing information is deemed reliable but not guaranteed accurate.