
9760 Lancaster Road, Rudy, AR 72952
Local realty services provided by:CENTURY 21 First Choice Realty
Listed by: laura mclean
Office: keller williams platinum realty
MLS#:1092097
Source:AR_FSBOR
Price summary
- Price:$289,900
- Price per sq. ft.:$241.58
About this home
Welcome to your own private slice of paradise in Arkansas! Nestled on 4.95 beautiful acres in a peaceful, secluded rural setting, this charming 3-bedroom, 2-bath brick home offers privacy, incredible views, and the opportunity to enjoy nature right outside your door. Inside, you’ll find granite countertops, new fixtures, shiplap accents, and durable solid-surface flooring throughout, creating a clean and inviting feel. The home features both a covered front porch and covered back porch, perfect for enjoying your morning coffee, relaxing in the evening, or taking in the peaceful surroundings. Step outside and discover even more to love. The property includes a 20’ x 20’ shop on a slab with electricity, plus an approximately 9’ x 20’ additional covered area with a 12.5’ x 20’ lean-to, providing plenty of room for projects, equipment, storage, or hobbies. An 8’ x 12’ storage building offers even more storage space. For added peace of mind, the property also features a new 12-person FEMA-certified storm shelter. The garden spot has also been fenced to keep all the deer out of your veggies! And then there’s Frog Bayou — one of the most beautiful streams in Arkansas — located right down the road, app 1 mile. Imagine having a scenic waterway close with the opportunity to easily walk your kayak over and enjoy the natural beauty, wildlife, and peaceful water. The fenced side yard provides a great space for pets or outdoor enjoyment, while the surrounding acreage offers an incredible sense of privacy and wide-open views. If you’ve been dreaming of a place where you can escape the noise, enjoy the outdoors, and still have a beautiful, comfortable home with plenty of storage and workspace, this property deserves a look. Beautiful acreage. Peaceful surroundings. Frog Bayou next door. Privacy you can’t easily find. This is country living at its best!...
Contact an agent
Home facts
- Year built:2003
- Subdivision & Development:n/a
- Listing ID #:1092097
- Added:23 day(s) ago
- Updated:October 22, 2026 at 02:19 PM
Rooms and interior
- Bedrooms:3
- Total bathrooms:2
- Full bathrooms:2
- Flooring:Ceramic Tile, Laminate, Simulated Wood
- Kitchen Description:Dishwasher, Disposal, Microwave, Microwave Hood Fan, Plumbed For Ice Maker, Range
- Basement:Yes
- Living area:1,200 sq. ft.
Heating and cooling
- Cooling:Central Air, Electric
- Heating:Central, Electric
- Central air:Yes
Structure and exterior
- Roof:Asphalt, Shingle
- Year built:2003
- Building area:1,200 sq. ft.
- Lot area:4.95 Acres
- Lot Features:Hardwood Trees, Level, Not In Subdivision, Open Lot, Outside City Limits, Rural Lot, Secluded, Views, Wooded
- Architectural Style:Traditional
- Construction Materials:Brick, Frame
- Exterior Features:Covered, Deck, Patio, Porch
- Levels:1 Story
Schools
- High school:Mountainburg
- Middle school:Mountainburg
- Elementary school:Mountainburg
Utilities
- Water:Public
- Sewer:Septic Tank
Finances and disclosures
- Price:$289,900
- Price per sq. ft.:$241.58
- Tax amount:$1,952
Features and amenities
- Appliances:Electric Water Heater, Microwave, Range
- Amenities:Blinds, Ceiling Fans, Double Pane Windows, Granite Counters, Programmable Thermostat, Smoke Detectors, Vinyl Window, Walk In Closets
Parking
- Parking description:Detached Carport
New listings near 9760 Lancaster Road
- New
 $150,000Active1 beds 1 baths464 sq. ft.
10523 Mountain Road, Rudy, AR 72952
MLS# 1364871Listed by: FATHOM REALTY  $159,900Active2 beds 2 baths1,400 sq. ft.
5555 Highway 282, Rudy, AR 72952
MLS# 1364238Listed by: CHUCK FAWCETT REALTY, INC.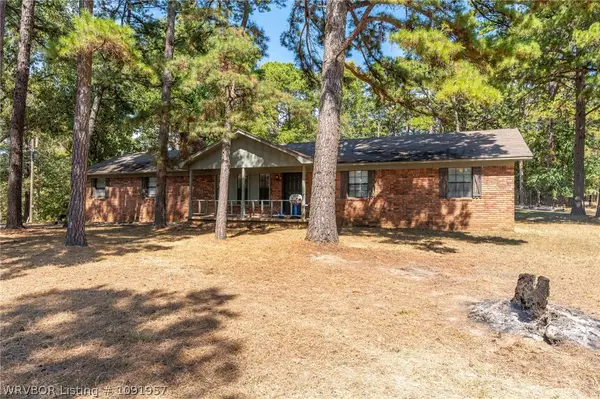 $271,000Pending3 beds 2 baths1,688 sq. ft.
5516 Alpine Chalet Lane, Rudy, AR 72952
MLS# 1091957Listed by: ASCEND REAL ESTATE $349,900Pending3 beds 2 baths1,728 sq. ft.
1831 Highway 348, Rudy, AR 72952
MLS# 1091757Listed by: LIMBIRD REAL ESTATE GROUP $50,000Active3 Acres
12008 Ozark Road, Rudy, AR 72952
MLS# 1361719Listed by: MIDWEST LAND GROUP, LLC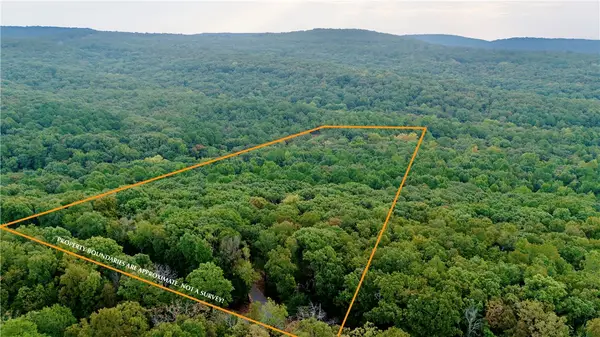 $99,000Active13.2 Acres
0000 Ozark Point (tract 1), Rudy, AR 72952
MLS# 1360356Listed by: MIDWEST LAND GROUP, LLC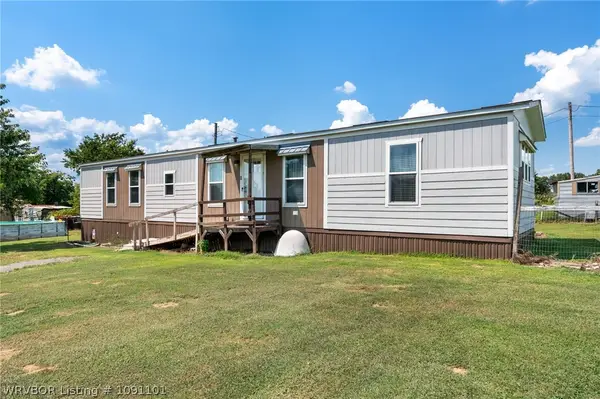 $170,900Pending2 beds 2 baths945 sq. ft.
1904 Peach Way, Rudy, AR 72952
MLS# 1091101Listed by: O'NEAL REAL ESTATE- FORT SMITH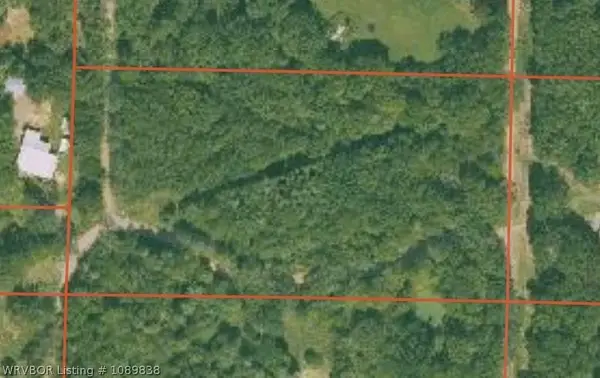 $50,000Active4.4 Acres
Lot 24 Wofford Road, Rudy, AR 72952
MLS# 1089838Listed by: SAGELY & EDWARDS REALTORS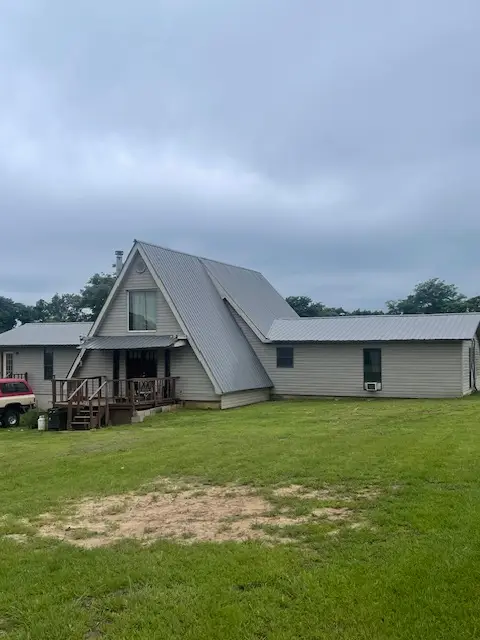 $229,000Active5 beds 3 baths2,646 sq. ft.
10733 Old 81 Loop, Rudy, AR 72952
MLS# 1352206Listed by: MEDLOCK & WEST REALTY


Protect your home and budget from life's surprises with an Assurant Home Warranty, backed by a partner that supports you through every step of homeownership. Explore Plans.
©2026 Century 21 Real Estate LLC. All rights reserved. CENTURY 21®, the CENTURY 21 Logo and C21® are service marks owned by Century 21 Real Estate LLC. Century 21 Real Estate LLC fully supports the principles of the Fair Housing Act and the Equal Opportunity Act. Each office is independently owned and operated. Listing information is deemed reliable but not guaranteed accurate.