
5516 Alpine Chalet Lane, Rudy, AR 72952
Local realty services provided by:CENTURY 21 First Choice Realty
Listed by: blake osman
Office: ascend real estate
MLS#:1091957
Source:AR_FSBOR
Price summary
- Price:$271,000
- Price per sq. ft.:$160.55
About this home
Nestled among the trees on 1.8 acres in Rudy, this spacious 3-bedroom 2-bath home offers privacy, comfort, and a convenient location. The large living area features a vaulted ceiling and a wood-burning fireplace, creating a welcoming space for relaxing or entertaining.
The kitchen has been completely remodeled, and both bathrooms have been recently updated. A bonus room in the garage offers flexible space and could potentially be used as a 4th bedroom, home office, or additional living area.
The property also includes a storage room in the garage and a detached storage building, providing plenty of room for storage and outdoor equipment.
Conveniently located just 1.5 miles from I-49 at the Rudy exit and within the Alma School District, this property offers the peaceful feel of a wooded setting while keeping you close to major travel routes and nearby amenities.
Contact an agent
Home facts
- Year built:1982
- Subdivision & Development:Alpine Chalet Estates
- Listing ID #:1091957
- Added:23 day(s) ago
- Updated:October 22, 2026 at 08:31 AM
Rooms and interior
- Bedrooms:3
- Total bathrooms:2
- Full bathrooms:2
- Flooring:Carpet, Ceramic Tile, Laminate
- Kitchen Description:Dishwasher, Disposal, Plumbed For Ice Maker, Range
- Living area:1,688 sq. ft.
Heating and cooling
- Cooling:Central Air, Electric
- Heating:Central, Electric
- Central air:Yes
Structure and exterior
- Roof:Asphalt, Shingle
- Year built:1982
- Building area:1,688 sq. ft.
- Lot area:1.8 Acres
- Lot Features:Corner Lot, Outside City Limits, Subdivision
- Construction Materials:Brick
- Exterior Features:Covered, Deck, Porch
- Levels:1 Story
Schools
- High school:Alma
- Middle school:Alma
- Elementary school:Alma
Utilities
- Water:Public
- Sewer:Septic Tank
Finances and disclosures
- Price:$271,000
- Price per sq. ft.:$160.55
- Tax amount:$1,484
Features and amenities
- Appliances:Electric Water Heater, Range
- Amenities:Blinds, Cathedral Ceilings, Ceiling Fans, Smoke Detectors, Walk In Closets
Parking
- Parking description:Attached, Garage, Garage Door Opener
- Garage:Yes
New listings near 5516 Alpine Chalet Lane
- New
 $150,000Active1 beds 1 baths464 sq. ft.
10523 Mountain Road, Rudy, AR 72952
MLS# 1364871Listed by: FATHOM REALTY  $159,900Active2 beds 2 baths1,400 sq. ft.
5555 Highway 282, Rudy, AR 72952
MLS# 1364238Listed by: CHUCK FAWCETT REALTY, INC. $289,900Active3 beds 2 baths1,200 sq. ft.
9760 Lancaster Road, Rudy, AR 72952
MLS# 1092097Listed by: KELLER WILLIAMS PLATINUM REALTY $349,900Pending3 beds 2 baths1,728 sq. ft.
1831 Highway 348, Rudy, AR 72952
MLS# 1091757Listed by: LIMBIRD REAL ESTATE GROUP $50,000Active3 Acres
12008 Ozark Road, Rudy, AR 72952
MLS# 1361719Listed by: MIDWEST LAND GROUP, LLC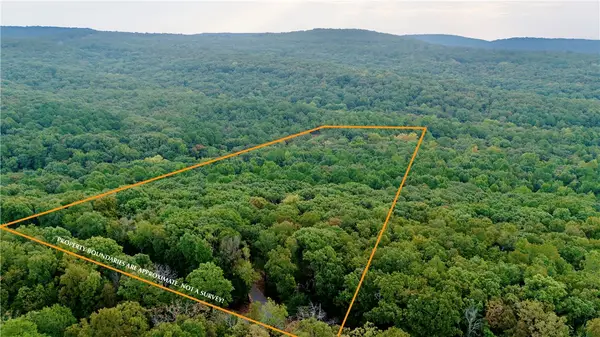 $99,000Active13.2 Acres
0000 Ozark Point (tract 1), Rudy, AR 72952
MLS# 1360356Listed by: MIDWEST LAND GROUP, LLC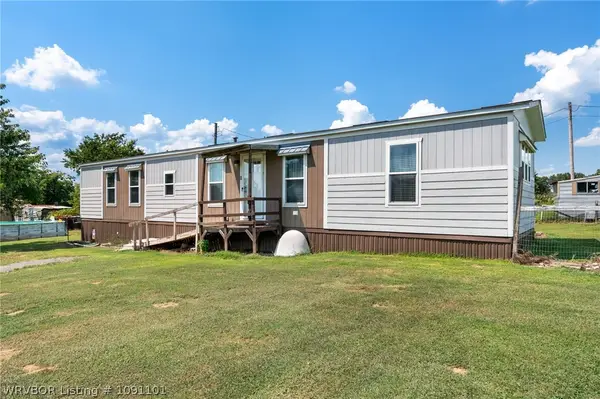 $170,900Pending2 beds 2 baths945 sq. ft.
1904 Peach Way, Rudy, AR 72952
MLS# 1091101Listed by: O'NEAL REAL ESTATE- FORT SMITH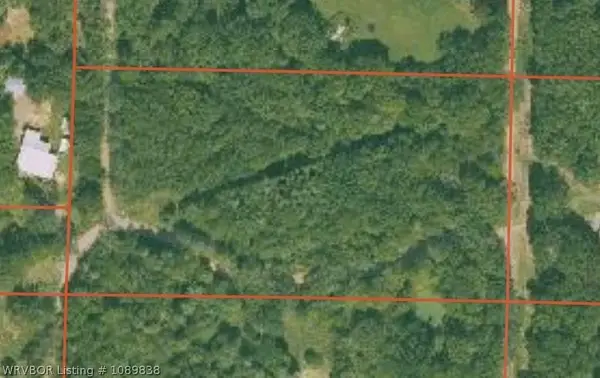 $50,000Active4.4 Acres
Lot 24 Wofford Road, Rudy, AR 72952
MLS# 1089838Listed by: SAGELY & EDWARDS REALTORS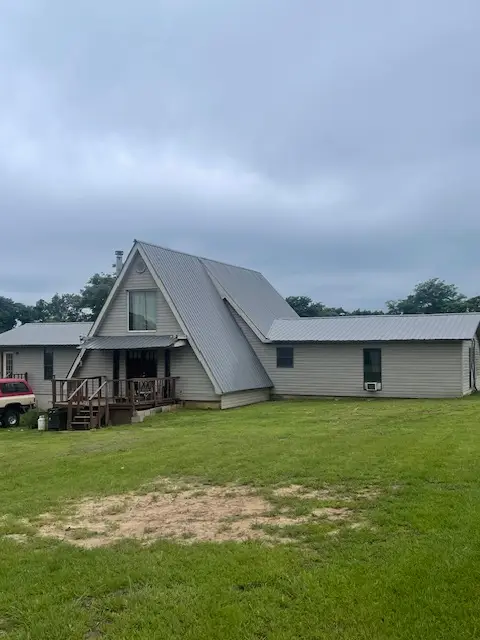 $229,000Active5 beds 3 baths2,646 sq. ft.
10733 Old 81 Loop, Rudy, AR 72952
MLS# 1352206Listed by: MEDLOCK & WEST REALTY


Protect your home and budget from life's surprises with an Assurant Home Warranty, backed by a partner that supports you through every step of homeownership. Explore Plans.
©2026 Century 21 Real Estate LLC. All rights reserved. CENTURY 21®, the CENTURY 21 Logo and C21® are service marks owned by Century 21 Real Estate LLC. Century 21 Real Estate LLC fully supports the principles of the Fair Housing Act and the Equal Opportunity Act. Each office is independently owned and operated. Listing information is deemed reliable but not guaranteed accurate.