
3 Bluff Dr, Russellville, AR 72802
Local realty services provided by:CENTURY 21 Perry Real Estate
3 Bluff Dr,Russellville, AR 72802
$659,000
- 5 Beds
- 3 Baths
- 2,969 sq. ft.
- Single family
- Active
Listed by: rena taylor
Office: cbrpm russellville
MLS#:26037823
Source:AR_CARMLS
Price summary
- Price:$659,000
- Price per sq. ft.:$221.96
About this home
Welcome to the home that is the perfect mix of some country and some city. A traditional colonial style mountain top retreat with a million dollar view, solar energy to supplement the 3-level all electric home, spacious master suite with bedroom, walk-in closet, laundry and bath with a garden tub and walk-in shower, beautiful etched glass fireplace insert doors in the central living area so you can watch the fire burn during the cold winter months, spacious eat-in kitchen and separate formal dining for entertaining, and a private office all on the main level, serviced by a three car garage. The basement offers one bedroom, bath with tub shower combo and a large living entertainment area complete with sink and cabinet area. The additional two car garage on the lower level offers space for additional cars, tractors, lawn equipment etc... . Upstairs, you are ready for guests. This level offers 3 bedrooms, den/living area with a small cabinet area w/sink, walk-in closet, and full bath w/tub-shower combo. And more......
Contact an agent
Home facts
- Year built:1998
- Subdivision & Development:SUMMIT ESTATES
- Listing ID #:26037823
- Added:1 day(s) ago
- Updated:September 17, 2026 at 05:03 AM
Rooms and interior
- Bedrooms:5
- Total bathrooms:3
- Full bathrooms:3
- Flooring:Carpet, Concrete, Tile
- Dining Description:Eat-In Kitchen, Separate Dining Room
- Kitchen Description:Dishwasher, Double Oven, Electric Range, Pantry
- Bedroom Description:3 Bedrooms Same Level, Primary Bedroom/Main Level
- Basement Description:Basement, Finished, Full, Outside Access/Walk-Out
- Living area:2,969 sq. ft.
Heating and cooling
- Cooling:Central Cool-Electric
- Heating:Central Heat-Electric, Solar Heat
Structure and exterior
- Roof:Architectural Shingle
- Year built:1998
- Building area:2,969 sq. ft.
- Lot area:1.73 Acres
- Lot Features:Sloped
- Architectural Style:Colonial
- Construction Materials:Brick, Metal/Vinyl Siding
- Exterior Features:Deck, Porch
- Foundation Description:Slab
- Levels:2 Stories
Utilities
- Water:Water-Public
- Sewer:Septic
Finances and disclosures
- Price:$659,000
- Price per sq. ft.:$221.96
- Tax amount:$3,047 (2024)
Features and amenities
- Appliances:Dishwasher, Electric Range
- Laundry features:Dryer Connection-Electric, Washer Connection
- Amenities:Balcony/Loft, Built-Ins, Security System, Smoke Detector(s), Solar, Walk-In Closet(s), Walk-in Shower, Window Treatments
Parking
- Parking description:Four Car or More, Garage
New listings near 3 Bluff Dr
- New
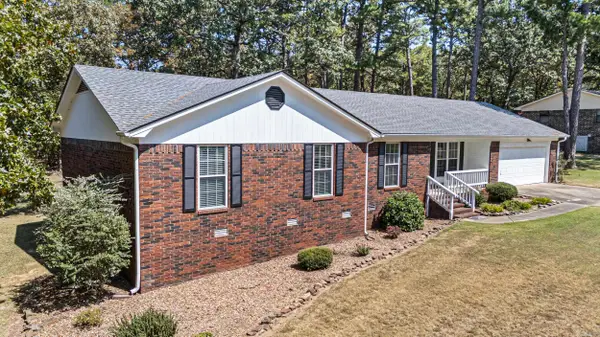 $279,900Active3 beds 3 baths1,832 sq. ft.
Address Withheld By Seller, Russellville, AR 72802
MLS# 26037867Listed by: MOORE AND CO. REALTORS - New
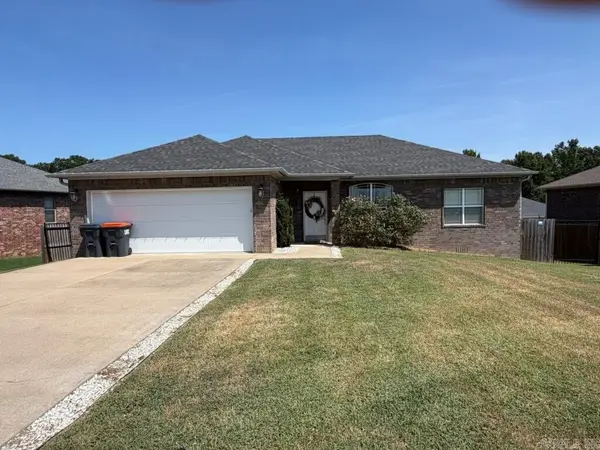 $257,700Active3 beds 2 baths1,454 sq. ft.
Address Withheld By Seller, Russellville, AR 72802
MLS# 26037874Listed by: MOORE AND CO. REALTORS - New
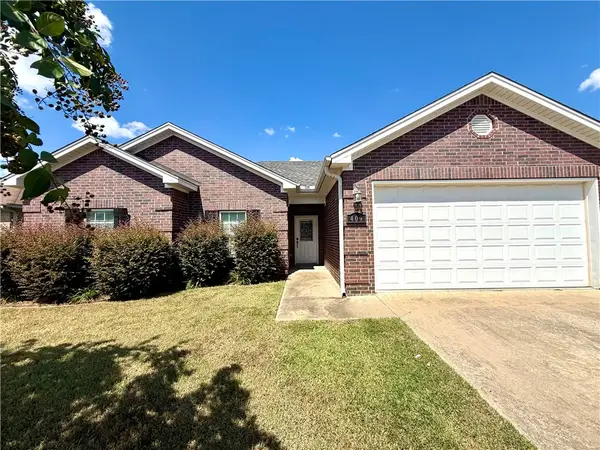 $255,000Active3 beds 2 baths1,528 sq. ft.
409 Ashford Drive, Russellville, AR 72802
MLS# 1361989Listed by: ARKANSAS REAL ESTATE COLLECTIVE - New
 $429,900Active3 beds 3 baths3,000 sq. ft.
12 W Ridgeline Drive, Russellville, AR 72802
MLS# 1362114Listed by: COLDWELL BANKER RPM GROUP - RUSSELLVILLE - New
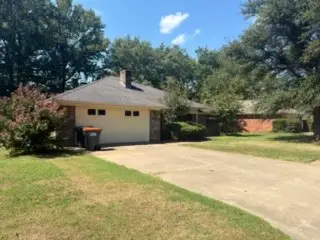 $225,000Active3 beds 2 baths1,674 sq. ft.
1008 S Seattle Avenue, Russellville, AR 72801
MLS# 1362172Listed by: RIVER VALLEY REALTY, INC - New
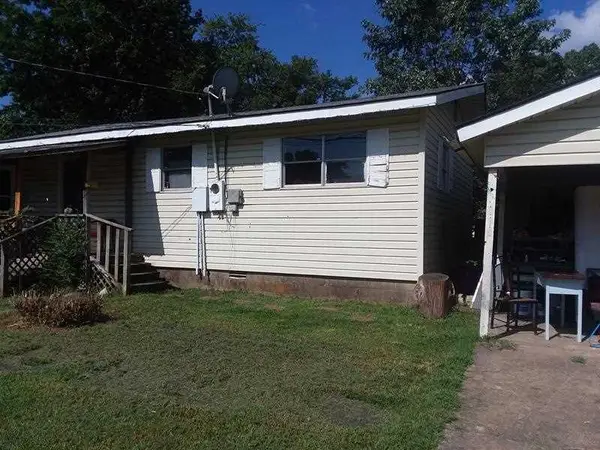 $65,000Active2 beds 1 baths640 sq. ft.
406 Tyler Road, Russellville, AR 72802
MLS# 1362209Listed by: RIVER VALLEY REALTY, INC - New
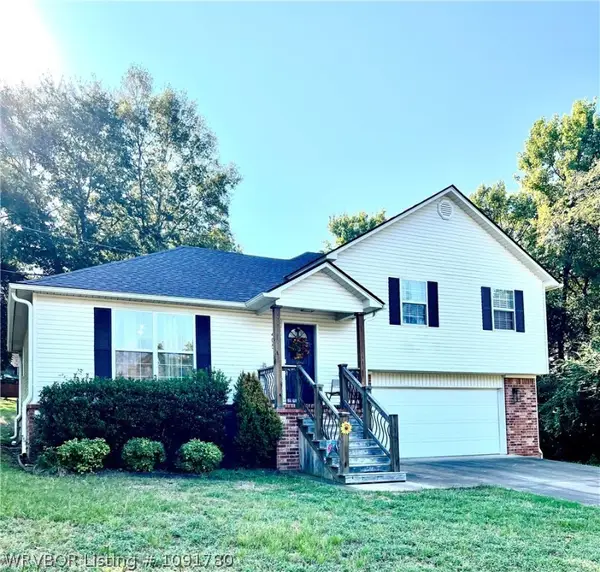 $239,900Active3 beds 3 baths1,372 sq. ft.
405 Preston Drive, Russellville, AR 72802
MLS# 1091780Listed by: CROCKER REAL ESTATE - New
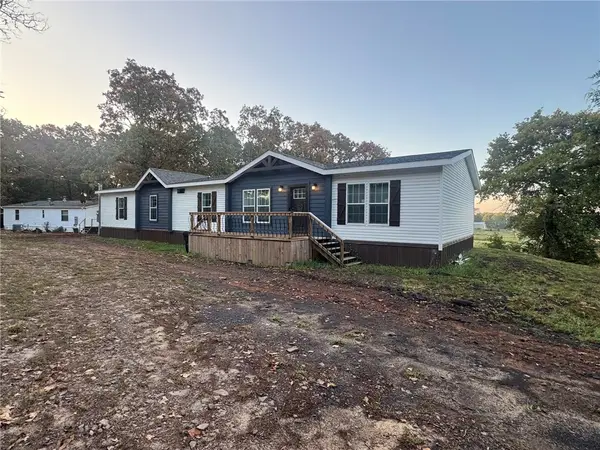 $269,995Active3 beds 2 baths3,728 sq. ft.
3290 Alpine Meadows Road, Russellville, AR 72802
MLS# 1361720Listed by: ARKANSAS REAL ESTATE COLLECTIVE - New
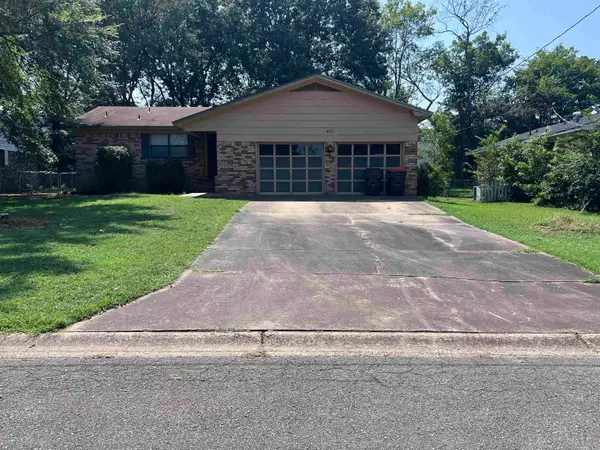 $194,000Active3 beds 2 baths1,392 sq. ft.
407 N Joplin Place, Russellville, AR 72801
MLS# 26037416Listed by: EXP REALTY


Protect your home and budget from life's surprises with an Assurant Home Warranty, backed by a partner that supports you through every step of homeownership. Explore Plans.
©2026 Century 21 Real Estate LLC. All rights reserved. CENTURY 21®, the CENTURY 21 Logo and C21® are service marks owned by Century 21 Real Estate LLC. Century 21 Real Estate LLC fully supports the principles of the Fair Housing Act and the Equal Opportunity Act. Each office is independently owned and operated. Listing information is deemed reliable but not guaranteed accurate.