
308 S Utah Avenue, Russellville, AR 72801
Local realty services provided by:CENTURY 21 Action Realty
Listed by: wetzel group
Office: arkansas real estate collective
MLS#:1355843
Source:AR_NWAR
Price summary
- Price:$415,000
- Price per sq. ft.:$166.07
About this home
If you’ve been looking for an updated, charming, and spacious home, look no further. 308 S Utah Avenue features four bedrooms, three and a half bathrooms, two living areas, a huge dining area, in and an incredible backyard. The primary bedroom has a cozy and luxurious feel with a fireplace, tall ceilings, soaking tub, and massive master closet. The guest bedrooms are all great sizes with one guest room having a full bathroom attached with the other guest bathroom close to the guest rooms. This unique home even has a washer/dryer combo upstairs that conveys with the house. The backyard area will blow you away! With the large stone bar, multiple seating areas, mini fridge, grill, and TV setup, this will easily become your favorite place to relax. The detached storage building just provides another level convenience, making this home a must see.
Contact an agent
Home facts
- Year built:1965
- Subdivision & Development:J Madison White
- Listing ID #:1355843
- Added:51 day(s) ago
- Updated:September 10, 2026 at 08:20 AM
Rooms and interior
- Bedrooms:4
- Total bathrooms:4
- Full bathrooms:3
- Half bathrooms:1
- Flooring:Tile, Wood
- Kitchen Description:Dishwasher, Electric Water Heater, Gas Water Heater, Pantry
- Basement:Yes
- Basement Description:Crawl Space
- Living area:2,499 sq. ft.
Heating and cooling
- Cooling:Central Air, Electric
- Heating:Central, Gas
- Central air:Yes
Structure and exterior
- Roof:Architectural, Shingle
- Year built:1965
- Building area:2,499 sq. ft.
- Lot area:0.31 Acres
- Lot Features:Corner Lot, Landscaped
- Architectural Style:Traditional
- Construction Materials:Brick, Vinyl Siding
- Exterior Features:Covered
- Foundation Description:Crawlspace
- Levels:2 Story
Utilities
- Water:Public, Water Available
- Sewer:Septic Available, Septic Tank
Finances and disclosures
- Price:$415,000
- Price per sq. ft.:$166.07
- Tax amount:$1,179
Features and amenities
- Appliances:Dishwasher, Electric Water Heater, Gas Water Heater
- Amenities:Ceiling Fans, Fire Alarm, Pantry, Tile Counters
Parking
- Parking description:Attached, Concrete Driveway, Garage, Garage Door Opener
- Garage:Yes
New listings near 308 S Utah Avenue
- New
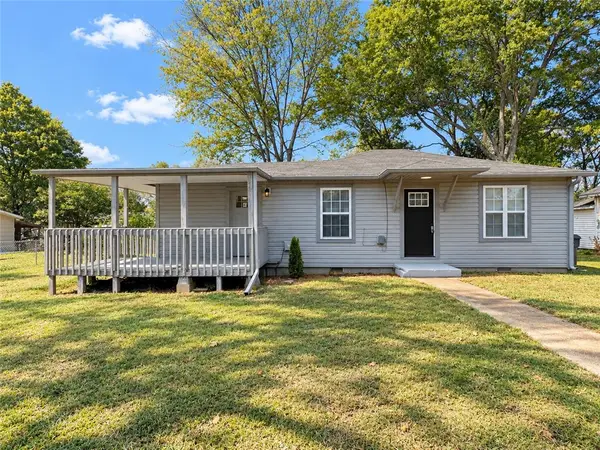 $154,800Active3 beds 2 baths1,032 sq. ft.
415 E K Place, Russellville, AR 72801
MLS# 1361557Listed by: SMALL FEE REALTY - New
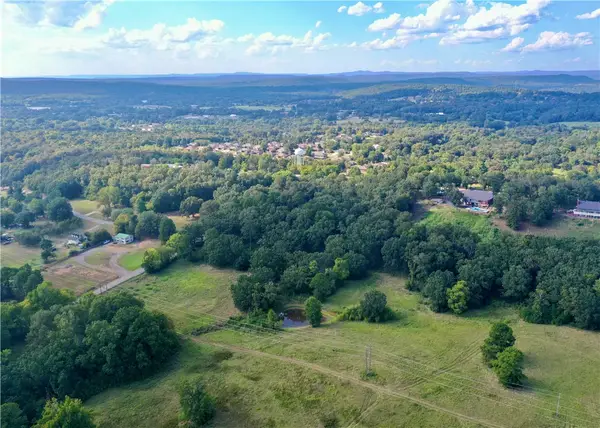 $435,000Active29 Acres
000 Sparksford Drive, Russellville, AR 72802
MLS# 1361489Listed by: ARKANSAS REAL ESTATE COLLECTIVE - New
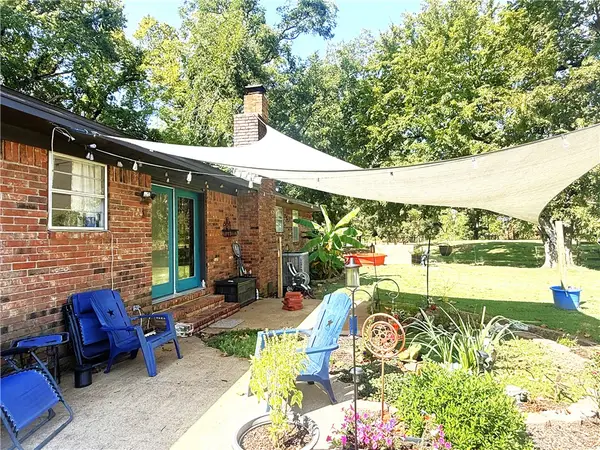 $295,000Active3 beds 2 baths2,004 sq. ft.
7437 Sr 124, Russellville, AR 72802
MLS# 1361586Listed by: ARKANSAS REAL ESTATE COLLECTIVE - New
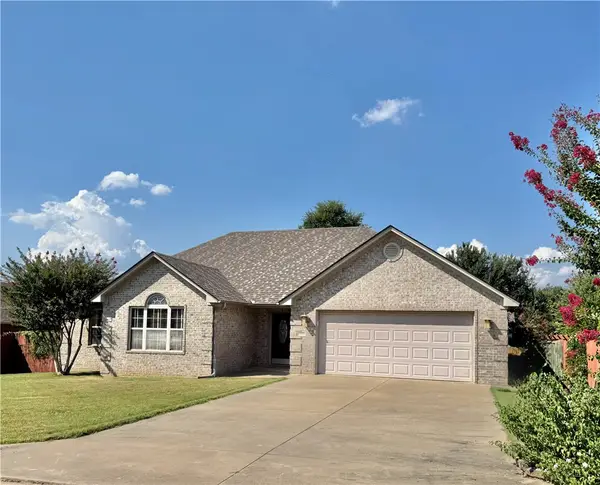 $280,000Active3 beds 2 baths1,730 sq. ft.
173 Hawthorne Lane, Russellville, AR 72802
MLS# 1361481Listed by: RIVER VALLEY REALTY, INC - New
 $342,000Active3 beds 3 baths2,483 sq. ft.
216 Heather Lane, Russellville, AR 72802
MLS# 1360944Listed by: RIVER VALLEY REALTY, INC - New
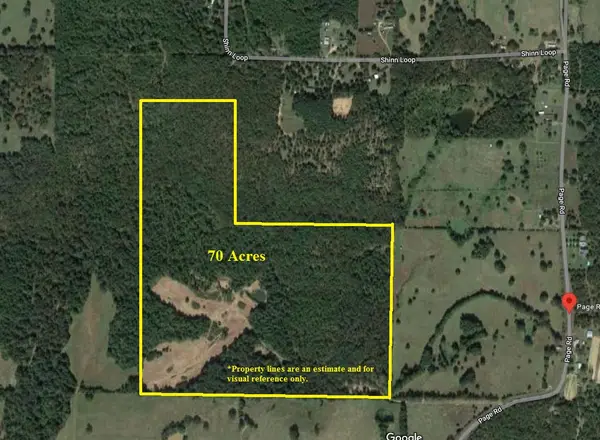 $770,000Active70 Acres
605 Page Road, Russellville, AR 72802
MLS# 1361058Listed by: FINE HOMES REAL ESTATE AND CONSTRUCTION - New
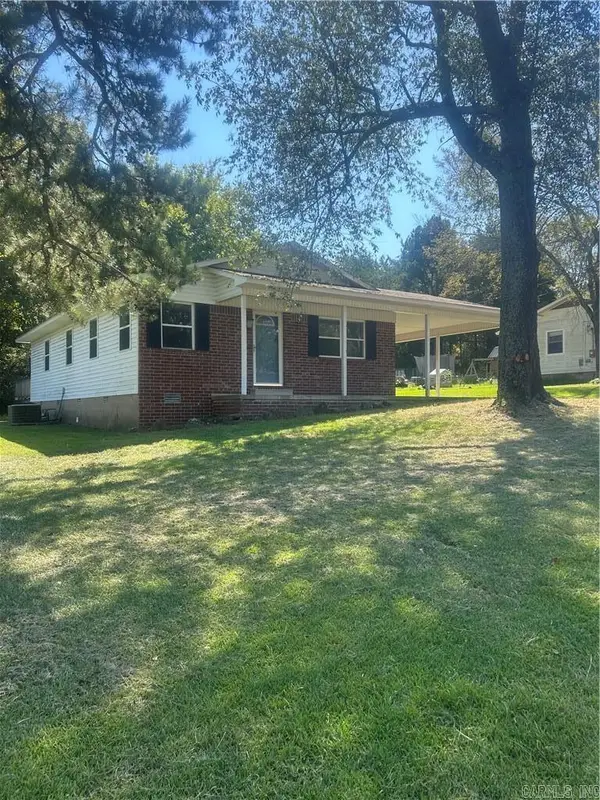 $155,000Active3 beds 2 baths1,161 sq. ft.
2808 N Greenwich Ave, Russellville, AR 72802
MLS# 26036581Listed by: CBRPM RUSSELLVILLE - New
 $225,000Active3 beds 2 baths1,370 sq. ft.
1306 S Oswego Place, Russellville, AR 72802
MLS# 1361355Listed by: LIVE. LOVE. ARKANSAS - New
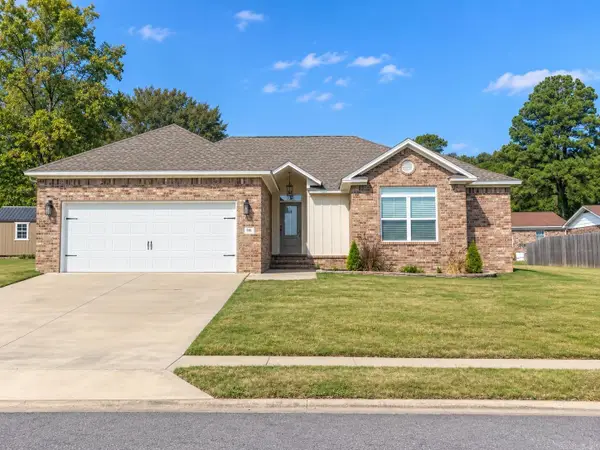 $299,900Active3 beds 2 baths1,640 sq. ft.
316 Promenade Cir, Russellville, AR 72801
MLS# 26036341Listed by: LIVE.LOVE.ARKANSAS REALTY GROUP - New
 $359,000Active3 beds 2 baths1,952 sq. ft.
139 Harbor Circle, Russellville, AR 72802
MLS# 1361274Listed by: WILLIAM JOHNSON BROKERAGE


Protect your home and budget from life's surprises with an Assurant Home Warranty, backed by a partner that supports you through every step of homeownership. Explore Plans.
©2026 Century 21 Real Estate LLC. All rights reserved. CENTURY 21®, the CENTURY 21 Logo and C21® are service marks owned by Century 21 Real Estate LLC. Century 21 Real Estate LLC fully supports the principles of the Fair Housing Act and the Equal Opportunity Act. Each office is independently owned and operated. Listing information is deemed reliable but not guaranteed accurate.