
7 Willow Oak Lane, Russellville, AR 72802
Local realty services provided by:CENTURY 21 Action Realty
Listed by: nicole miller
Office: small fee realty
MLS#:1360320
Source:AR_NWAR
Price summary
- Price:$215,000
- Price per sq. ft.:$106.28
About this home
Tucked into a beautiful, established neighborhood just off Hilltop in Russellville, this 3-bedroom, 2-bath home offers 2,023 sq ft and a layout full of character. The spacious living room features vaulted ceilings, floor-to-ceiling wood-burning fireplace and loads of natural light, while separate dining and breakfast areas provide plenty of room for everyday living and entertaining. At the heart of the home, a light-filled sunroom with southern exposure overlooks the backyard—an incredible spot for morning coffee, relaxing or filling with your favorite houseplants. Just off the sunroom is a private home office, creating a unique and functional center to the home. The beautifully remodeled bathroom features a tiled walk-in shower, double vanities and modern lighting. Outside, enjoy a pergola-covered back patio perfect for unwinding at the end of the day. A separate laundry room with an oversized pantry, plus an attached 2-car garage, adds even more functionality to this one-of-a-kind home....
Contact an agent
Home facts
- Year built:1986
- Subdivision & Development:NORTHRIDGE PHASE II CONT.
- Listing ID #:1360320
- Added:13 day(s) ago
- Updated:September 10, 2026 at 08:20 AM
Rooms and interior
- Bedrooms:3
- Total bathrooms:2
- Full bathrooms:2
- Flooring:Carpet, Laminate, Luxury Vinyl Plank, Tile, Vinyl
- Kitchen Description:Dishwasher, Gas Range, Gas Water Heater, Pantry, Plumbed For Ice Maker
- Living area:2,023 sq. ft.
Heating and cooling
- Cooling:Central Air, Electric
- Heating:Gas
- Central air:Yes
Structure and exterior
- Roof:Architectural, Shingle
- Year built:1986
- Building area:2,023 sq. ft.
- Lot area:0.3 Acres
- Lot Features:Central Business District, City Lot, Near Park, Sloped, Subdivision
- Exterior Features:Covered, Patio
- Foundation Description:Slab
- Levels:1 Story
Utilities
- Water:Public, Water Available
- Sewer:Public Sewer, Sewer Available
Finances and disclosures
- Price:$215,000
- Price per sq. ft.:$106.28
- Tax amount:$665
Features and amenities
- Appliances:Dishwasher, Gas Range, Gas Water Heater, Plumbed For Ice Maker
- Amenities:Cathedral Ceilings, Ceiling Fans, Pantry, Solid Surface Counters, Walk-In Closets, Window Blinds, Window Treatments
Parking
- Parking description:Attached, Concrete Driveway, Garage, Garage Door Opener
- Garage:Yes
New listings near 7 Willow Oak Lane
- New
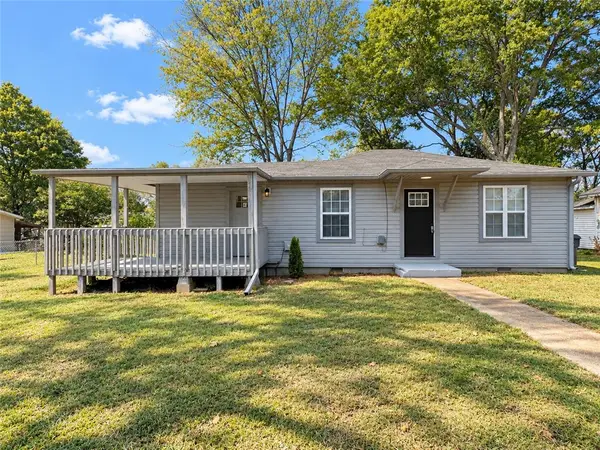 $154,800Active3 beds 2 baths1,032 sq. ft.
415 E K Place, Russellville, AR 72801
MLS# 1361557Listed by: SMALL FEE REALTY - New
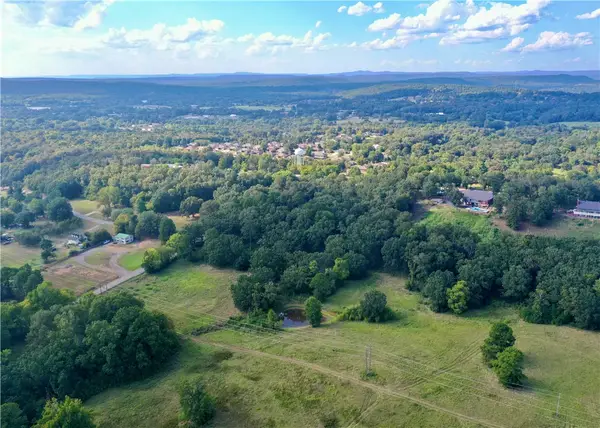 $435,000Active29 Acres
000 Sparksford Drive, Russellville, AR 72802
MLS# 1361489Listed by: ARKANSAS REAL ESTATE COLLECTIVE - New
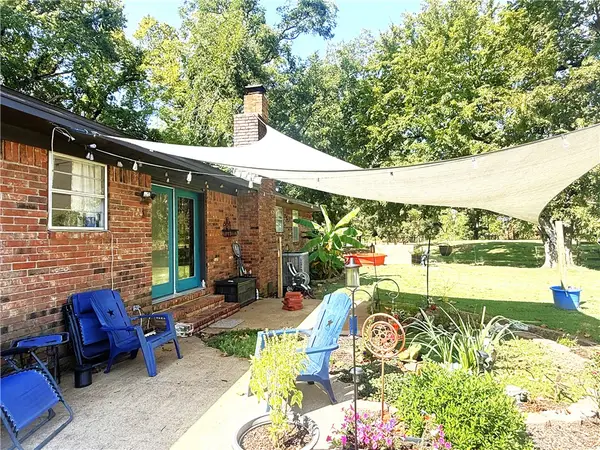 $295,000Active3 beds 2 baths2,004 sq. ft.
7437 Sr 124, Russellville, AR 72802
MLS# 1361586Listed by: ARKANSAS REAL ESTATE COLLECTIVE - New
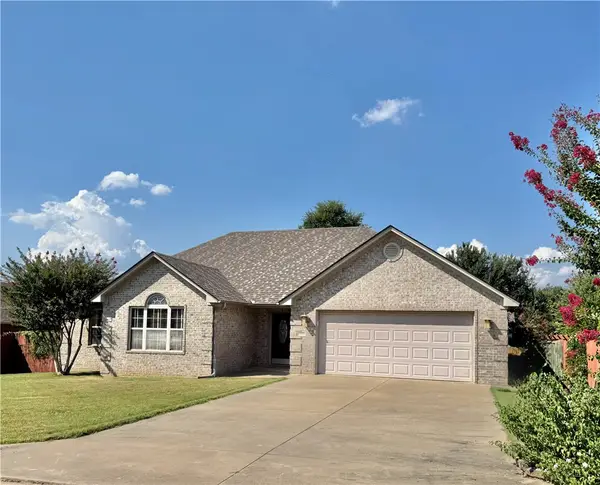 $280,000Active3 beds 2 baths1,730 sq. ft.
173 Hawthorne Lane, Russellville, AR 72802
MLS# 1361481Listed by: RIVER VALLEY REALTY, INC - New
 $342,000Active3 beds 3 baths2,483 sq. ft.
216 Heather Lane, Russellville, AR 72802
MLS# 1360944Listed by: RIVER VALLEY REALTY, INC - New
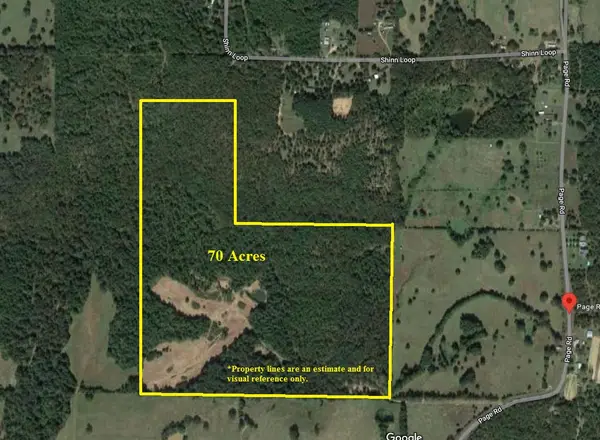 $770,000Active70 Acres
605 Page Road, Russellville, AR 72802
MLS# 1361058Listed by: FINE HOMES REAL ESTATE AND CONSTRUCTION - New
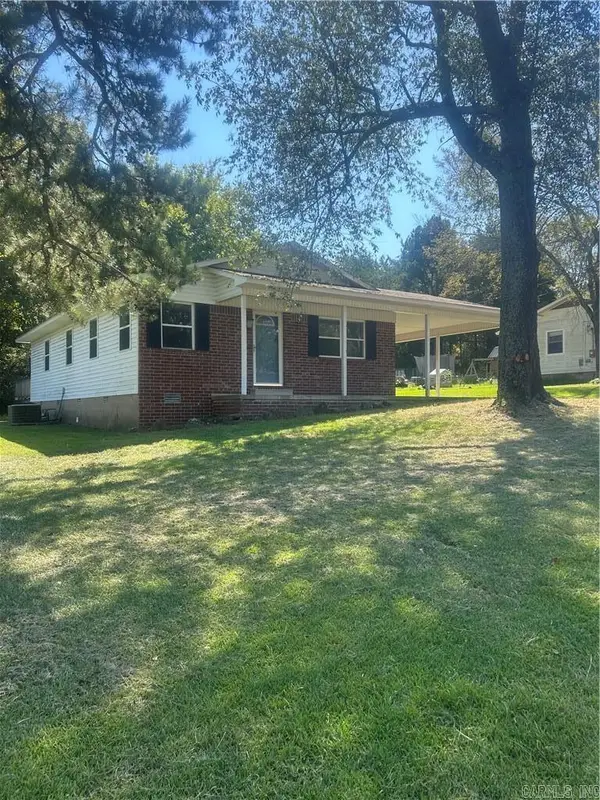 $155,000Active3 beds 2 baths1,161 sq. ft.
2808 N Greenwich Ave, Russellville, AR 72802
MLS# 26036581Listed by: CBRPM RUSSELLVILLE - New
 $225,000Active3 beds 2 baths1,370 sq. ft.
1306 S Oswego Place, Russellville, AR 72802
MLS# 1361355Listed by: LIVE. LOVE. ARKANSAS - New
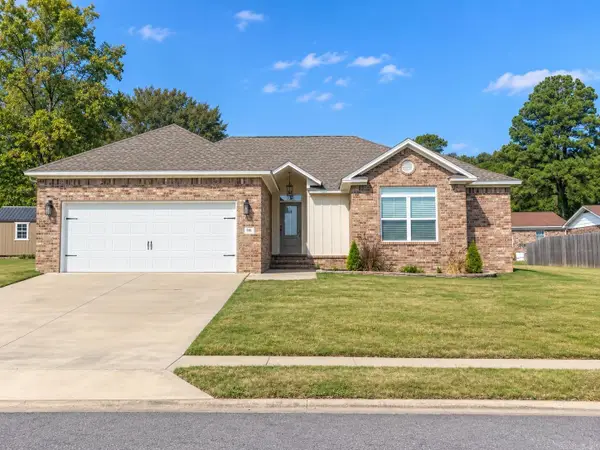 $299,900Active3 beds 2 baths1,640 sq. ft.
316 Promenade Cir, Russellville, AR 72801
MLS# 26036341Listed by: LIVE.LOVE.ARKANSAS REALTY GROUP - New
 $359,000Active3 beds 2 baths1,952 sq. ft.
139 Harbor Circle, Russellville, AR 72802
MLS# 1361274Listed by: WILLIAM JOHNSON BROKERAGE


Protect your home and budget from life's surprises with an Assurant Home Warranty, backed by a partner that supports you through every step of homeownership. Explore Plans.
©2026 Century 21 Real Estate LLC. All rights reserved. CENTURY 21®, the CENTURY 21 Logo and C21® are service marks owned by Century 21 Real Estate LLC. Century 21 Real Estate LLC fully supports the principles of the Fair Housing Act and the Equal Opportunity Act. Each office is independently owned and operated. Listing information is deemed reliable but not guaranteed accurate.