
86 Sunfish Avenue, Russellville, AR 72802
Local realty services provided by:CENTURY 21 Action Realty
Listed by: tyler riley
Office: river valley realty, inc
MLS#:1360684
Source:AR_NWAR
Price summary
- Price:$310,000
- Price per sq. ft.:$146.78
- Monthly HOA dues:$5.42
About this home
Set on a wonderfully landscaped lot, this all-brick home at 86 Sunfish Ave in Russellville offers 2,112 sq. ft. of comfortable living space with a functional 3-bedroom, 2-bathroom split floor plan. The kitchen is designed with upgraded appliances, sleek countertops, and floor-to-ceiling cabinetry for exceptional storage.
At the center of the home, the expansive living room features cathedral ceilings, warm hardwood floors, and a brick fireplace. Step right through the glass doors onto the covered patio, perfect for relaxing while overlooking the manicured backyard. Additional highlights include an open dining area just off the kitchen that sets the stage for effortless entertaining, a dedicated utility room for everyday convenience, and a spacious primary suite complete with tray ceilings and an en-suite bath.
This turnkey property combines comfort, style, and everyday convenience. Schedule your private tour today before it's gone.
Contact an agent
Home facts
- Year built:2006
- Subdivision & Development:Cove Landing Ph V
- Listing ID #:1360684
- Added:8 day(s) ago
- Updated:September 09, 2026 at 03:03 PM
Rooms and interior
- Bedrooms:3
- Total bathrooms:2
- Full bathrooms:2
- Flooring:Carpet, Tile, Wood
- Kitchen Description:Dishwasher, Electric Cooktop, Electric Oven, Electric Range, Garbage Disposal
- Bedroom Description:Split Bedrooms
- Living area:2,112 sq. ft.
Heating and cooling
- Cooling:Central Air, Electric
- Heating:Central, Electric
- Central air:Yes
Structure and exterior
- Roof:Architectural, Shingle
- Year built:2006
- Building area:2,112 sq. ft.
- Lot area:0.31 Acres
- Lot Features:Cleared, Landscaped, Level, Outside City Limits, Subdivision
- Construction Materials:Brick
- Exterior Features:Covered, Patio
- Foundation Description:Slab
- Levels:1 Story
Utilities
- Water:Public, Water Available
- Sewer:Sewer Available
Finances and disclosures
- Price:$310,000
- Price per sq. ft.:$146.78
- Tax amount:$1,125
Features and amenities
- Appliances:Dishwasher, Disposal, Electric Oven, Electric Range, Water Heater
- Amenities:Cathedral Ceilings, Ceiling Fans, Security System, Split Bedrooms, Walk-In Closets, Window Blinds, Window Treatments
Parking
- Parking description:Attached, Concrete Driveway, Garage, Garage Door Opener
- Garage:Yes
New listings near 86 Sunfish Avenue
- New
 $342,000Active3 beds 3 baths2,483 sq. ft.
216 Heather Lane, Russellville, AR 72802
MLS# 1360944Listed by: RIVER VALLEY REALTY, INC - New
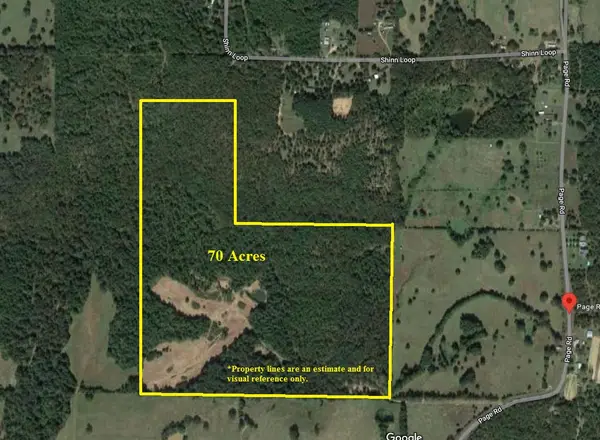 $770,000Active70 Acres
605 Page Road, Russellville, AR 72802
MLS# 1361058Listed by: FINE HOMES REAL ESTATE AND CONSTRUCTION - New
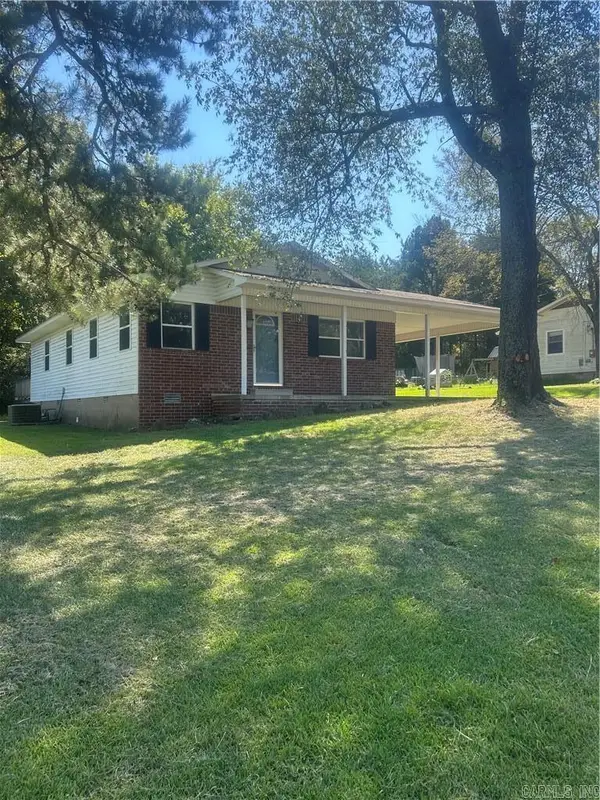 $155,000Active3 beds 2 baths1,161 sq. ft.
2808 N Greenwich Ave, Russellville, AR 72802
MLS# 26036581Listed by: CBRPM RUSSELLVILLE - New
 $225,000Active3 beds 2 baths1,370 sq. ft.
1306 S Oswego Place, Russellville, AR 72802
MLS# 1361355Listed by: LIVE. LOVE. ARKANSAS - New
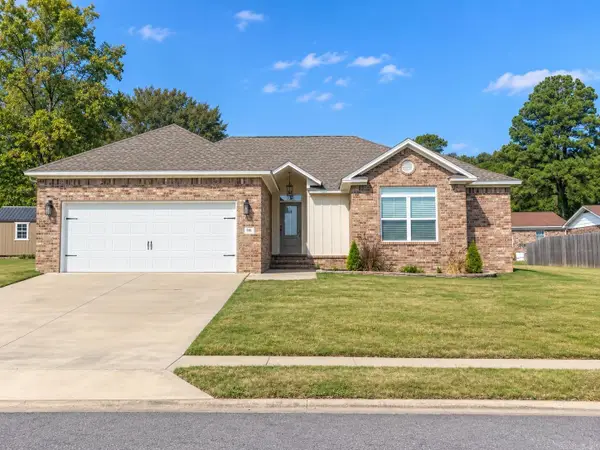 $299,900Active3 beds 2 baths1,640 sq. ft.
316 Promenade Cir, Russellville, AR 72801
MLS# 26036341Listed by: LIVE.LOVE.ARKANSAS REALTY GROUP - New
 $359,000Active3 beds 2 baths1,952 sq. ft.
139 Harbor Circle, Russellville, AR 72802
MLS# 1361274Listed by: WILLIAM JOHNSON BROKERAGE - New
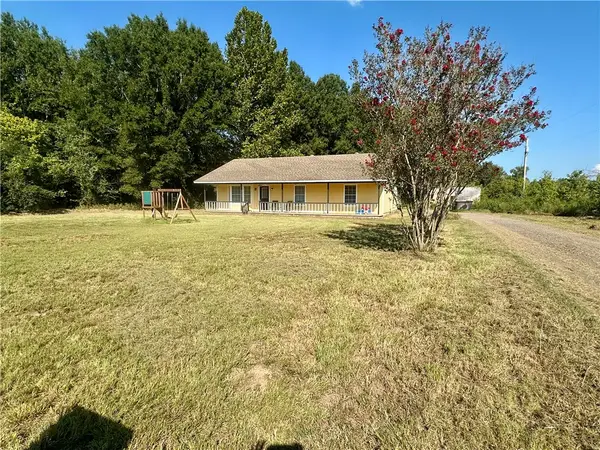 $176,000Active3 beds 2 baths1,452 sq. ft.
370 Jennings Road, Russellville, AR 72802
MLS# 1361280Listed by: ARKANSAS REAL ESTATE COLLECTIVE - New
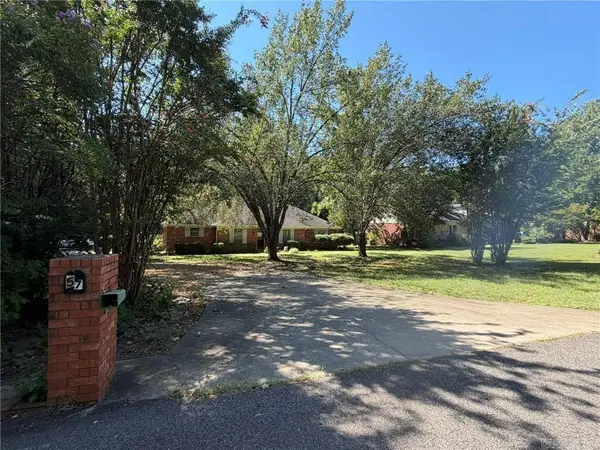 $250,000Active4 beds 2 baths1,957 sq. ft.
57 Pike Ln, Russellville, AR 72802
MLS# 26036193Listed by: CBRPM RUSSELLVILLE - New
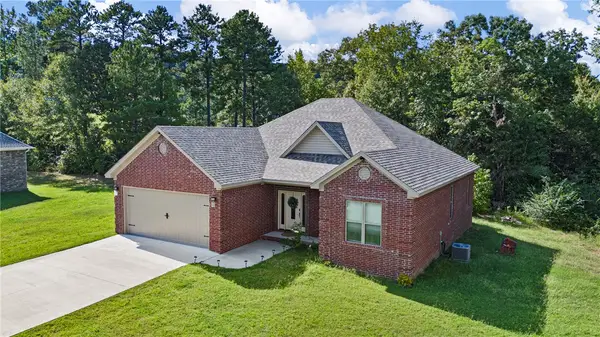 $365,000Active4 beds 2 baths1,912 sq. ft.
113 Rachel Circle, Russellville, AR 72802
MLS# 1361117Listed by: THE LIGHTHOUSE REALTY COMPANY - New
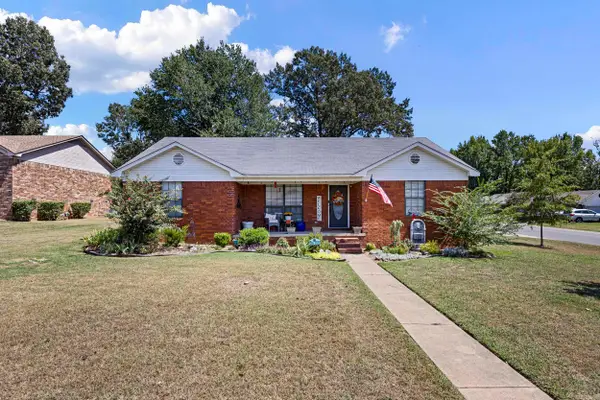 $219,900Active3 beds 2 baths1,376 sq. ft.
2111 S Ithaca Ave, Russellville, AR 72802
MLS# 26036030Listed by: CBRPM RUSSELLVILLE


Protect your home and budget from life's surprises with an Assurant Home Warranty, backed by a partner that supports you through every step of homeownership. Explore Plans.
©2026 Century 21 Real Estate LLC. All rights reserved. CENTURY 21®, the CENTURY 21 Logo and C21® are service marks owned by Century 21 Real Estate LLC. Century 21 Real Estate LLC fully supports the principles of the Fair Housing Act and the Equal Opportunity Act. Each office is independently owned and operated. Listing information is deemed reliable but not guaranteed accurate.