
1200 Pioneer Road, Searcy, AR 72143
Local realty services provided by:CENTURY 21 Combs & Associates Real Estate
1200 Pioneer Road,Searcy, AR 72143
$2,200,000
- 4 Beds
- 6 Baths
- 7,035 sq. ft.
- Single family
- Active
Listed by: terri douglas
Office: re/max advantage heber springs
MLS#:26044185
Source:AR_CARMLS
Price summary
- Price:$2,200,000
- Price per sq. ft.:$312.72
About this home
A TIMELESS HISTORIC ESTATE - WHERE ELEGANCE MEETS EXTRAORDINARY LIVING Set against the backdrop of 7 picturesque acres, this exceptional historic home offers a rare blend of timeless character, refined elegance, and modern convenience. Rich in architectural charm and distinctive details, this remarkable property provides a lifestyle that is both luxurious and inviting. Inside, discover beautifully appointed living spaces that celebrate the home’s historic appeal while offering the comforts expected in today’s living. A magnificent office/library, complete with an impressive coffered ceiling, creates an inspiring retreat for reading, working, or enjoying a quiet moment. A dedicated wine room adds an element of sophistication, perfect for collecting and entertaining, while a private elevator provides effortless access between levels. Beyond the home, the property continues to impress with a substantial barn featuring 10 stalls, offering exceptional possibilities for equestrian pursuits, or hobby farm. With 7 acres of beautiful grounds, ample room to roam and a setting that is worlds away from ordinary the estate is more than a home it’s a legacy. A rare opportunity to own! Call today...
Contact an agent
Home facts
- Year built:1880
- Subdivision & Development:SEARCY OUTLOTS
- Listing ID #:26044185
- Added:1 day(s) ago
- Updated:November 04, 2026 at 04:50 PM
Rooms and interior
- Bedrooms:4
- Total bathrooms:6
- Full bathrooms:5
- Half bathrooms:1
- Flooring:Tile, Wood
- Dining Description:Kitchen/Dining Combo, Separate Dining Room
- Kitchen Description:Bar/Fridge, Dishwasher, Disposal, Double Oven, Free-Standing Stove, Gas Range, Ice Maker Connection, Microwave, Pantry, Refrigerator-Stays, Warming Drawer
- Bedroom Description:3 Bedrooms Same Level, Guest Bedroom Apart, Primary Bedroom/Main Level
- Living area:7,035 sq. ft.
Structure and exterior
- Roof:Architectural Shingle
- Year built:1880
- Building area:7,035 sq. ft.
- Lot area:7.2 Acres
- Lot Features:Cleared, Level
- Architectural Style:Craftsman, Traditional
- Construction Materials:Brick, Brick & Frame Combo
- Exterior Features:Guttering, Porch
- Foundation Description:Crawl Space
- Levels:2 Stories
Utilities
- Water:Water-Public
- Sewer:Sewer-Public
Finances and disclosures
- Price:$2,200,000
- Price per sq. ft.:$312.72
- Tax amount:$966
Features and amenities
- Appliances:Dishwasher, Disposal, Free-Standing Stove, Gas Range, Ice Maker Connection, Microwave, Warming Drawer
- Laundry features:Dryer Connection-Electric, Laundry Room, Washer Connection
- Amenities:Built-Ins, Central Vacuum, Elevator, Sheet Rock, Smoke Detector(s), Walk-In Closet(s), Walk-in Shower, Wood Ceiling
Parking
- Parking description:Detached, Four Car or More
New listings near 1200 Pioneer Road
- New
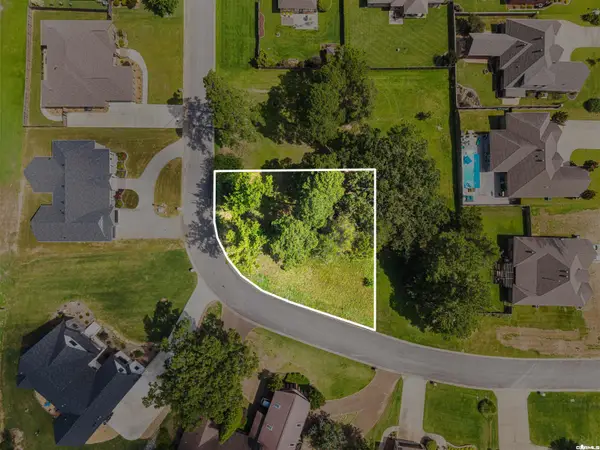 $29,500Active0.3 Acres
000 Valley Drive, Searcy, AR 72143
MLS# 26044279Listed by: MICHELE PHILLIPS & CO. REALTORS SEARCY BRANCH - New
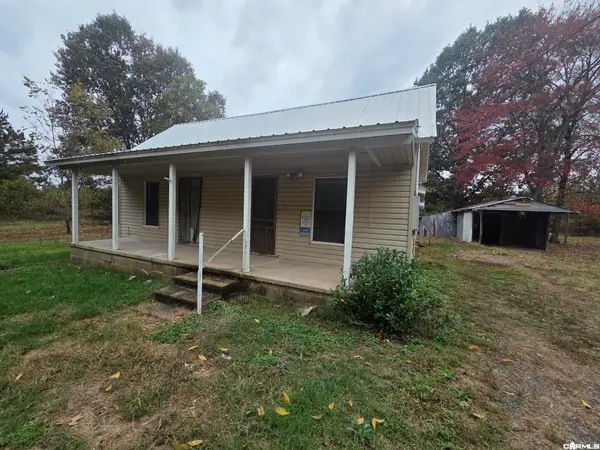 $49,000Active3 beds 1 baths1,176 sq. ft.
242 Pete Hall Road, Searcy, AR 72143
MLS# 26044309Listed by: SEARCY HOMETOWN REALTY - New
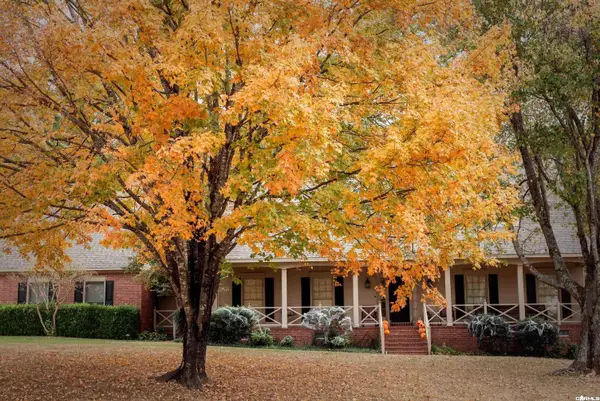 $749,000Active4 beds 5 baths4,158 sq. ft.
Address Withheld By Seller, Searcy, AR 72143
MLS# 26044221Listed by: BLACK OAK REALTY - New
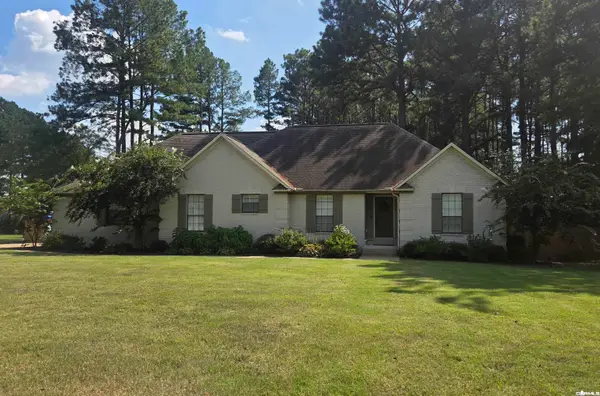 $425,000Active4 beds 3 baths2,387 sq. ft.
6 Castlewood Court, Searcy, AR 72143
MLS# 26044069Listed by: SEARCY HOMETOWN REALTY - New
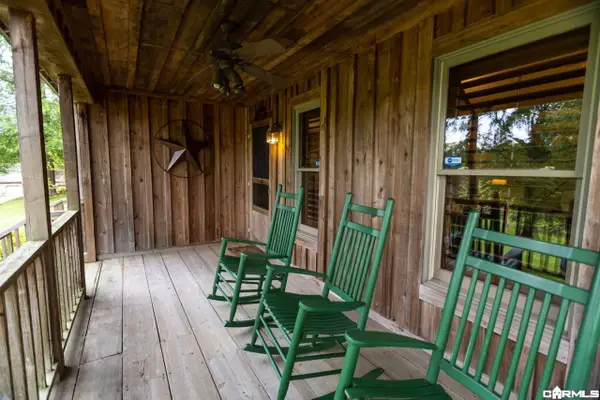 $235,000Active2 beds 2 baths1,390 sq. ft.
6 Cabin On The Knoll, Searcy, AR 72143
MLS# 26044064Listed by: REALTY PROFESSIONALS, INC. - New
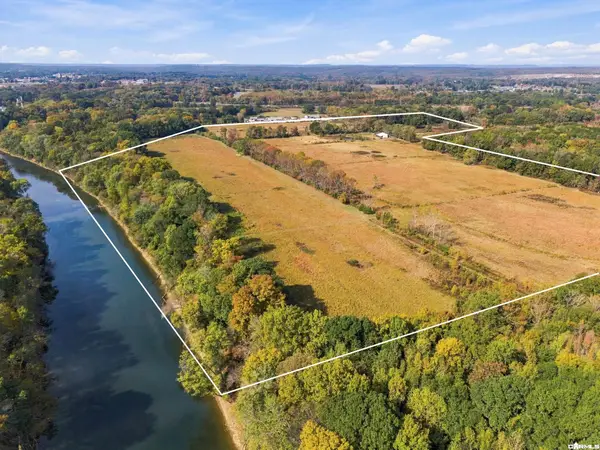 $663,400Active107 Acres
00 Highway 367 N, Searcy, AR 72143
MLS# 26044039Listed by: DALRYMPLE - New
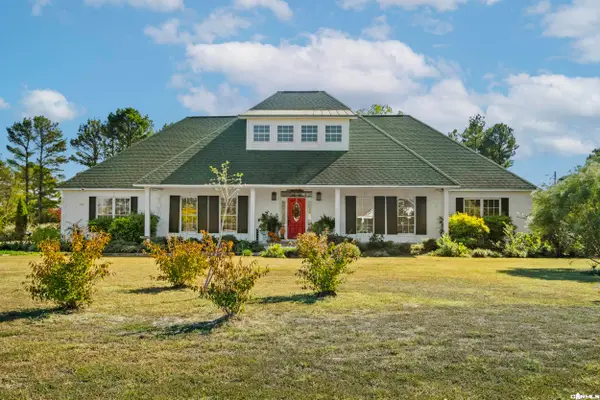 $550,000Active4 beds 4 baths3,168 sq. ft.
3019 W Country Club Road, Searcy, AR 72143
MLS# 26043957Listed by: RE/MAX ADVANTAGE - New
 $259,000Active3 beds 2 baths1,722 sq. ft.
63 Rebecca Lane, Searcy, AR 72143
MLS# 26043865Listed by: GREEN LIGHT REALTY - New
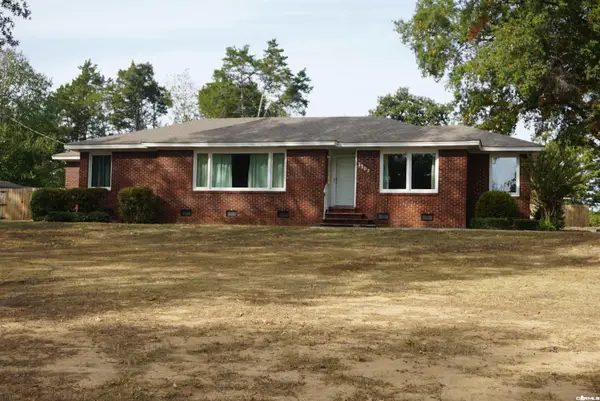 $279,900Active3 beds 3 baths2,621 sq. ft.
1302 Tulip Ave, Searcy, AR 72143
MLS# 26043857Listed by: RE/MAX ADVANTAGE


Protect your home and budget from life's surprises with an Assurant Home Warranty, backed by a partner that supports you through every step of homeownership. Explore Plans.
©2026 Century 21 Real Estate LLC. All rights reserved. CENTURY 21®, the CENTURY 21 Logo and C21® are service marks owned by Century 21 Real Estate LLC. Century 21 Real Estate LLC fully supports the principles of the Fair Housing Act and the Equal Opportunity Act. Each office is independently owned and operated. Listing information is deemed reliable but not guaranteed accurate.