
3019 W Country Club Road, Searcy, AR 72143
Local realty services provided by:CENTURY 21 Combs & Associates Real Estate
3019 W Country Club Road,Searcy, AR 72143
$550,000
- 4 Beds
- 4 Baths
- 3,168 sq. ft.
- Single family
- Active
Listed by: tish pace
Office: re/max advantage
MLS#:26043957
Source:AR_CARMLS
Price summary
- Price:$550,000
- Price per sq. ft.:$173.61
About this home
Space to spread out, room to entertain, and outdoor amenities to enjoy--this home has it all! Located on a 1.37 acre lot, this 4 bedroom home is laid out nicely with the primary separate from the other bedrooms. Two spacious guest rooms have their own bathrooms, and one of the bedrooms doubles as an office with impressive built-ins. The Primary bedroom has a massive walk-in closet and more closet space in the bathroom. The grand foyer features wood floors and crown molding and goes into the dining room large enough to host a crowd. The kitchen has ample cabinet space, double oven and granite countertops. The laundry room has a sink and a storage closet. Impressive L-shaped saltwater pool out back with covered back porch. The main house has 3-car garage with a large "pool room" with cabinets for storage & steps leading to a huge attic with shelving galore. Don't forget the 36x36 shop that is heated and cooled. STORAGE EVERYWHERE!!! This one checks a lot of boxes, so don't let it get away! Agents see Remarks....
Contact an agent
Home facts
- Year built:2000
- Subdivision & Development:CLUB WEST ESTATES
- Listing ID #:26043957
- Added:2 day(s) ago
- Updated:November 04, 2026 at 04:49 PM
Rooms and interior
- Bedrooms:4
- Total bathrooms:4
- Full bathrooms:3
- Half bathrooms:1
- Flooring:Laminate, Tile, Wood
- Dining Description:Breakfast Bar, Separate Breakfast Room, Separate Dining Room
- Kitchen Description:Built-In Stove, Dishwasher, Disposal, Double Oven, Electric Range, Pantry
- Bedroom Description:4 Bedrooms Same Level, Primary Bedroom Apart, Primary Bedroom/Main Level
- Living area:3,168 sq. ft.
Structure and exterior
- Roof:Architectural Shingle
- Year built:2000
- Building area:3,168 sq. ft.
- Lot area:1.37 Acres
- Lot Features:Extra Landscaping, In Subdivision, Level, Rural Property
- Architectural Style:Traditional
- Construction Materials:Brick
- Exterior Features:Covered Patio, Guttering, Patio
- Foundation Description:Crawl Space
- Levels:1 Story
Utilities
- Water:Water-Public
- Sewer:Septic
Finances and disclosures
- Price:$550,000
- Price per sq. ft.:$173.61
- Tax amount:$3,260
Features and amenities
- Appliances:Built-In Stove, Dishwasher, Disposal, Electric Range
- Laundry features:Dryer Connection-Electric, Laundry Room
- Amenities:Built-Ins, Floored Attic, Golf Course, Security System, Sheet Rock, Smoke Detector(s), TV-Satellite Dish, Walk-In Closet(s), Window Treatments
- Pool features:Inground Pool, Swimming Pool(s)
Parking
- Parking description:Golf Cart Garage, Side Entry, Three Car
New listings near 3019 W Country Club Road
- New
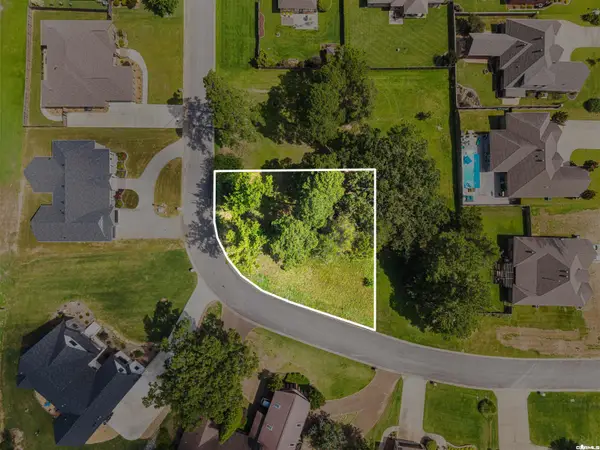 $29,500Active0.3 Acres
000 Valley Drive, Searcy, AR 72143
MLS# 26044279Listed by: MICHELE PHILLIPS & CO. REALTORS SEARCY BRANCH - New
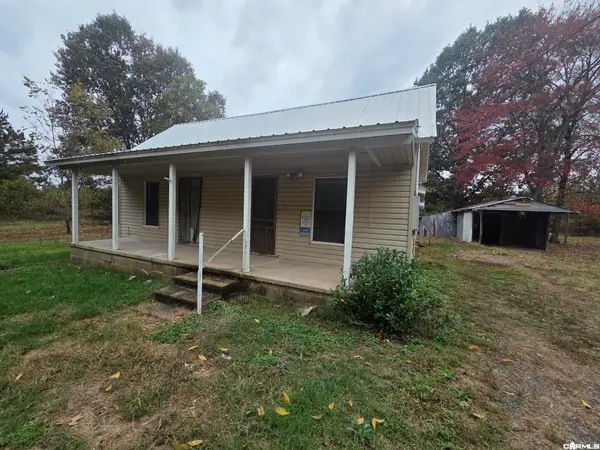 $49,000Active3 beds 1 baths1,176 sq. ft.
242 Pete Hall Road, Searcy, AR 72143
MLS# 26044309Listed by: SEARCY HOMETOWN REALTY - New
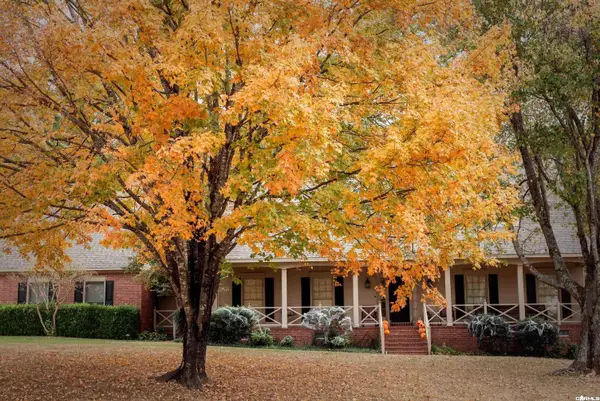 $749,000Active4 beds 5 baths4,158 sq. ft.
Address Withheld By Seller, Searcy, AR 72143
MLS# 26044221Listed by: BLACK OAK REALTY - New
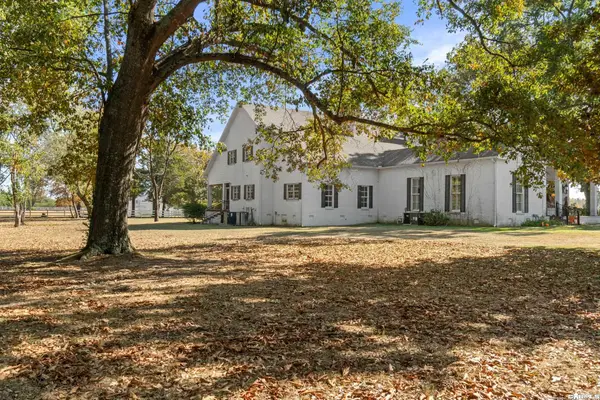 $2,200,000Active4 beds 6 baths7,035 sq. ft.
1200 Pioneer Road, Searcy, AR 72143
MLS# 26044185Listed by: RE/MAX ADVANTAGE HEBER SPRINGS - New
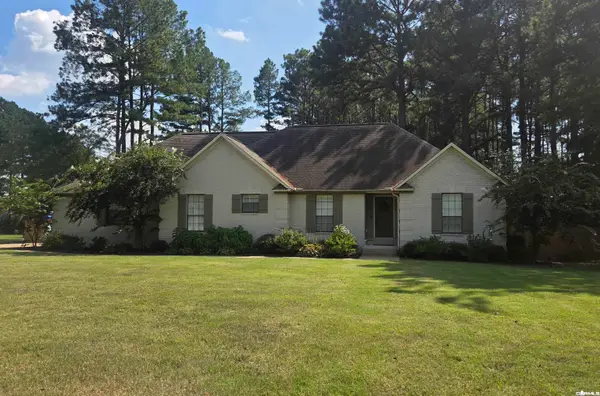 $425,000Active4 beds 3 baths2,387 sq. ft.
6 Castlewood Court, Searcy, AR 72143
MLS# 26044069Listed by: SEARCY HOMETOWN REALTY - New
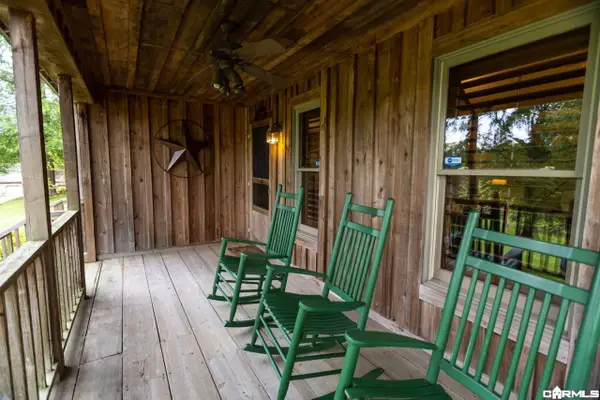 $235,000Active2 beds 2 baths1,390 sq. ft.
6 Cabin On The Knoll, Searcy, AR 72143
MLS# 26044064Listed by: REALTY PROFESSIONALS, INC. - New
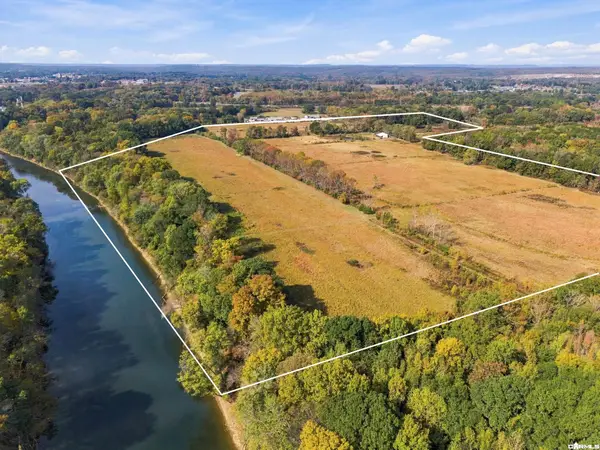 $663,400Active107 Acres
00 Highway 367 N, Searcy, AR 72143
MLS# 26044039Listed by: DALRYMPLE - New
 $259,000Active3 beds 2 baths1,722 sq. ft.
63 Rebecca Lane, Searcy, AR 72143
MLS# 26043865Listed by: GREEN LIGHT REALTY - New
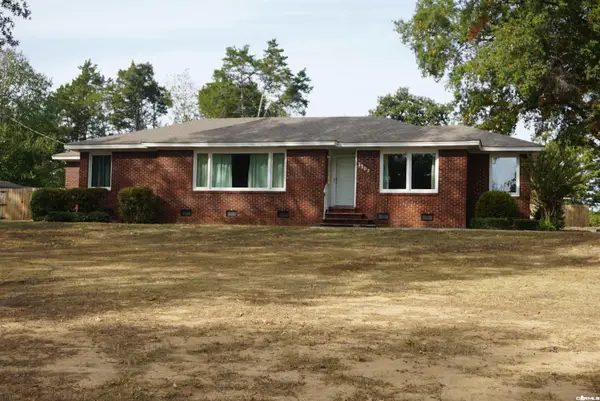 $279,900Active3 beds 3 baths2,621 sq. ft.
1302 Tulip Ave, Searcy, AR 72143
MLS# 26043857Listed by: RE/MAX ADVANTAGE


Protect your home and budget from life's surprises with an Assurant Home Warranty, backed by a partner that supports you through every step of homeownership. Explore Plans.
©2026 Century 21 Real Estate LLC. All rights reserved. CENTURY 21®, the CENTURY 21 Logo and C21® are service marks owned by Century 21 Real Estate LLC. Century 21 Real Estate LLC fully supports the principles of the Fair Housing Act and the Equal Opportunity Act. Each office is independently owned and operated. Listing information is deemed reliable but not guaranteed accurate.