
242 Pete Hall Road, Searcy, AR 72143
Local realty services provided by:CENTURY 21 Campbell & Company
242 Pete Hall Road,Searcy, AR 72143
$49,000
- 3 Beds
- 1 Baths
- 1,176 sq. ft.
- Single family
- Active
Listed by: david lorton
Office: searcy hometown realty
MLS#:26044309
Source:AR_CARMLS
Price summary
- Price:$49,000
- Price per sq. ft.:$41.67
About this home
ATTENTION INVESTORS - FIXER UPPER PRICED TO SELL. 3-bedroom, 1 bath house on almost 1/2 acre with no close neighbors but just a few minutes from town. Metal roof, front porch, marathon water heater, central HVAC, shop/ storage building & priced to sell quickly. CASH OR IN-HOUSE CONSTRUCTION LOAN ONLY! Floors are wavey & soft & a lot of other updates are needed & seller cannot make any repairs. SOLD "AS IS". See agent remarks!
Contact an agent
Home facts
- Year built:1946
- Subdivision & Development:Not In List
- Listing ID #:26044309
- Added:1 day(s) ago
- Updated:November 04, 2026 at 02:52 AM
Rooms and interior
- Bedrooms:3
- Total bathrooms:1
- Full bathrooms:1
- Flooring:Wood
- Dining Description:Separate Dining Room
- Kitchen Description:Free-Standing Stove
- Bedroom Description:3 Bedrooms Same Level
- Living area:1,176 sq. ft.
Structure and exterior
- Roof:Metal
- Year built:1946
- Building area:1,176 sq. ft.
- Lot area:0.46 Acres
- Lot Features:Level, Not in Subdivision
- Architectural Style:Country
- Construction Materials:Metal/Vinyl Siding
- Foundation Description:Crawl Space
- Levels:1 Story
Schools
- High school:Riverview
Utilities
- Water:Water Heater-Electric, Water-Public
- Sewer:Septic
Finances and disclosures
- Price:$49,000
- Price per sq. ft.:$41.67
- Tax amount:$303
Features and amenities
- Appliances:Free-Standing Stove
- Laundry features:Dryer Connection-Electric, Washer Connection
Parking
- Parking description:Parking Pads
New listings near 242 Pete Hall Road
- New
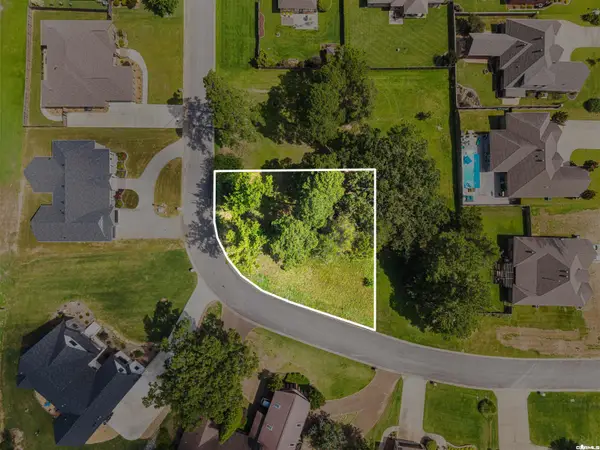 $29,500Active0.3 Acres
000 Valley Drive, Searcy, AR 72143
MLS# 26044279Listed by: MICHELE PHILLIPS & CO. REALTORS SEARCY BRANCH - New
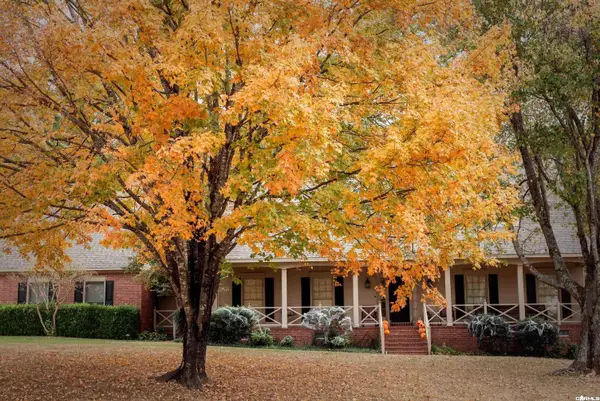 $749,000Active4 beds 5 baths4,158 sq. ft.
Address Withheld By Seller, Searcy, AR 72143
MLS# 26044221Listed by: BLACK OAK REALTY - New
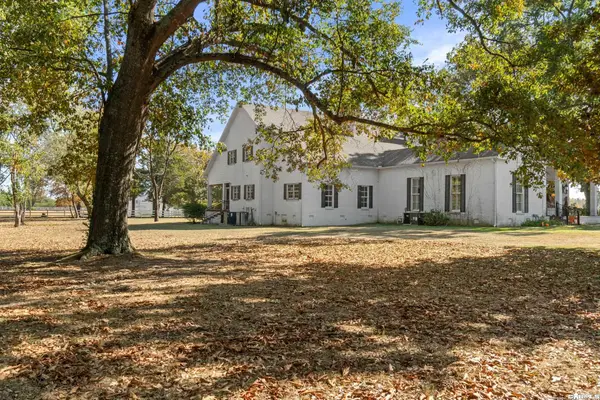 $2,200,000Active4 beds 6 baths7,035 sq. ft.
1200 Pioneer Road, Searcy, AR 72143
MLS# 26044185Listed by: RE/MAX ADVANTAGE HEBER SPRINGS - New
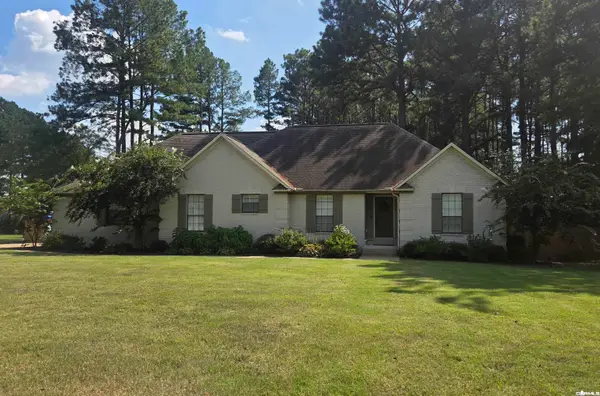 $425,000Active4 beds 3 baths2,387 sq. ft.
6 Castlewood Court, Searcy, AR 72143
MLS# 26044069Listed by: SEARCY HOMETOWN REALTY - New
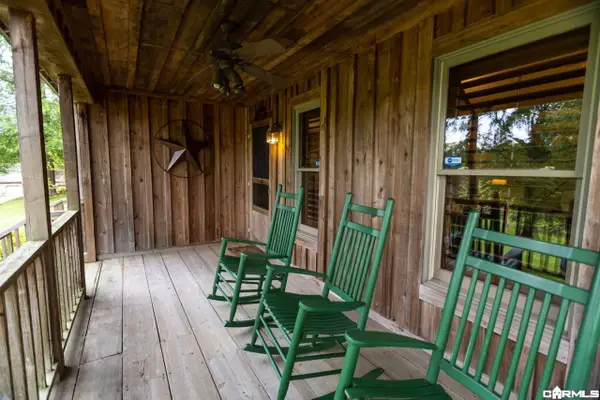 $235,000Active2 beds 2 baths1,390 sq. ft.
6 Cabin On The Knoll, Searcy, AR 72143
MLS# 26044064Listed by: REALTY PROFESSIONALS, INC. - New
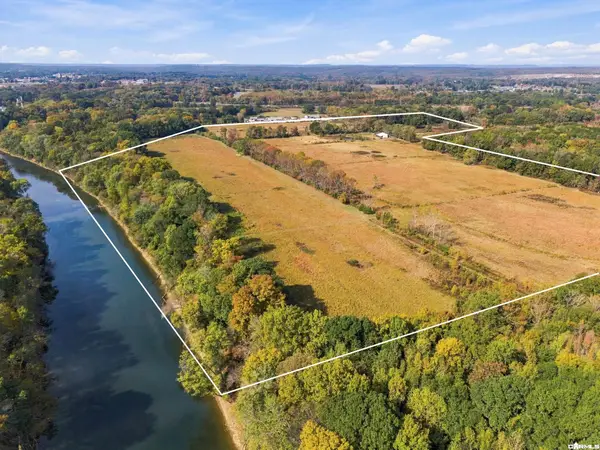 $663,400Active107 Acres
00 Highway 367 N, Searcy, AR 72143
MLS# 26044039Listed by: DALRYMPLE - New
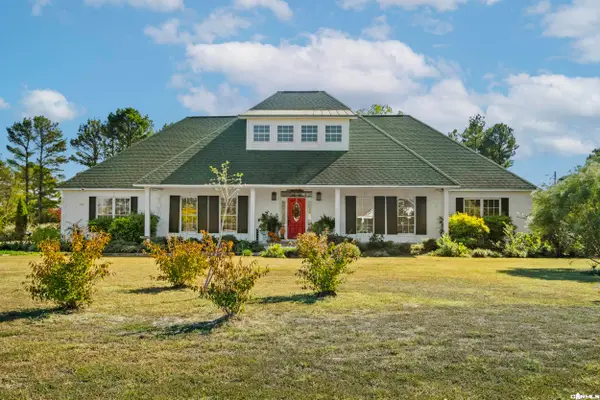 $550,000Active4 beds 4 baths3,168 sq. ft.
3019 W Country Club Road, Searcy, AR 72143
MLS# 26043957Listed by: RE/MAX ADVANTAGE - New
 $259,000Active3 beds 2 baths1,722 sq. ft.
63 Rebecca Lane, Searcy, AR 72143
MLS# 26043865Listed by: GREEN LIGHT REALTY - New
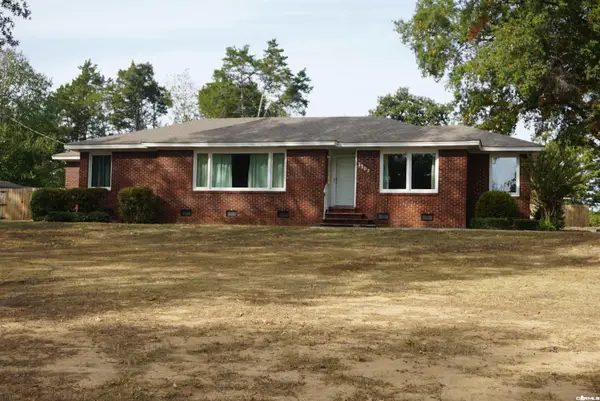 $279,900Active3 beds 3 baths2,621 sq. ft.
1302 Tulip Ave, Searcy, AR 72143
MLS# 26043857Listed by: RE/MAX ADVANTAGE


Protect your home and budget from life's surprises with an Assurant Home Warranty, backed by a partner that supports you through every step of homeownership. Explore Plans.
©2026 Century 21 Real Estate LLC. All rights reserved. CENTURY 21®, the CENTURY 21 Logo and C21® are service marks owned by Century 21 Real Estate LLC. Century 21 Real Estate LLC fully supports the principles of the Fair Housing Act and the Equal Opportunity Act. Each office is independently owned and operated. Listing information is deemed reliable but not guaranteed accurate.