
2409 Normandy Lane, Searcy, AR 72143
Local realty services provided by:CENTURY 21 United
2409 Normandy Lane,Searcy, AR 72143
$265,000
- 3 Beds
- 2 Baths
- 1,998 sq. ft.
- Single family
- Active
Listed by: christie thomason
Office: dalrymple
MLS#:26022664
Source:AR_CARMLS
Price summary
- Price:$265,000
- Price per sq. ft.:$132.63
About this home
Beautiful, timeless home. 3 br, 2 bath. This home has a whole home generator that adds the security during a power outage. The primary bedroom suite includes an extended room for an office or nursery. The other two bedrooms are spacious enough for larger furniture. Inside you will find a large living area, additional den, and an enclosed patio. The back yard has been set up for the perfect back yard BBQ hangout. The outdoor gas stove, grill, and refrigerator convey. The covered back porch is plumbed for a natural gas grill. For the plant lover there is an outdoor greenhouse with an added gas wall heater for the cold nights. Storage/workshop area with a lean to, sprinkler system to keep the grass looking its best, and in the two-car garage there has been an inground storm shelter added.
Contact an agent
Home facts
- Year built:1997
- Subdivision & Development:BELVEDERE
- Listing ID #:26022664
- Added:115 day(s) ago
- Updated:October 21, 2026 at 02:34 PM
Rooms and interior
- Bedrooms:3
- Total bathrooms:2
- Full bathrooms:2
- Flooring:Carpet, Tile, Vinyl
- Dining Description:Breakfast Bar, Eat-In Kitchen, Living/Dining Combo, Separate Dining Room
- Kitchen Description:Dishwasher, Disposal, Ice Maker Connection, Microwave, Surface Range, Wall Oven
- Bedroom Description:3 Bedrooms Same Level, Guest Bedroom Apart, Primary Bedroom Apart
- Living area:1,998 sq. ft.
Structure and exterior
- Roof:Metal
- Year built:1997
- Building area:1,998 sq. ft.
- Lot area:0.22 Acres
- Lot Features:Level
- Architectural Style:Traditional
- Construction Materials:Brick, Metal/Vinyl Siding
- Exterior Features:Covered Patio, Guttering, Lawn Sprinkler, Patio, Porch
- Foundation Description:Slab
- Levels:1 Story
Utilities
- Water:Water Heater-Electric, Water-Public
- Sewer:Sewer-Public
Finances and disclosures
- Price:$265,000
- Price per sq. ft.:$132.63
- Tax amount:$1,209
Features and amenities
- Appliances:Dishwasher, Disposal, Ice Maker Connection, Microwave, Surface Range, Wall Oven
- Laundry features:Dryer Connection-Gas, Laundry Room, Washer Connection
- Amenities:Sheet Rock, Sheet Rock Ceiling, Smoke Detector(s), Walk-In Closet(s), Walk-in Shower
Parking
- Parking description:Garage, Two Car
New listings near 2409 Normandy Lane
- New
 $250,000Active6 beds 3 baths2,602 sq. ft.
701 W Center Avenue, Searcy, AR 72143
MLS# 26042421Listed by: MICHELE PHILLIPS & CO. REALTORS SEARCY BRANCH - New
 $550,000Active0.8 Acres
TBD Alexis Drive, Searcy, AR 72143
MLS# 26042422Listed by: MICHELE PHILLIPS & CO. REALTORS SEARCY BRANCH - New
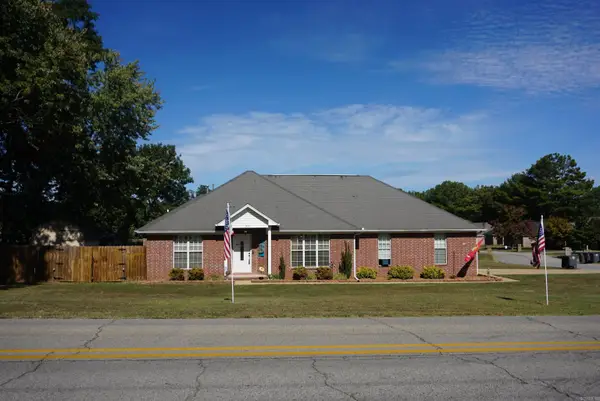 $249,900Active3 beds 2 baths1,857 sq. ft.
802 Skyline Dr, Searcy, AR 72143
MLS# 26042396Listed by: RE/MAX ADVANTAGE - New
 $179,900Active3 beds 2 baths1,344 sq. ft.
1100 W Mcrae Avenue, Searcy, AR 72143
MLS# 26042341Listed by: MICHELE PHILLIPS & CO. REALTORS SEARCY BRANCH - New
 $219,500Active3 beds 2 baths1,824 sq. ft.
17 Dalewood, Searcy, AR 72143
MLS# 26042046Listed by: SEARCY HOMETOWN REALTY - New
 $842,000Active4 beds 4 baths3,663 sq. ft.
10 Hillcreek Cr, Searcy, AR 72143
MLS# 26041941Listed by: PREFERRED REALTY - New
 $220,000Active3 beds 3 baths2,050 sq. ft.
71 Mohawk Dr, Searcy, AR 72143
MLS# 26041959Listed by: DALRYMPLE - New
 $239,000Active4 beds 3 baths2,133 sq. ft.
14 Cattail Road, Searcy, AR 72143
MLS# 26041825Listed by: RE/MAX ADVANTAGE - New
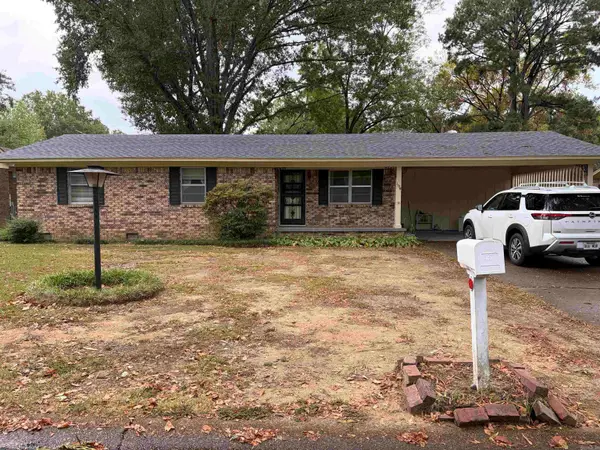 $165,000Active3 beds 2 baths1,600 sq. ft.
109 Apache, Searcy, AR 72143
MLS# 26041764Listed by: GREEN LIGHT REALTY - New
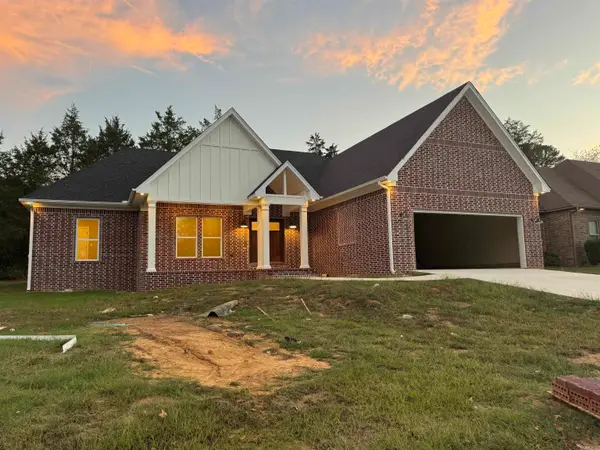 $459,000Active4 beds 3 baths2,350 sq. ft.
3223 Sugar Creek Drive, Searcy, AR 72143
MLS# 26041745Listed by: RE/MAX ADVANTAGE


Protect your home and budget from life's surprises with an Assurant Home Warranty, backed by a partner that supports you through every step of homeownership. Explore Plans.
©2026 Century 21 Real Estate LLC. All rights reserved. CENTURY 21®, the CENTURY 21 Logo and C21® are service marks owned by Century 21 Real Estate LLC. Century 21 Real Estate LLC fully supports the principles of the Fair Housing Act and the Equal Opportunity Act. Each office is independently owned and operated. Listing information is deemed reliable but not guaranteed accurate.