
363 Honey Hill Loop, Searcy, AR 72143
Local realty services provided by:CENTURY 21 United
363 Honey Hill Loop,Searcy, AR 72143
$435,000
- 5 Beds
- 4 Baths
- 3,379 sq. ft.
- Single family
- Active
Listed by: patty taylor
Office: howell realty pros
MLS#:26021638
Source:AR_CARMLS
Price summary
- Price:$435,000
- Price per sq. ft.:$128.74
About this home
Just minutes from Searcy! This spacious & versatile 5-bedroom, 3.5-bath home offers room to spread out both inside and out! Situated on 2.56 acres with a partially fenced backyard, this property is perfect for those seeking space, comfort, and functionality. Inside, you’ll find two master suites, ideal for multi-generational living or added guest privacy. Multiple living areas including a large living room with a cozy fireplace and separate den provide endless possibilities for entertaining, relaxing, or working from home. Additional features include a storm shelter for peace of mind. Brand new refrigerator conveys with the sale. New roof in 2025. Master Bed Side HVAC New in 2025. Acreage, flexible living space, and desirable amenities, just outside city limits combines comfort and country living in one exceptional package! See Agent Remarks
Contact an agent
Home facts
- Year built:1987
- Listing ID #:26021638
- Added:1 day(s) ago
- Updated:May 30, 2026 at 02:36 PM
Rooms and interior
- Bedrooms:5
- Total bathrooms:4
- Full bathrooms:3
- Half bathrooms:1
- Flooring:Carpet, Luxury Vinyl, Tile
- Dining Description:Kitchen/Dining Combo
- Kitchen Description:Dishwasher, Disposal, Electric Range, Microwave
- Bedroom Description:5 Bedrooms Same Level
- Living area:3,379 sq. ft.
Heating and cooling
- Cooling:Central Cool-Electric
- Heating:Central Heat-Electric
Structure and exterior
- Roof:3 Tab Shingles
- Year built:1987
- Building area:3,379 sq. ft.
- Lot area:2.56 Acres
- Lot Features:Rural Property
- Architectural Style:Ranch
- Construction Materials:Brick, Masonite
- Exterior Features:Deck, Guttering
- Foundation Description:Slab
- Levels:Split-Level
Utilities
- Water:Water Heater-Electric, Water-Public
- Sewer:Septic
Finances and disclosures
- Price:$435,000
- Price per sq. ft.:$128.74
- Tax amount:$1,493 (2025)
Features and amenities
- Appliances:Dishwasher, Disposal, Electric Range, Microwave
- Laundry features:Dryer Connection-Electric, Laundry Room, Washer Connection
- Amenities:Smoke Detector(s), Walk-In Closet(s)
Parking
- Parking description:Garage, Two Car
New listings near 363 Honey Hill Loop
- New
 $280,000Active20 Acres
203 Spring Road, Searcy, AR 72143
MLS# 26021714Listed by: HOWELL REALTY PROS - New
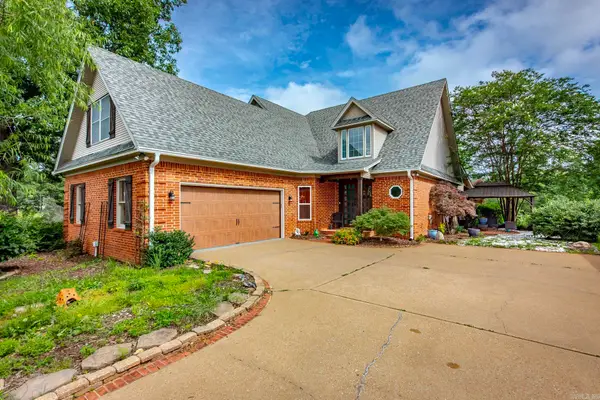 $525,000Active3 beds 3 baths4,006 sq. ft.
230 Cottage Hill Road, Searcy, AR 72143
MLS# 26021709Listed by: RE/MAX ENCORE - New
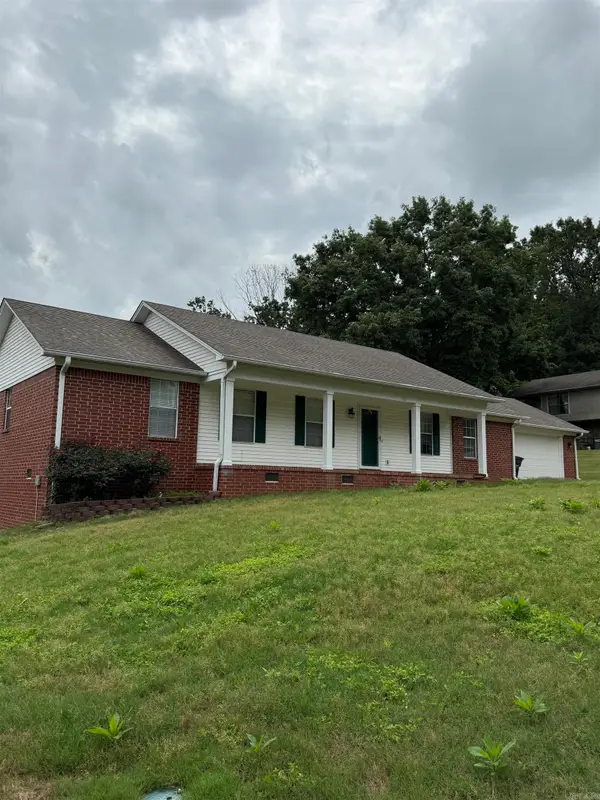 $235,900Active3 beds 2 baths1,566 sq. ft.
110 Chippewa, Searcy, AR 72143
MLS# 26021647Listed by: RE/MAX ADVANTAGE - New
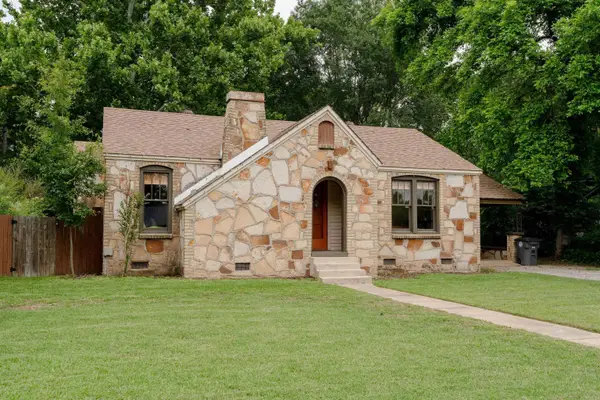 $145,000Active2 beds 1 baths1,148 sq. ft.
1010 W Center Avenue, Searcy, AR 72143
MLS# 26021665Listed by: RE/MAX ADVANTAGE - New
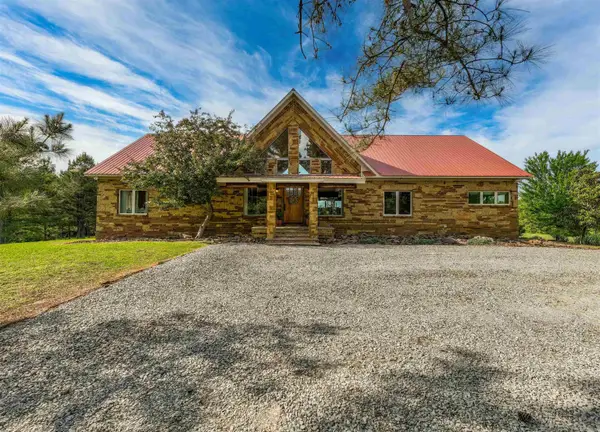 $1,248,900Active6 beds 6 baths5,263 sq. ft.
205 Spring Road, Searcy, AR 72143
MLS# 26021672Listed by: HOWELL REALTY PROS  $315,000Active4 beds 2 baths1,820 sq. ft.
117 Timber Rose, Searcy, AR 72143
MLS# 26000877Listed by: RE/MAX ADVANTAGE- New
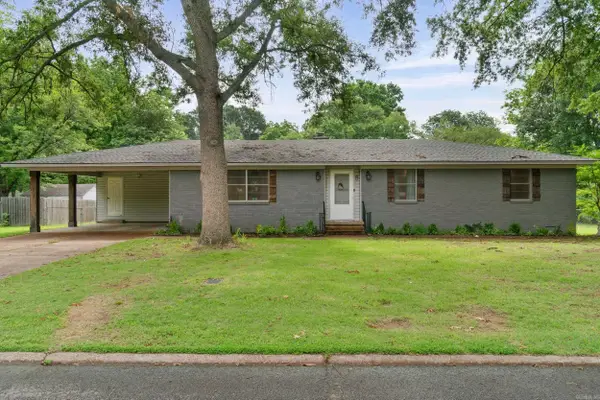 $254,000Active4 beds 2 baths2,195 sq. ft.
8 Susan Dr Drive, Searcy, AR 72143
MLS# 26021586Listed by: HOWELL REALTY PROS - New
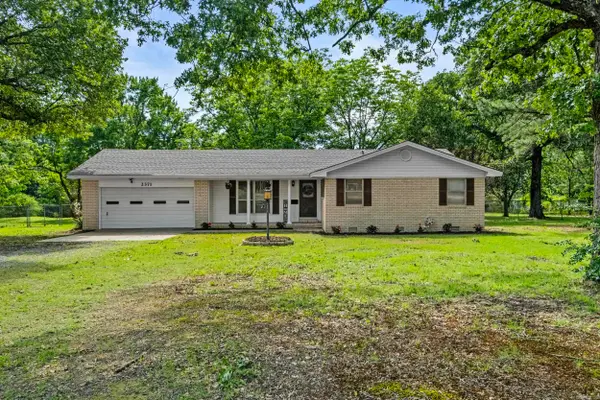 $199,000Active3 beds 2 baths1,515 sq. ft.
2371 Hwy 16, Searcy, AR 72143
MLS# 26021515Listed by: RE/MAX ADVANTAGE - New
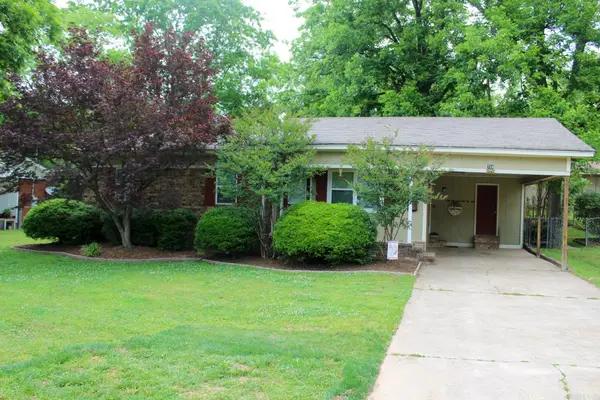 $150,000Active3 beds 1 baths1,107 sq. ft.
704 N Spruce, Searcy, AR 72143
MLS# 26021447Listed by: RE/MAX ADVANTAGE


Protect your home and budget from life's surprises with an Assurant Home Warranty, backed by a partner that supports you through every step of homeownership. Explore Plans.
©2026 Century 21 Real Estate LLC. All rights reserved. CENTURY 21®, the CENTURY 21 Logo and C21® are service marks owned by Century 21 Real Estate LLC. Century 21 Real Estate LLC fully supports the principles of the Fair Housing Act and the Equal Opportunity Act. Each office is independently owned and operated. Listing information is deemed reliable but not guaranteed accurate.