
230 Cottage Hill Road, Searcy, AR 72143
Local realty services provided by:CENTURY 21 Perry Real Estate
230 Cottage Hill Road,Searcy, AR 72143
$489,000
- 3 Beds
- 3 Baths
- 4,006 sq. ft.
- Single family
- Active
Listed by: linda o'brien
Office: re/max encore
MLS#:26021709
Source:AR_CARMLS
Price summary
- Price:$489,000
- Price per sq. ft.:$122.07
About this home
Your home is your sanctuary! Experience the serenity of this unique, fully customized oasis of tranquility the moment you step inside! Overwhelm yourself with the open concept from the living space to the workout/exercise area overlooking the luscious golf course! The 6 person sauna will invite you to relax and rejuvenate your soul! The home theater with high end Entegra sound system can take you away to the movie world! Huge bedrooms to handle all your home furnishings plus a walk out patio overlooking the golf course for your morning coffee! Recently remodeled primary bathroom, kitchen, etc. Roof 6 years old, Main HVAC new 2024. Seller will entertain a painting allowance. Be sure to watch the virtual tour!
Contact an agent
Home facts
- Year built:1994
- Listing ID #:26021709
- Added:55 day(s) ago
- Updated:July 24, 2026 at 06:01 PM
Rooms and interior
- Bedrooms:3
- Total bathrooms:3
- Full bathrooms:2
- Half bathrooms:1
- Flooring:Carpet, Tile, Wood
- Dining Description:Separate Dining Room
- Kitchen Description:Dishwasher, Disposal, Electric Range, Ice Maker Connection, Microwave, Pantry
- Bedroom Description:Primary Bedroom/Main Level
- Living area:4,006 sq. ft.
Heating and cooling
- Cooling:Central Cool-Electric
- Heating:Central Heat-Electric, Heat Pump
Structure and exterior
- Roof:Architectural Shingle
- Year built:1994
- Building area:4,006 sq. ft.
- Lot Features:Common to Golf Course, Cul-de-sac, Extra Landscaping, Golf Course Frontage, In Subdivision, Level
- Architectural Style:Contemporary
- Construction Materials:Brick
- Exterior Features:Guttering, Patio
- Foundation Description:Crawl Space
- Levels:2 Stories
Utilities
- Water:Water Heater-Electric, Water-Public
- Sewer:Sewer-Public
Finances and disclosures
- Price:$489,000
- Price per sq. ft.:$122.07
- Tax amount:$1,918
Features and amenities
- Appliances:Dishwasher, Disposal, Electric Range, Ice Maker Connection, Microwave
- Laundry features:Dryer Connection-Electric, Laundry Room, Washer Connection
- Amenities:Balcony/Loft, Golf Course, Sheet Rock, Smoke Detector(s), Walk-In Closet(s), Walk-in Shower
Parking
- Parking description:Auto Door Opener, Garage, Two Car
New listings near 230 Cottage Hill Road
- New
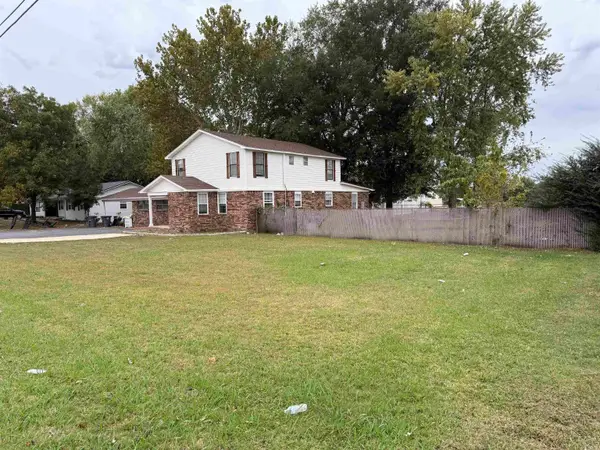 $399,900Active7 beds 4 baths3,405 sq. ft.
505 Country Club Road, Searcy, AR 72143
MLS# 26030052Listed by: RE/MAX ADVANTAGE - New
 $95,000Active3.61 Acres
000 Lale Ridge Estates, Searcy, AR 72143
MLS# 26030026Listed by: HOWELL REALTY PROS - New
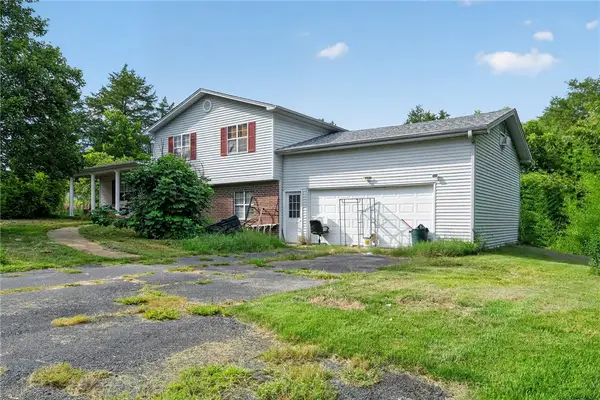 $210,000Active4 beds 3 baths2,027 sq. ft.
240 Ranchette Village Loop, Searcy, AR 72143
MLS# 1356436Listed by: REMAX REAL ESTATE RESULTS - New
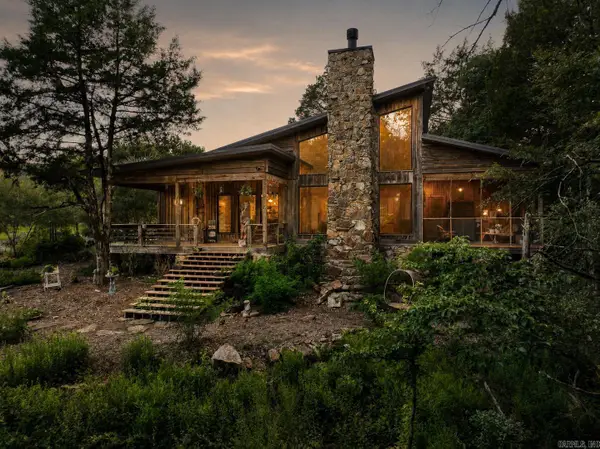 $749,900Active4 beds 3 baths2,933 sq. ft.
97 Shadow Ridge, Searcy, AR 72143
MLS# 26029877Listed by: RE/MAX ADVANTAGE - New
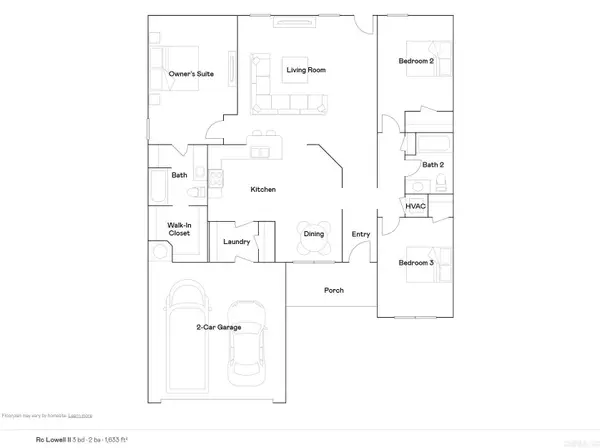 $245,400Active3 beds 2 baths1,633 sq. ft.
1404 Manor Oaks Boulevard, Searcy, AR 72143
MLS# 26029881Listed by: LENNAR REALTY - New
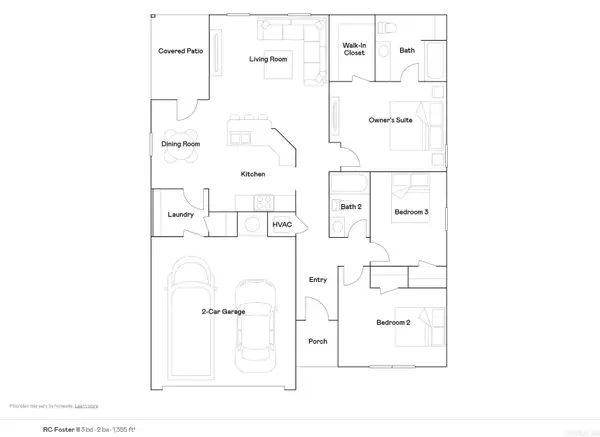 $227,900Active3 beds 2 baths1,355 sq. ft.
1406 Manor Oaks Boulevard, Searcy, AR 72143
MLS# 26029882Listed by: LENNAR REALTY - New
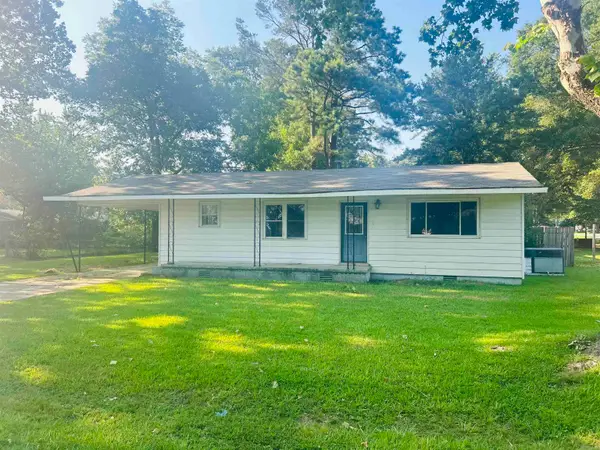 $145,000Active3 beds 1 baths1,120 sq. ft.
702 King Ave, Searcy, AR 72143
MLS# 26029904Listed by: RE/MAX ADVANTAGE - New
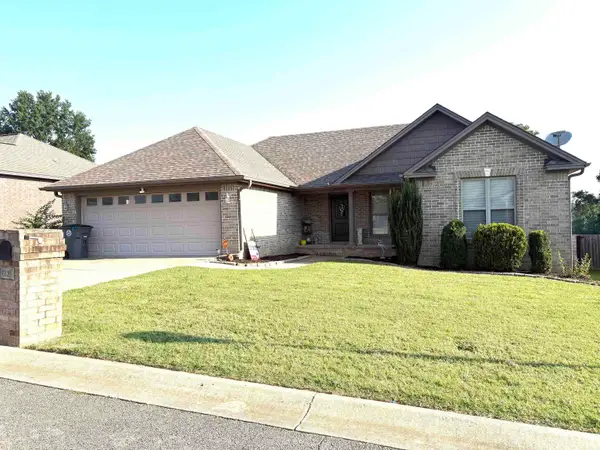 $315,000Active3 beds 3 baths1,665 sq. ft.
612 Sanibel Street, Searcy, AR 72143
MLS# 26029837Listed by: RE/MAX ADVANTAGE 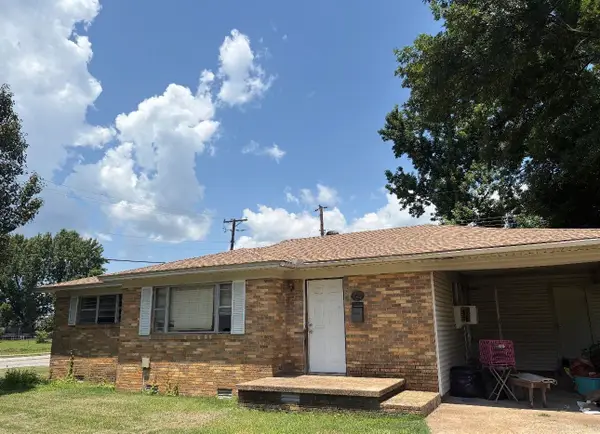 $55,000Pending3 beds 2 baths1,184 sq. ft.
1722 W. Arch Ave, Searcy, AR 72143
MLS# 26029819Listed by: MICHELE PHILLIPS & CO. REALTORS SEARCY BRANCH- New
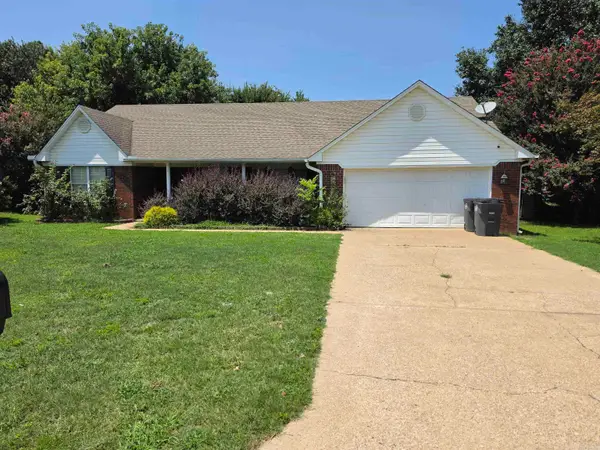 $255,000Active3 beds 2 baths1,928 sq. ft.
2304 Normandy Lane, Searcy, AR 72143
MLS# 26029818Listed by: SEARCY HOMETOWN REALTY


Protect your home and budget from life's surprises with an Assurant Home Warranty, backed by a partner that supports you through every step of homeownership. Explore Plans.
©2026 Century 21 Real Estate LLC. All rights reserved. CENTURY 21®, the CENTURY 21 Logo and C21® are service marks owned by Century 21 Real Estate LLC. Century 21 Real Estate LLC fully supports the principles of the Fair Housing Act and the Equal Opportunity Act. Each office is independently owned and operated. Listing information is deemed reliable but not guaranteed accurate.