
18 Stephenson Lane, Sheridan, AR 72150
Local realty services provided by:CENTURY 21 Combs & Associates Real Estate
18 Stephenson Lane,Sheridan, AR 72150
$650,000
- 6 Beds
- 4 Baths
- 2,608 sq. ft.
- Single family
- Active
Listed by: merri thompson
Office: southern homes realty
MLS#:26028122
Source:AR_CARMLS
Price summary
- Price:$650,000
- Price per sq. ft.:$249.23
About this home
IDEAL for multigenerational living, large families, home businesses, collectors, hobbyists, or buyers needing substantial shop and vehicle space! Everything you'd need for a large family! 6 bedrooms, 3-1/2 baths. Primary suite flows into fantastic oasis of a primary bath, with soaker tub, walk-in shower, then through the closet to the huge laundry and storage area. Entire wall of storage lockers as you enter from the garage. Outdoor entertainment and cooking area is unsurpassed! it all wraps around the guinite pool in back. 28'x'28 shop is heated and cooled with a mini split, and is currently a combination gameroom-entertainment area with floored attic above. 2nd shop is 50'x28', with 2 overhead doors and floored attic. Additional 24'x28 carport for heavy equipment. SO MUCH SPACE inside and out!
Contact an agent
Home facts
- Year built:2022
- Subdivision & Development:41ST ADDN/STEPHENSON LOOP
- Listing ID #:26028122
- Added:52 day(s) ago
- Updated:September 03, 2026 at 02:43 PM
Rooms and interior
- Bedrooms:6
- Total bathrooms:4
- Full bathrooms:3
- Half bathrooms:1
- Flooring:Luxury Vinyl
- Dining Description:Breakfast Bar
- Kitchen Description:Dishwasher, Electric Range, Microwave, Pantry
- Bedroom Description:All Bedrooms Down, Guest Bedroom on Main Level, Primary Bedroom Apart, Primary Bedroom/Main Level
- Living area:2,608 sq. ft.
Heating and cooling
- Cooling:Central Cool-Electric, Mini Split
- Heating:Central Heat-Electric, Mini Split
Structure and exterior
- Roof:Architectural Shingle
- Year built:2022
- Building area:2,608 sq. ft.
- Lot area:1.59 Acres
- Lot Features:Cleared, Extra Landscaping, In Subdivision, Level
- Architectural Style:Country
- Construction Materials:Brick, Metal/Vinyl Siding, Shaker
- Exterior Features:Guttering, Patio
- Foundation Description:Slab
- Levels:1 Story
Schools
- High school:Sheridan
- Middle school:Sheridan
- Elementary school:Sheridan
Utilities
- Water:Water-Public
- Sewer:Septic
Finances and disclosures
- Price:$650,000
- Price per sq. ft.:$249.23
- Tax amount:$3,443 (2025)
Features and amenities
- Appliances:Dishwasher, Electric Range, Microwave
- Laundry features:Dryer Connection-Electric, Laundry Room, Washer Connection
- Amenities:Built-Ins, Dry Bar, Floored Attic, Sheet Rock Ceiling, Smoke Detector(s), Telephone-Private, Vault Ceiling, Walk-In Closet(s), Walk-in Shower, Wet Bar, Window Treatments
- Pool features:Inground Pool, Swimming Pool(s)
Parking
- Parking description:Auto Door Opener, Garage
New listings near 18 Stephenson Lane
- New
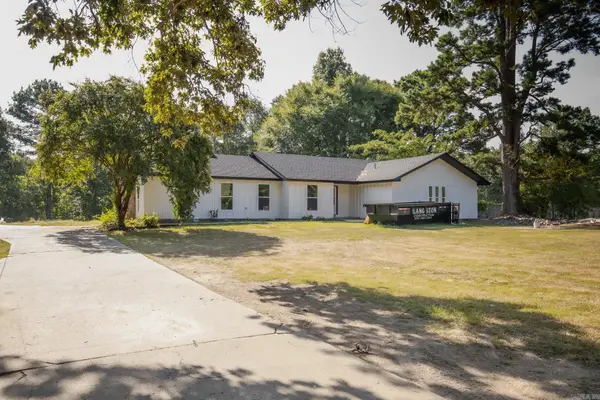 $429,900Active4 beds 2 baths2,562 sq. ft.
4684 Hwy 167 S., Sheridan, AR 72150
MLS# 26035997Listed by: JENICA CLEMENT PROPERTIES - New
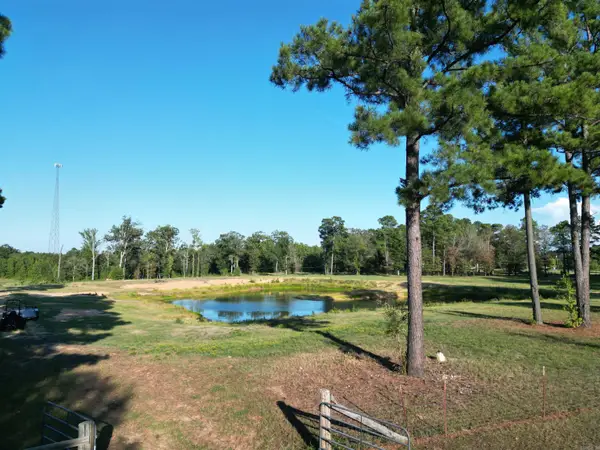 $124,500Active12.2 Acres
221 Grant 8, Sheridan, AR 72150
MLS# 26035752Listed by: JENICA CLEMENT PROPERTIES - New
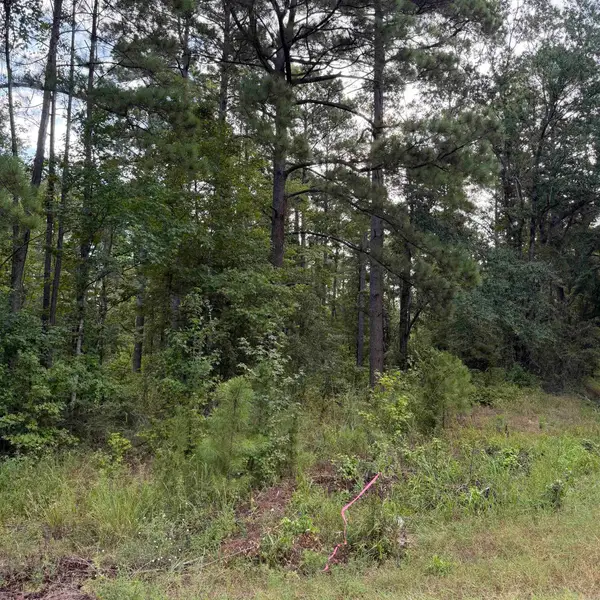 $69,000Active8 Acres
Lot 1 County Rd 8, Sheridan, AR 72150
MLS# 26035423Listed by: JENICA CLEMENT PROPERTIES - New
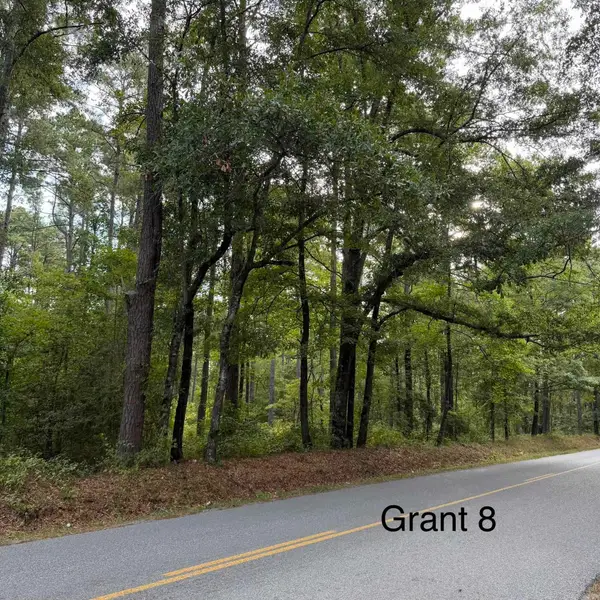 $95,000Active10 Acres
Lot 3 County Rd 8, Sheridan, AR 72150
MLS# 26035430Listed by: JENICA CLEMENT PROPERTIES - New
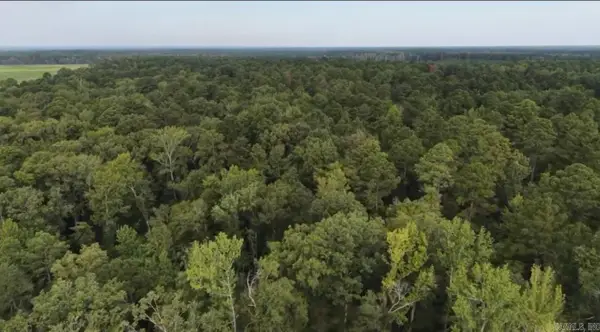 $189,000Active20 Acres
Lot 5 County Rd 8, Sheridan, AR 72150
MLS# 26035439Listed by: JENICA CLEMENT PROPERTIES - New
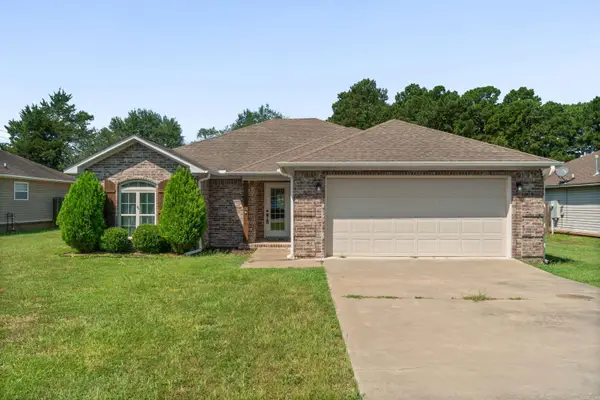 $250,000Active3 beds 2 baths1,492 sq. ft.
5 Smokey Ridge Court, Sheridan, AR 72150
MLS# 26035277Listed by: LPT REALTY SALINE - New
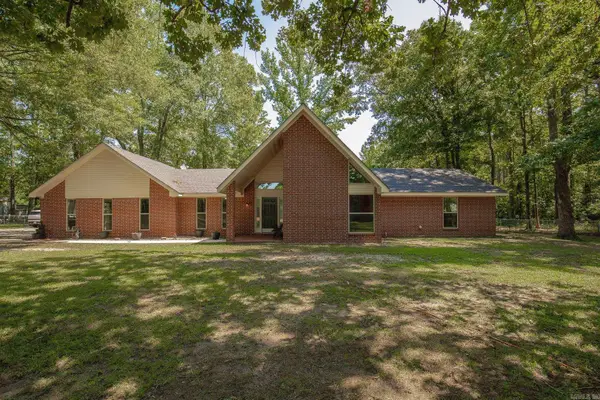 $399,900Active4 beds 3 baths2,107 sq. ft.
811 County Rd 67, Sheridan, AR 72150
MLS# 26035184Listed by: JENICA CLEMENT PROPERTIES - New
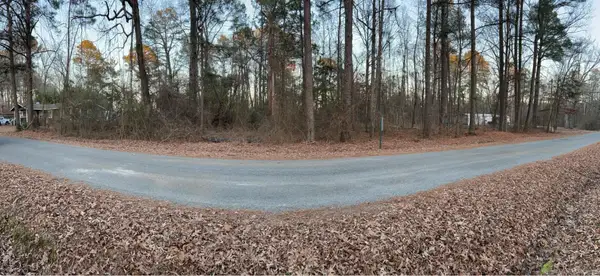 $12,000Active0.92 Acres
240 Cedar Drive, Sheridan, AR 72150
MLS# 26034803Listed by: KELLER WILLIAMS REALTY - New
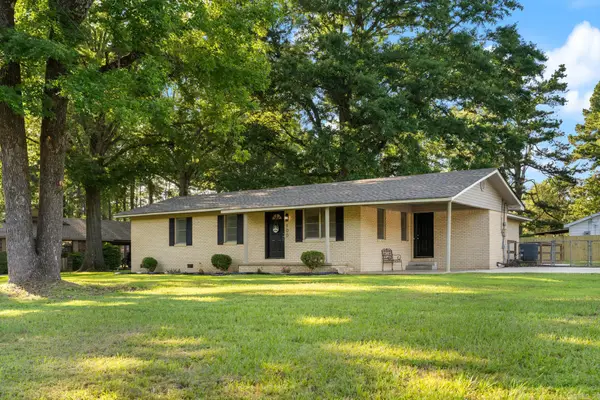 $279,900Active3 beds 2 baths2,100 sq. ft.
100 W Sunset Drive, Sheridan, AR 72150
MLS# 26034598Listed by: TRADEMARK REAL ESTATE, INC. - New
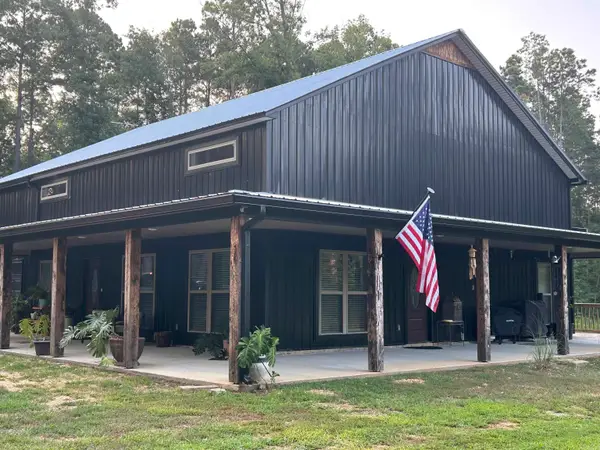 $500,000Active4 beds 3 baths3,760 sq. ft.
1002 County Rd 9, Sheridan, AR 72150
MLS# 26034524Listed by: JENICA CLEMENT PROPERTIES


Protect your home and budget from life's surprises with an Assurant Home Warranty, backed by a partner that supports you through every step of homeownership. Explore Plans.
©2026 Century 21 Real Estate LLC. All rights reserved. CENTURY 21®, the CENTURY 21 Logo and C21® are service marks owned by Century 21 Real Estate LLC. Century 21 Real Estate LLC fully supports the principles of the Fair Housing Act and the Equal Opportunity Act. Each office is independently owned and operated. Listing information is deemed reliable but not guaranteed accurate.