
333 Grant 43, Sheridan, AR 72150
Local realty services provided by:CENTURY 21 United
333 Grant 43,Sheridan, AR 72150
$555,000
- 4 Beds
- 4 Baths
- - sq. ft.
- Single family
- Sold
Listed by:
 CENTURY 21 Parker & Scroggins Realty
Office: century 21 parker & scroggins realty - hot springs
MLS#:26028025
Source:AR_CARMLS
Sorry, we are unable to map this address
Price summary
- Price:$555,000
About this home
This home truly has it all! Nestled on 1.67 acres in Sheridan, this stunning 4-bedroom, 3.5-bath home offers 2,874 square feet of thoughtfully designed living space with incredible amenities both inside and out. Step outside to your own private retreat featuring an amazing outdoor living area complete with an outdoor kitchen, a one-of-a-kind custom quartz ping pong table, and a fenced inground pool with a slide—perfect for entertaining family and friends all summer long. This property is packed with extras, including an on-demand whole-home generator, a detached brick carport, a huge shop, an additional four-bay toy shed for boats, ATVs, or recreational vehicles, a safe room, and a dedicated craft room in the garage. Need space for guests or multi-generational living? The detached 464-square-foot mother-in-law quarters overlooking the pool includes a private bedroom and full bathroom, providing the perfect setup for visitors, extended family, or a home office. With room to spread out, exceptional outdoor amenities, and endless storage for all your hobbies and toys, this one-of-a-kind property offers the lifestyle you've been searching for. Schedule your showing today...
Contact an agent
Home facts
- Year built:2014
- Subdivision & Development:Metes & Bounds
- Listing ID #:26028025
- Added:54 day(s) ago
- Updated:September 04, 2026 at 06:26 AM
Rooms and interior
- Bedrooms:4
- Total bathrooms:4
- Full bathrooms:3
- Half bathrooms:1
- Flooring:Luxury Vinyl, Tile
- Dining Description:Kitchen/Dining Combo
- Kitchen Description:Dishwasher, Disposal, Electric Range, Pantry
- Bedroom Description:4 Bedrooms Same Level
Heating and cooling
- Cooling:Central Cool-Electric
Structure and exterior
- Roof:Architectural Shingle
- Year built:2014
- Lot Features:Not in Subdivision
- Architectural Style:Traditional
- Construction Materials:Brick, Stone
- Exterior Features:Guttering, Porch
- Foundation Description:Slab
- Levels:1 Story
Utilities
- Water:Water Heater-Electric
- Sewer:Septic
Finances and disclosures
- Price:$555,000
- Tax amount:$3,234
Features and amenities
- Appliances:Dishwasher, Disposal, Electric Range
- Laundry features:Laundry Room
- Amenities:Built-Ins, Walk-in Shower
- Pool features:Inground Pool, Swimming Pool(s)
Parking
- Parking description:Two Car
New listings near 333 Grant 43
- New
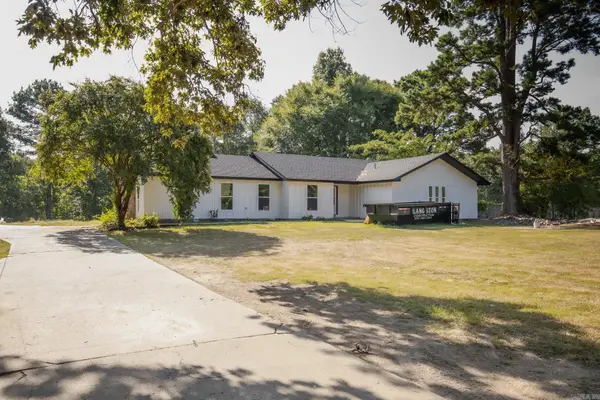 $429,900Active4 beds 2 baths2,562 sq. ft.
4684 Hwy 167 S., Sheridan, AR 72150
MLS# 26035997Listed by: JENICA CLEMENT PROPERTIES - New
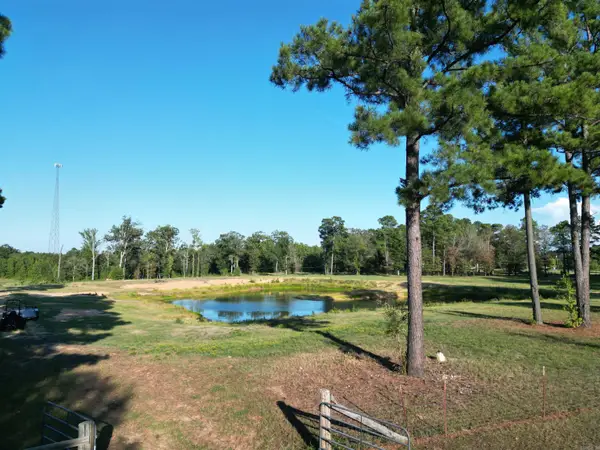 $124,500Active12.2 Acres
221 Grant 8, Sheridan, AR 72150
MLS# 26035752Listed by: JENICA CLEMENT PROPERTIES - New
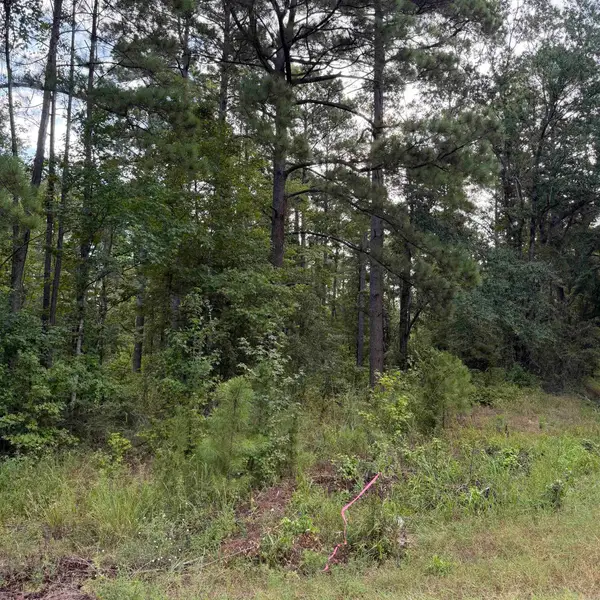 $69,000Active8 Acres
Lot 1 County Rd 8, Sheridan, AR 72150
MLS# 26035423Listed by: JENICA CLEMENT PROPERTIES - New
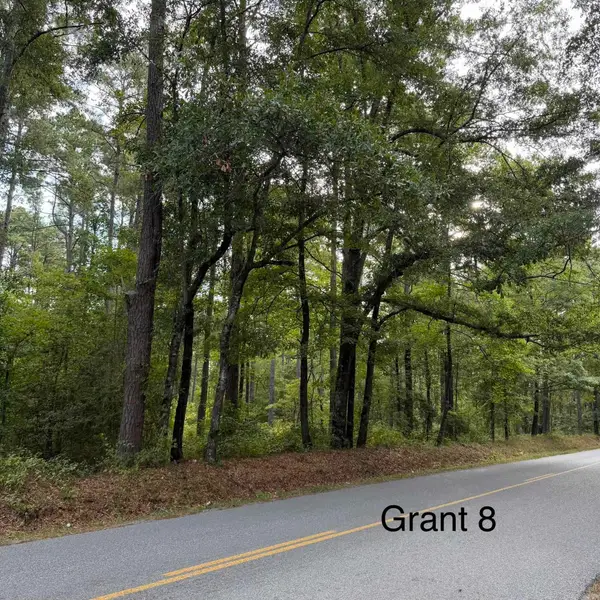 $95,000Active10 Acres
Lot 3 County Rd 8, Sheridan, AR 72150
MLS# 26035430Listed by: JENICA CLEMENT PROPERTIES - New
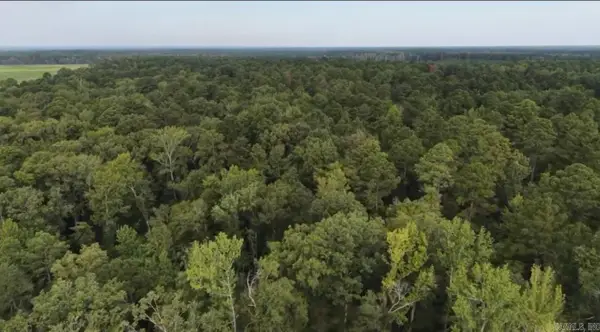 $189,000Active20 Acres
Lot 5 County Rd 8, Sheridan, AR 72150
MLS# 26035439Listed by: JENICA CLEMENT PROPERTIES - New
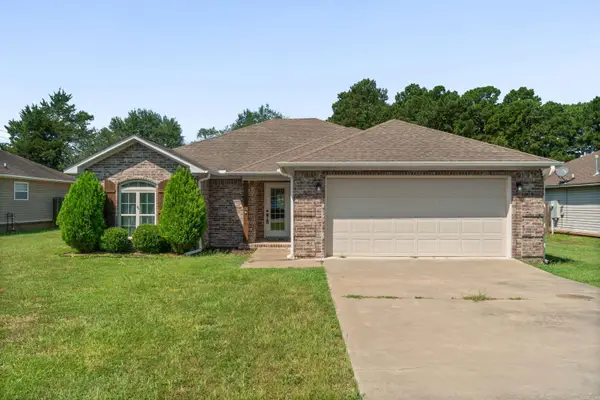 $250,000Active3 beds 2 baths1,492 sq. ft.
5 Smokey Ridge Court, Sheridan, AR 72150
MLS# 26035277Listed by: LPT REALTY SALINE - New
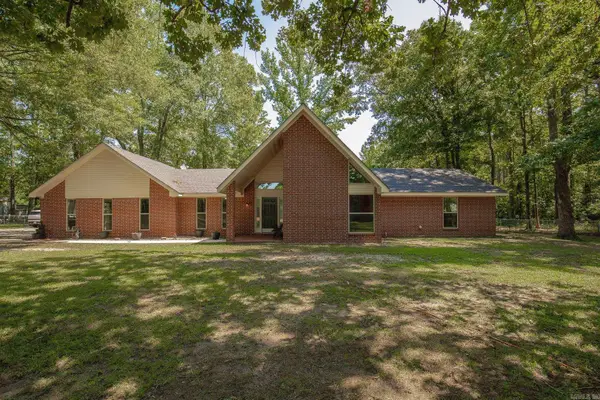 $399,900Active4 beds 3 baths2,107 sq. ft.
811 County Rd 67, Sheridan, AR 72150
MLS# 26035184Listed by: JENICA CLEMENT PROPERTIES - New
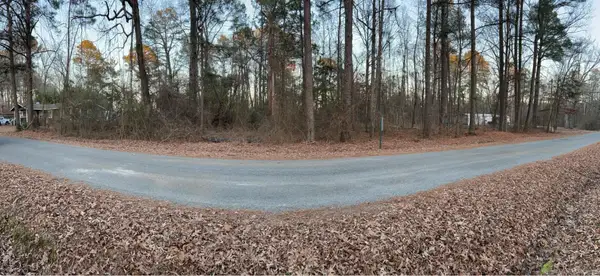 $12,000Active0.92 Acres
240 Cedar Drive, Sheridan, AR 72150
MLS# 26034803Listed by: KELLER WILLIAMS REALTY - New
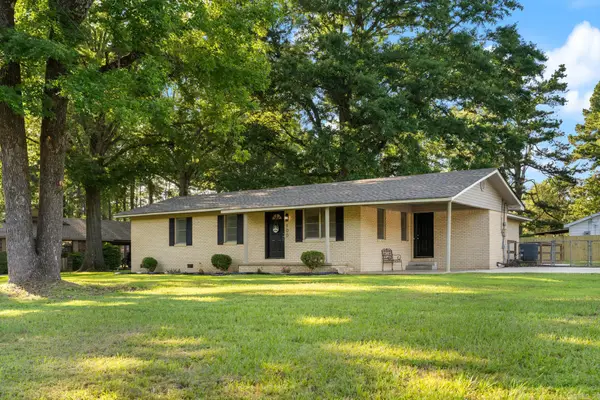 $279,900Active3 beds 2 baths2,100 sq. ft.
100 W Sunset Drive, Sheridan, AR 72150
MLS# 26034598Listed by: TRADEMARK REAL ESTATE, INC. - New
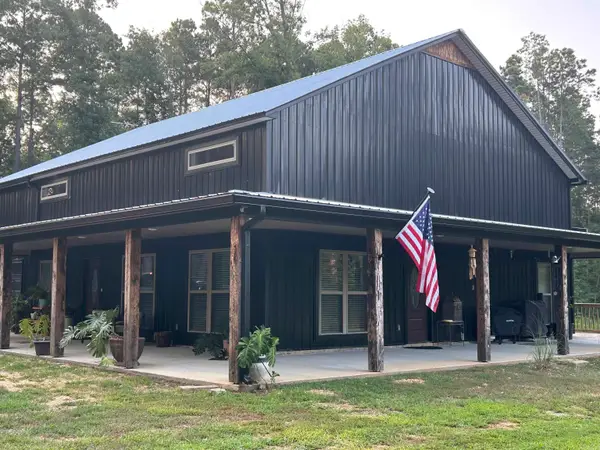 $500,000Active4 beds 3 baths3,760 sq. ft.
1002 County Rd 9, Sheridan, AR 72150
MLS# 26034524Listed by: JENICA CLEMENT PROPERTIES


Protect your home and budget from life's surprises with an Assurant Home Warranty, backed by a partner that supports you through every step of homeownership. Explore Plans.
©2026 Century 21 Real Estate LLC. All rights reserved. CENTURY 21®, the CENTURY 21 Logo and C21® are service marks owned by Century 21 Real Estate LLC. Century 21 Real Estate LLC fully supports the principles of the Fair Housing Act and the Equal Opportunity Act. Each office is independently owned and operated. Listing information is deemed reliable but not guaranteed accurate.