465 Hudson Drive, Sheridan, AR 72150
Local realty services provided by:CENTURY 21 Combs & Associates Real Estate
465 Hudson Drive,Sheridan, AR 72150
$461,000
- 5 Beds
- 4 Baths
- 2,619 sq. ft.
- Single family
- Active
Listed by:
 Holly Clement(870) 550 - 4697CENTURY 21 Parker & Scroggins Realty
- Courtney Channell(870) 917 - 0674CENTURY 21 Parker & Scroggins Realty
 The HoCo Team(870) 550 - 4697
Office: century 21 parker & scroggins realty - sheridan
MLS#:26031021
Source:AR_CARMLS
Price summary
- Price:$461,000
- Price per sq. ft.:$176.02
About this home
Welcome to this custom built home in one of Sheridans most desirable locations.
Contact an agent
Home facts
- Year built:2023
- Subdivision & Development:OAK TREE RIDGE SUB
- Listing ID #:26031021
- Added:1 day(s) ago
- Updated:July 31, 2026 at 12:18 AM
Rooms and interior
- Bedrooms:5
- Total bathrooms:4
- Full bathrooms:3
- Half bathrooms:1
- Flooring:Luxury Vinyl
- Dining Description:Breakfast Bar, Living/Dining Combo
- Kitchen Description:Dishwasher, Disposal, Gas Range, Pantry
- Bedroom Description:4 Bedrooms Same Level, Primary Bedroom Apart
- Living area:2,619 sq. ft.
Heating and cooling
- Cooling:Central Cool-Electric
- Heating:Central Heat-Gas
Structure and exterior
- Roof:Architectural Shingle
- Year built:2023
- Building area:2,619 sq. ft.
- Lot area:0.3 Acres
- Lot Features:Level
- Architectural Style:Traditional
- Construction Materials:Brick
- Exterior Features:Guttering
- Foundation Description:Slab
- Levels:2 Stories
Finances and disclosures
- Price:$461,000
- Price per sq. ft.:$176.02
- Tax amount:$3,690
Features and amenities
- Appliances:Dishwasher, Disposal, Gas Range
- Laundry features:Dryer Connection-Electric, Laundry Room, Washer Connection
- Amenities:Built-Ins, Floored Attic, Sheet Rock, Smoke Detector(s), Vault Ceiling, Walk-In Closet(s)
Parking
- Parking description:Auto Door Opener, Garage, Side Entry, Three Car
New listings near 465 Hudson Drive
- New

 $461,000Active5 beds 4 baths2,619 sq. ft.
465 Hudson Drive, Sheridan, AR 72150
MLS# 26031021Listed by: CENTURY 21 PARKER & SCROGGINS REALTY - SHERIDAN  $425,000Pending3 beds 2 baths2,350 sq. ft.
449 Grant 167056, Sheridan, AR 72150
MLS# 26030788Listed by: TMK PROPERTIES- New
 $349,900Active3 beds 2 baths1,813 sq. ft.
4 Sayde Lane, Sheridan, AR 72150
MLS# 26030750Listed by: TRADEMARK REAL ESTATE, INC. - New
 $59,900Active4.22 Acres
0 Grant 763 (lot 23), Sheridan, AR 72150
MLS# 26030759Listed by: TMK PROPERTIES - New
 $63,500Active4.45 Acres
0 Grant 761 (lot 16), Sheridan, AR 72150
MLS# 26030765Listed by: TMK PROPERTIES - New
 $64,900Active2 beds 1 baths1,512 sq. ft.
307 E Holly Street, Sheridan, AR 72150
MLS# 26030696Listed by: TRAMMELL & COMPANY REAL ESTATE - New
 $197,900Active3 beds 2 baths1,718 sq. ft.
15 Stephanie, Sheridan, AR 72150
MLS# 26030606Listed by: CRYE-LEIKE REALTORS NLR BRANCH - New
 $185,000Active3 beds 2 baths1,430 sq. ft.
1009 Elm Street, Sheridan, AR 72150
MLS# 26030583Listed by: EXP REALTY - New
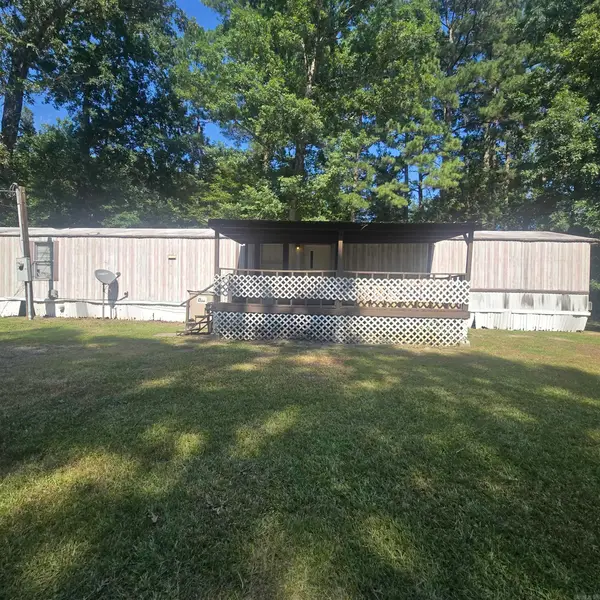 $80,000Active3 beds 2 baths1,216 sq. ft.
210 Cedar Drive, Sheridan, AR 72150
MLS# 26030463Listed by: MICHELE PHILLIPS & COMPANY, REALTORS-CABOT BRANCH - New
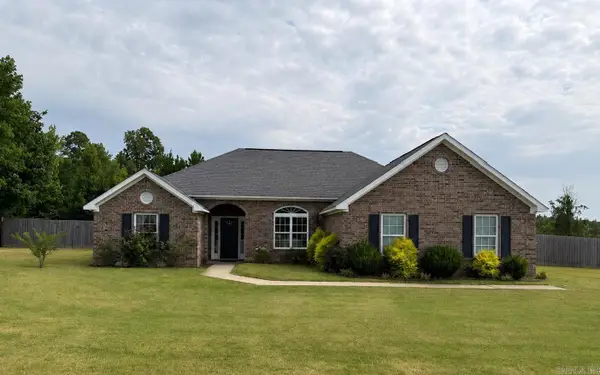 $299,500Active3 beds 2 baths1,893 sq. ft.
124 Grant 3552, Sheridan, AR 72150
MLS# 26030388Listed by: ACTION REALTY


Protect your home and budget from life's surprises with an Assurant Home Warranty, backed by a partner that supports you through every step of homeownership. Explore Plans.
©2026 Century 21 Real Estate LLC. All rights reserved. CENTURY 21®, the CENTURY 21 Logo and C21® are service marks owned by Century 21 Real Estate LLC. Century 21 Real Estate LLC fully supports the principles of the Fair Housing Act and the Equal Opportunity Act. Each office is independently owned and operated. Listing information is deemed reliable but not guaranteed accurate.