
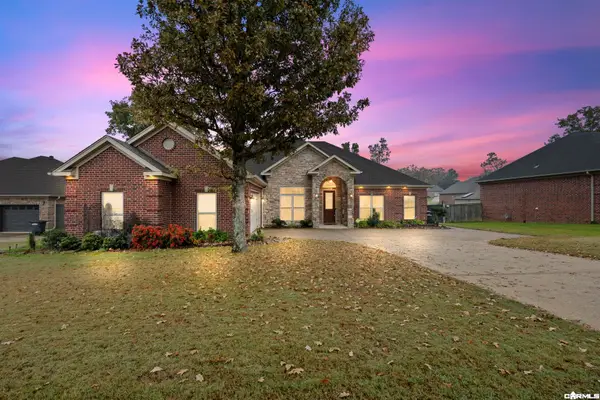
101 North Fork Drive, Sherwood, AR 72120
Local realty services provided by:CENTURY 21 H.S.V. Realty
101 North Fork Drive,Sherwood, AR 72120
$438,500
- 3 Beds
- 4 Baths
- 3,653 sq. ft.
- Single family
- Active
Listed by: allison pickell, tom krellwitz
Office: cbrpm group
MLS#:26044597
Source:AR_CARMLS
Price summary
- Price:$438,500
- Price per sq. ft.:$120.04
- Monthly HOA dues:$27.83
About this home
Exceptional space, abundant storage and a workshop! This contemporary home offers a flexible floor plan with the primary suite & office conveniently located on the main level. The living area makes a statement with vaulted ceilings, custom built-ins, double-sided fireplace and a wall of windows overlooking the tree-lined backyard. The large primary suite features a wet bar, 2nd double sided fireplace and access to a screened porch. The spacious bath offers a jetted tub, large walk-in shower, oversized walk-in closet with washer/dryer hookups. The kitchen features solid-surface countertops and an industrial-style oven with gas range. Downstairs, a second living area with wet bar opens to a covered patio, along with two additional bedrooms & a Jack-and-Jill bath. The standout feature is the approximately 680-square-foot workshop, offering abundant storage, additional washer/dryer hookups, and a cedar closet perfect for hunting gear. A three-car garage, half bath off the garage, and storage throughout add even more functionality. Situated on a large lot with a creek running along the back, this property offers an exceptional combination of living space and storage. Agents see remarks....
Contact an agent
Home facts
- Year built:2001
- Subdivision & Development:OVERBROOK
- Listing ID #:26044597
- Added:3 day(s) ago
- Updated:November 09, 2026 at 11:34 AM
Rooms and interior
- Bedrooms:3
- Total bathrooms:4
- Full bathrooms:2
- Half bathrooms:2
- Flooring:Carpet, Concrete, Tile, Wood
- Dining Description:Breakfast Bar, Eat-In Kitchen, Separate Dining Room
- Kitchen Description:Dishwasher, Disposal, Free-Standing Stove, Gas Range, Ice Maker Connection, Microwave, Pantry, Refrigerator-Stays
- Bedroom Description:2 Bedrooms Same Level, Primary Bedroom Apart, Primary Bedroom/Main Level
- Living area:3,653 sq. ft.
Structure and exterior
- Roof:Architectural Shingle
- Year built:2001
- Building area:3,653 sq. ft.
- Lot area:0.62 Acres
- Lot Features:Creek, Down Slope, In Subdivision, Sloped
- Architectural Style:Traditional
- Construction Materials:EIFS
- Exterior Features:Covered Patio, Deck, Guttering, Lawn Sprinkler, Screened Porch
- Foundation Description:Slab
- Levels:Split to the Rear
Utilities
- Water:Water Heater-Gas, Water-Public
- Sewer:Sewer-Public
Finances and disclosures
- Price:$438,500
- Price per sq. ft.:$120.04
- Tax amount:$3,637 (2025)
Features and amenities
- Appliances:Dishwasher, Disposal, Free-Standing Stove, Gas Range, Ice Maker Connection, Microwave
- Laundry features:Dryer Connection-Electric, Washer Connection
- Amenities:Built-Ins, Central Vacuum, Fitness/Bike Trail, Playground, Security System, Tennis Court(s), Vault Ceiling, Walk-In Closet(s), Walk-in Shower, Wet Bar
- Pool features:Swimming Pool(s)
Parking
- Parking description:Garage, Side Entry, Three Car
New listings near 101 North Fork Drive
- New
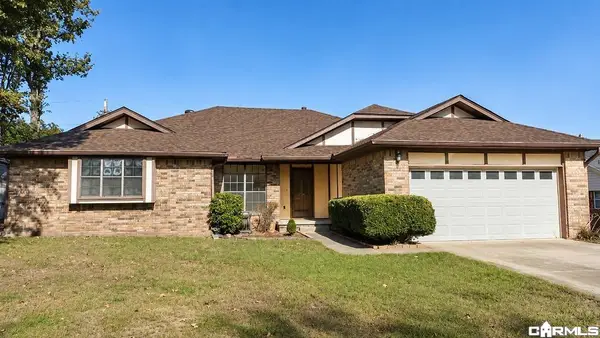 $250,000Active3 beds 2 baths1,992 sq. ft.
53 Thornhill Drive, Sherwood, AR 72120
MLS# 26044949Listed by: CRYE-LEIKE REALTORS NLR BRANCH - New
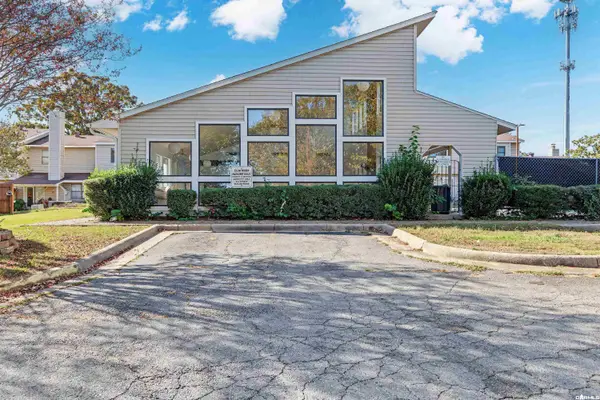 $137,000Active3 beds 2 baths1,224 sq. ft.
1 Shelby Road, Sherwood, AR 72120
MLS# 26044937Listed by: KELLER WILLIAMS REALTY - New
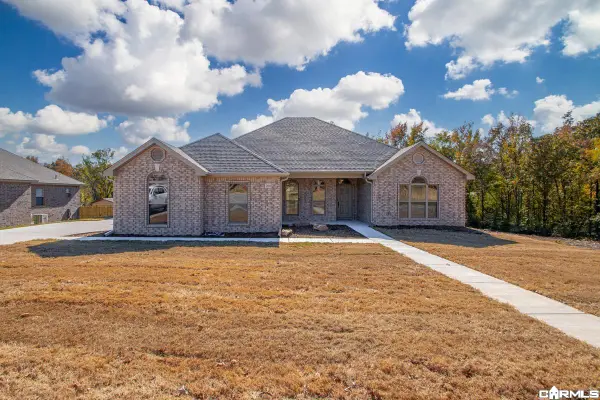 $429,000Active4 beds 3 baths2,362 sq. ft.
2694 E Maryland Avenue, Sherwood, AR 72120
MLS# 26044894Listed by: MICHELE PHILLIPS & CO. REALTORS - New
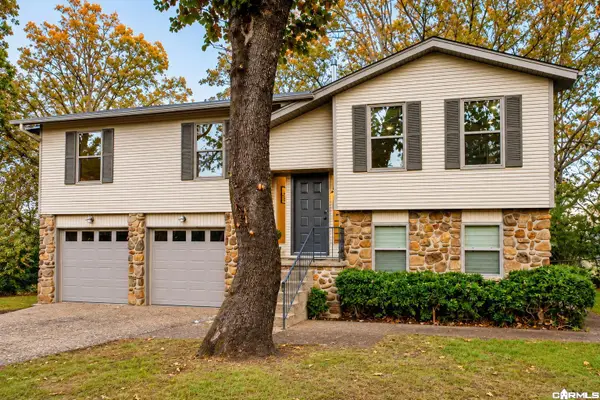 $260,000Active4 beds 3 baths2,052 sq. ft.
9204 Peach Tree Lane, Sherwood, AR 72120
MLS# 26044824Listed by: RIVER TRAIL PROPERTIES - New
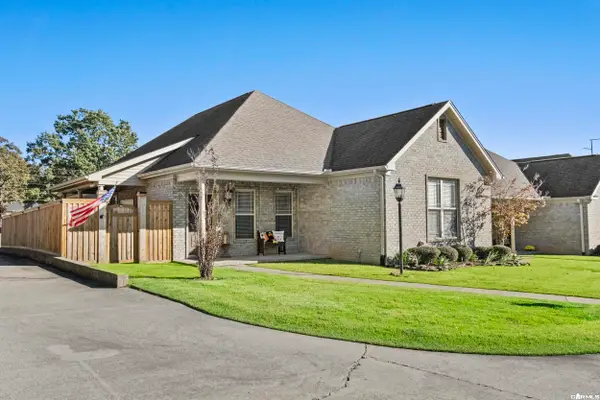 $299,900Active2 beds 2 baths1,739 sq. ft.
8101 Austin Gardens Court, Sherwood, AR 72120
MLS# 26044836Listed by: PORCHLIGHT REALTY - NLR - New
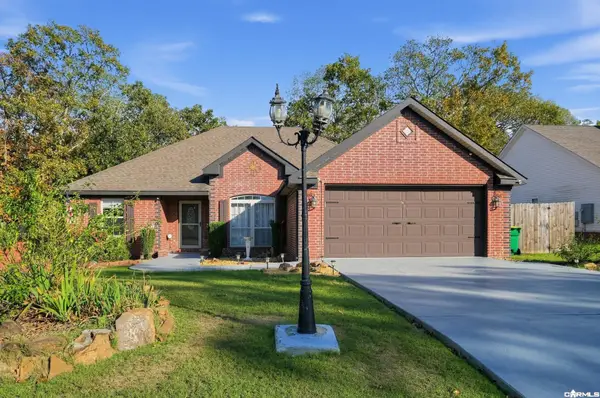 $310,000Active3 beds 2 baths2,243 sq. ft.
3024 Miracle Heights Cove, Sherwood, AR 72120
MLS# 26044800Listed by: MCKIMMEY ASSOCIATES REALTORS NLR - New
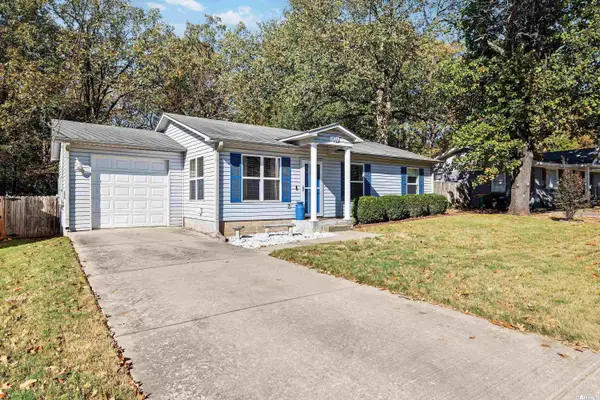 $170,000Active3 beds 2 baths1,110 sq. ft.
113 Robin Lane, Sherwood, AR 72120
MLS# 26044744Listed by: THE SUMBLES TEAM KELLER WILLIAMS REALTY - Open Sun, 2 to 4pmNew
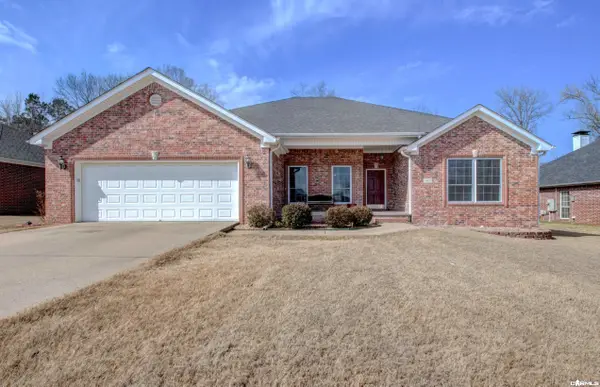 $325,000Active4 beds 3 baths2,286 sq. ft.
3609 Westshore Drive, Sherwood, AR 72120
MLS# 26044697Listed by: CRYE-LEIKE REALTORS FINANCIAL CENTRE BRANCH - New
 $450,000Active4 beds 3 baths2,943 sq. ft.
2641 River Eagle Court, Sherwood, AR 72120
MLS# 26044533Listed by: PORCHLIGHT REALTY


Protect your home and budget from life's surprises with an Assurant Home Warranty, backed by a partner that supports you through every step of homeownership. Explore Plans.
©2026 Century 21 Real Estate LLC. All rights reserved. CENTURY 21®, the CENTURY 21 Logo and C21® are service marks owned by Century 21 Real Estate LLC. Century 21 Real Estate LLC fully supports the principles of the Fair Housing Act and the Equal Opportunity Act. Each office is independently owned and operated. Listing information is deemed reliable but not guaranteed accurate.