
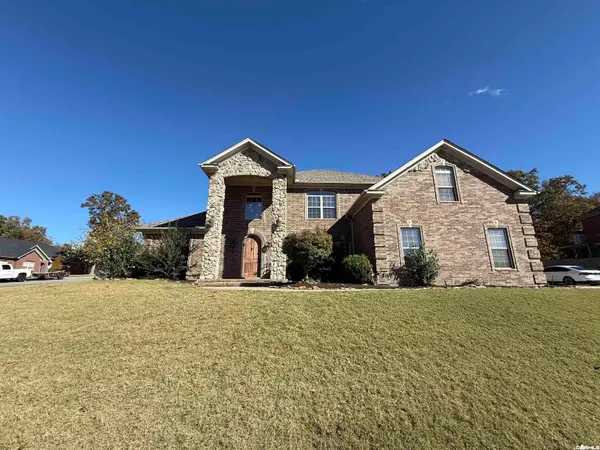
3609 Westshore Drive, Sherwood, AR 72120
Local realty services provided by:CENTURY 21 Perry Real Estate
3609 Westshore Drive,Sherwood, AR 72120
$325,000
- 4 Beds
- 3 Baths
- 2,286 sq. ft.
- Single family
- Active
Upcoming open houses
- Sun, Nov 1502:00 pm - 04:00 pm
Listed by: angel hills
Office: crye-leike realtors financial centre branch
MLS#:26044697
Source:AR_CARMLS
Price summary
- Price:$325,000
- Price per sq. ft.:$142.17
About this home
NEW LOW PRICE — NOW IS THE TIME TO MAKE YOUR MOVE! Enjoy convenient access to nearby shopping, dining, parks, schools, major highways, and everyday essentials—all while living in a quiet, desirable Sherwood community. With spacious living areas, an expanded outdoor entertaining space, an oversized garage and smart home access security system, this home offers the comfort, convenience, and lifestyle you've been looking for! Don't just admire it online — COME SEE IT FOR YOURSELF! Call today to schedule your private showing or book your appointment now. With a NEW LOW PRICE and so much to offer, this home deserves a spot at the top of your must-see list. Your next home could be just one showing away!
Contact an agent
Home facts
- Year built:2005
- Subdivision & Development:AUSTIN LAKES ON THE BAY ADDN
- Listing ID #:26044697
- Added:1 day(s) ago
- Updated:November 07, 2026 at 03:35 PM
Rooms and interior
- Bedrooms:4
- Total bathrooms:3
- Full bathrooms:3
- Flooring:Carpet, Tile
- Dining Description:Living/Dining Combo
- Kitchen Description:Built-In Stove, Dishwasher
- Bedroom Description:4 Bedrooms Same Level
- Living area:2,286 sq. ft.
Structure and exterior
- Roof:Composition
- Year built:2005
- Building area:2,286 sq. ft.
- Lot area:0.22 Acres
- Lot Features:In Subdivision, Level, River/Lake Area
- Architectural Style:Contemporary
- Construction Materials:Brick
- Exterior Features:Patio
- Foundation Description:Slab
- Levels:1 Story
Schools
- Elementary school:Sherwood
Utilities
- Water:Water-Public
- Sewer:Sewer-Public
Finances and disclosures
- Price:$325,000
- Price per sq. ft.:$142.17
- Tax amount:$2,056 (2025)
Features and amenities
- Appliances:Built-In Stove, Dishwasher
- Laundry features:Laundry Room
- Amenities:Floored Attic, Walk-In Closet(s)
- Smart home:Yes
Parking
- Parking description:Garage
New listings near 3609 Westshore Drive
- Open Sun, 2 to 4pmNew
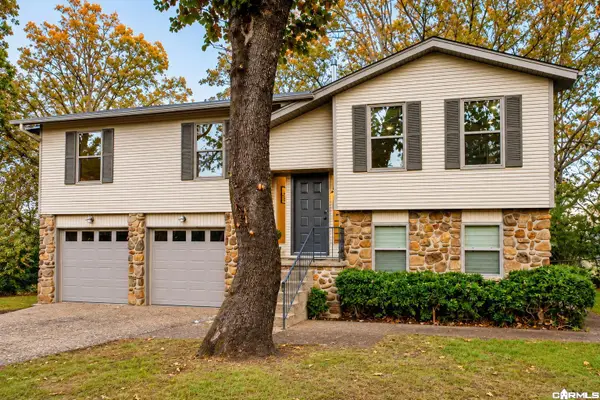 $260,000Active4 beds 3 baths2,052 sq. ft.
9204 Peach Tree Lane, Sherwood, AR 72120
MLS# 26044824Listed by: RIVER TRAIL PROPERTIES - New
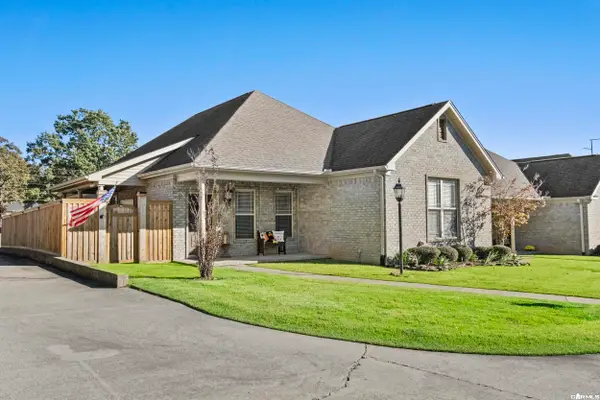 $299,900Active2 beds 2 baths1,739 sq. ft.
8101 Austin Gardens Court, Sherwood, AR 72120
MLS# 26044836Listed by: PORCHLIGHT REALTY - NLR - New
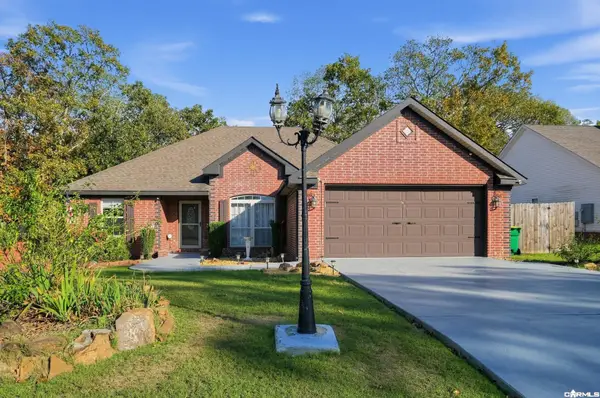 $310,000Active3 beds 2 baths2,243 sq. ft.
3024 Miracle Heights Cove, Sherwood, AR 72120
MLS# 26044800Listed by: MCKIMMEY ASSOCIATES REALTORS NLR - New
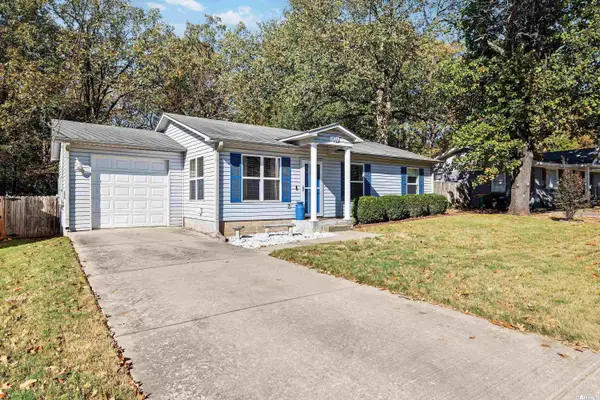 $170,000Active3 beds 2 baths1,110 sq. ft.
113 Robin Lane, Sherwood, AR 72120
MLS# 26044744Listed by: THE SUMBLES TEAM KELLER WILLIAMS REALTY - Open Sun, 2 to 4pmNew
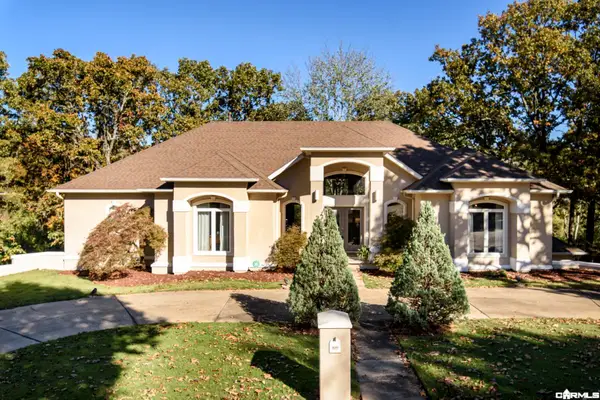 $438,500Active3 beds 4 baths3,653 sq. ft.
101 North Fork Drive, Sherwood, AR 72120
MLS# 26044597Listed by: CBRPM GROUP - New
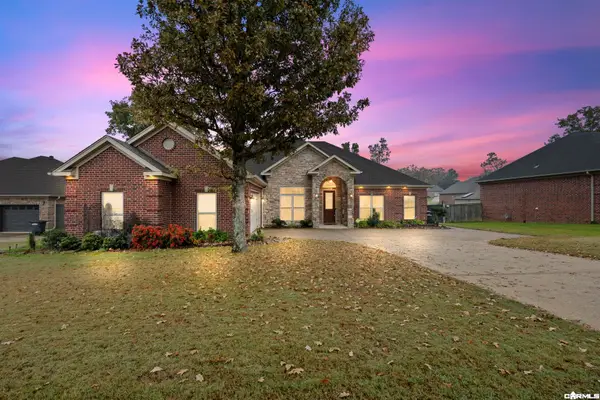 $450,000Active4 beds 3 baths2,943 sq. ft.
2641 River Eagle Court, Sherwood, AR 72120
MLS# 26044533Listed by: PORCHLIGHT REALTY - New
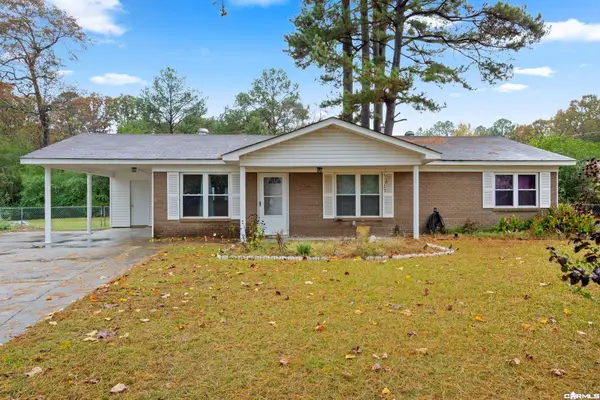 $165,000Active4 beds 2 baths1,144 sq. ft.
29 Waterfront Road, Sherwood, AR 72120
MLS# 26044534Listed by: PORCHLIGHT REALTY - New
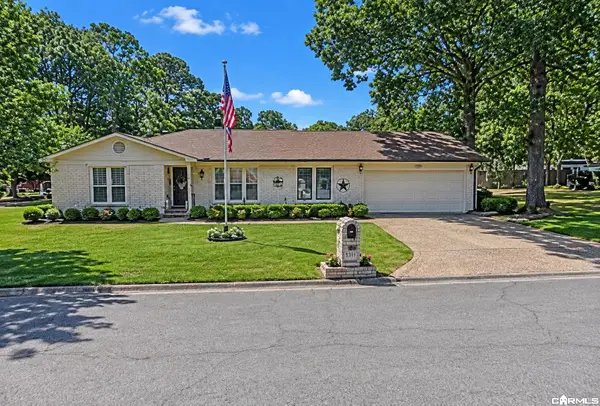 $325,000Active4 beds 2 baths2,190 sq. ft.
12 Beaconsfield Court, Sherwood, AR 72120
MLS# 26044453Listed by: MCKIMMEY ASSOCIATES REALTORS NLR - New
 $475,000Active4 beds 3 baths3,339 sq. ft.
1916 Oakbrook Drive, Sherwood, AR 72120
MLS# 26044487Listed by: BACK PORCH REALTY


Protect your home and budget from life's surprises with an Assurant Home Warranty, backed by a partner that supports you through every step of homeownership. Explore Plans.
©2026 Century 21 Real Estate LLC. All rights reserved. CENTURY 21®, the CENTURY 21 Logo and C21® are service marks owned by Century 21 Real Estate LLC. Century 21 Real Estate LLC fully supports the principles of the Fair Housing Act and the Equal Opportunity Act. Each office is independently owned and operated. Listing information is deemed reliable but not guaranteed accurate.