
106 Glenora Ave, Sherwood, AR 72120
Local realty services provided by:CENTURY 21 United
106 Glenora Ave,Sherwood, AR 72120
$169,900
- 2 Beds
- 1 Baths
- 1,020 sq. ft.
- Single family
- Active
Listed by: elizabeth phillips, cortney golden
Office: michele phillips & co. realtors
MLS#:26030822
Source:AR_CARMLS
Price summary
- Price:$169,900
- Price per sq. ft.:$166.57
About this home
Don't miss this beautifully updated Move-In Ready 2-bedroom, 1-bath home located in an established Sherwood neighborhood. This home has been extensively remodeled down to the new baseboards and window trim! It sits peacefully on a large.36 Acre lot with a fully fenced backyard and drive-through gate access—perfect for securely parking a boat, RV, trailer, or work vehicle. Some of the Recent Updates include: New roof (2025), HVAC system (5 years old), water heater (3 years old), New ceiling fans and light fixtures, ENERGY EFFICIENT! Entire home insulated for improved energy efficiency and lower utility bills! Luxury vinyl plank flooring throughout, & Cozy New carpet in bedrooms. Fresh neutral paint throughout the entire home. Updated kitchen featuring Granite countertops,New stainless steel sink, Upgraded faucet, Freshly painted white cabinets,Fridge Stays! Completely remodeled bathroom with oversized vanity, shower insert and updated fixtures. Additionally, theres a bonus room on back of house, great for home office, craft room, exercise room, ETC! This home offers the charm of an established neighborhood with the peace of mind of major recent updates!...
Contact an agent
Home facts
- Year built:1947
- Subdivision & Development:PARK HILL
- Listing ID #:26030822
- Added:16 day(s) ago
- Updated:August 15, 2026 at 02:59 PM
Rooms and interior
- Bedrooms:2
- Total bathrooms:1
- Full bathrooms:1
- Flooring:Carpet, Laminate
- Dining Description:Eat-In Kitchen, Living/Dining Combo
- Kitchen Description:Dishwasher, Disposal, Free-Standing Stove
- Bedroom Description:2 Bedrooms Same Level
- Living area:1,020 sq. ft.
Heating and cooling
- Cooling:Central Cool-Electric
- Heating:Central Heat-Gas
Structure and exterior
- Roof:Architectural Shingle
- Year built:1947
- Building area:1,020 sq. ft.
- Lot area:0.36 Acres
- Lot Features:In Subdivision, Level
- Architectural Style:Traditional
- Construction Materials:Frame
- Foundation Description:Crawl Space
- Levels:1 Story
Utilities
- Water:Water-Public
- Sewer:Sewer-Public
Finances and disclosures
- Price:$169,900
- Price per sq. ft.:$166.57
- Tax amount:$877 (2025)
Features and amenities
- Appliances:Dishwasher, Disposal, Free-Standing Stove
- Laundry features:Dryer-Stays, Laundry Room, Washer-Stays
- Amenities:Picnic Area, Playground, Sheet Rock, Tennis Court(s), Walk-In Closet(s)
- Pool features:Swimming Pool(s)
Parking
- Parking description:Detached
New listings near 106 Glenora Ave
- New
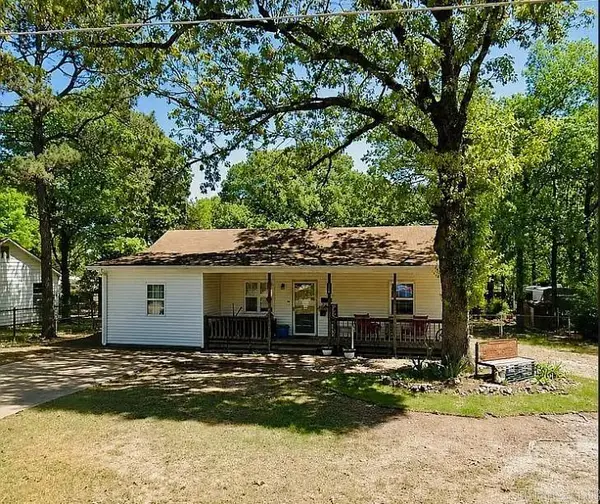 $175,000Active2 beds 2 baths1,296 sq. ft.
204 Delmont Avenue, Sherwood, AR 72120
MLS# 26033352Listed by: EDGE REALTY - New
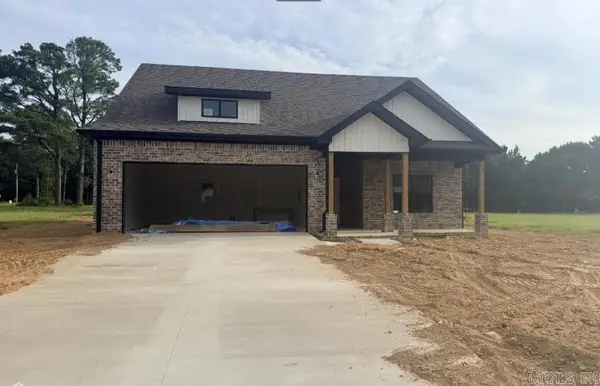 $294,900Active3 beds 2 baths1,600 sq. ft.
Address Withheld By Seller, Brookland, AR 72417
MLS# 26033333Listed by: HALSEY REAL ESTATE - New
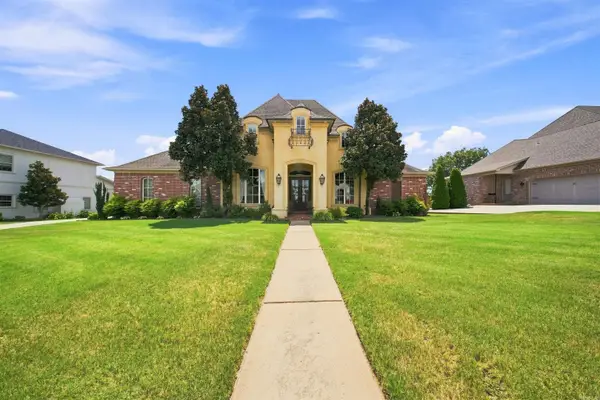 $599,900Active4 beds 3 baths3,094 sq. ft.
9217 Millers Pointe Ct, Sherwood, AR 72120
MLS# 26033303Listed by: COMPASS GROUP REAL ESTATE - New
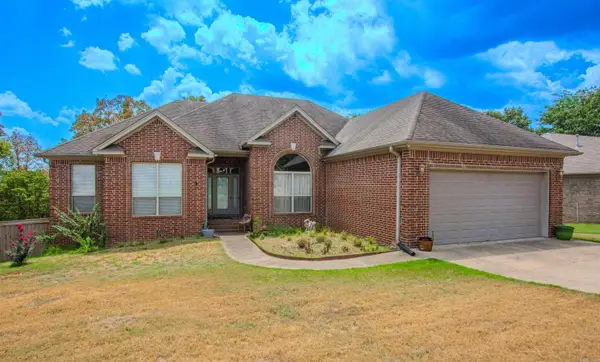 $355,000Active3 beds 3 baths2,249 sq. ft.
6901 Gap Point Circle, Sherwood, AR 72120
MLS# 26033157Listed by: REALTY ONE GROUP - PINNACLE - New
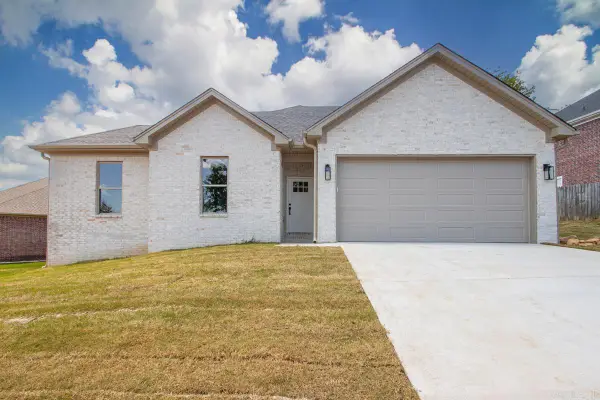 $314,900Active3 beds 2 baths1,725 sq. ft.
1816 Hidden Creek Drive, Sherwood, AR 72120
MLS# 26033065Listed by: IREALTY ARKANSAS - SHERWOOD - Open Sun, 2 to 4pmNew
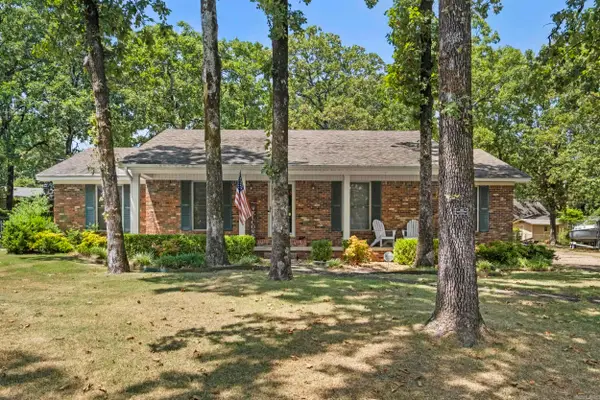 $282,500Active3 beds 2 baths1,951 sq. ft.
6 Beaconsfield Court, Sherwood, AR 72120
MLS# 26033066Listed by: RE/MAX ENCORE - NLR - New
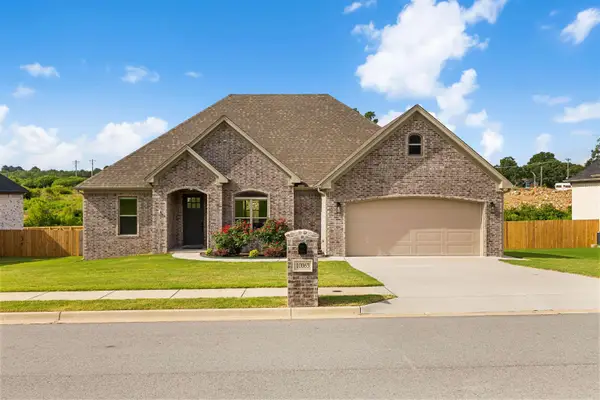 $439,000Active3 beds 2 baths2,261 sq. ft.
10063 Hidden Circle, Sherwood, AR 72120
MLS# 26033043Listed by: PORCHLIGHT REALTY - New
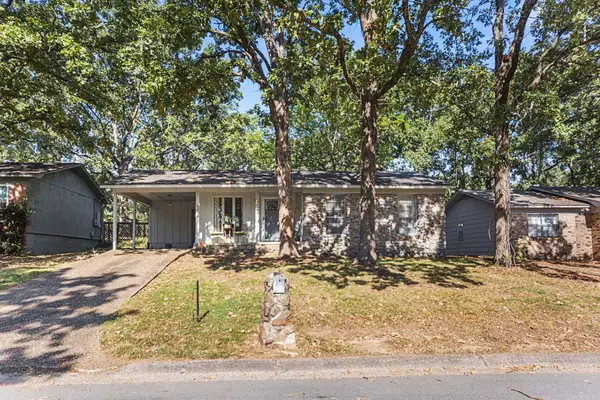 $165,000Active3 beds 2 baths1,208 sq. ft.
8917 Merrymen Drive, Sherwood, AR 72120
MLS# 26033048Listed by: PORCHLIGHT REALTY - New
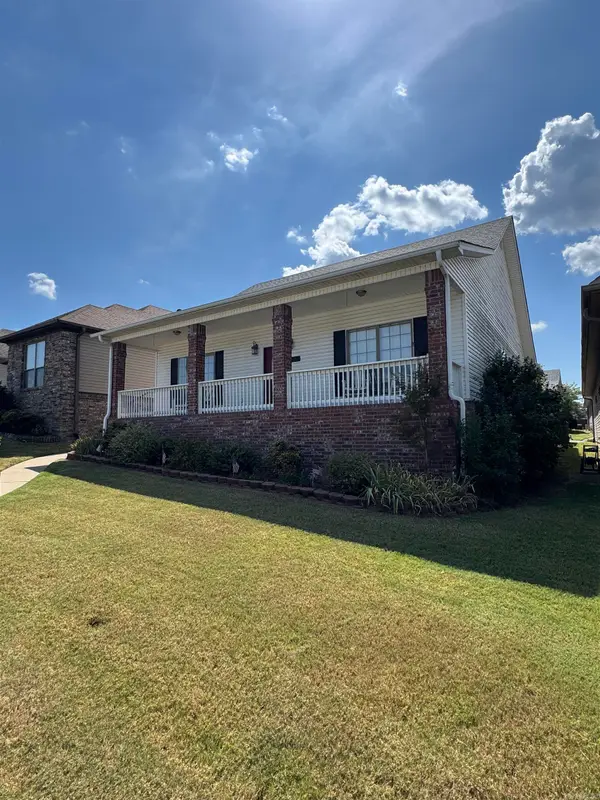 $230,000Active3 beds 2 baths1,392 sq. ft.
2116 Sage Meadows Cir., Sherwood, AR 72120
MLS# 26032979Listed by: MICHELE PHILLIPS & CO. REALTORS - New
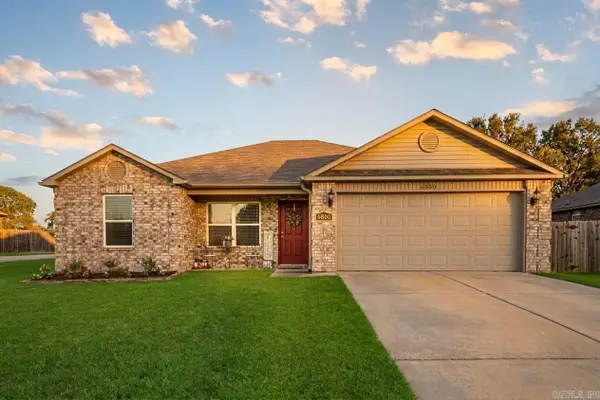 $199,000Active3 beds 2 baths1,292 sq. ft.
6800 Ridgemist Lane, North Little Rock, AR 72117
MLS# 26032956Listed by: CBRPM CONWAY


Protect your home and budget from life's surprises with an Assurant Home Warranty, backed by a partner that supports you through every step of homeownership. Explore Plans.
©2026 Century 21 Real Estate LLC. All rights reserved. CENTURY 21®, the CENTURY 21 Logo and C21® are service marks owned by Century 21 Real Estate LLC. Century 21 Real Estate LLC fully supports the principles of the Fair Housing Act and the Equal Opportunity Act. Each office is independently owned and operated. Listing information is deemed reliable but not guaranteed accurate.