
10791 Stoneridge Drive, Sherwood, AR 72120
Local realty services provided by:CENTURY 21 United
10791 Stoneridge Drive,Sherwood, AR 72120
$244,900
- 3 Beds
- 2 Baths
- 1,533 sq. ft.
- Single family
- Active
Listed by: natalie miller
Office: keller williams realty
MLS#:26034801
Source:AR_CARMLS
Price summary
- Price:$244,900
- Price per sq. ft.:$159.75
About this home
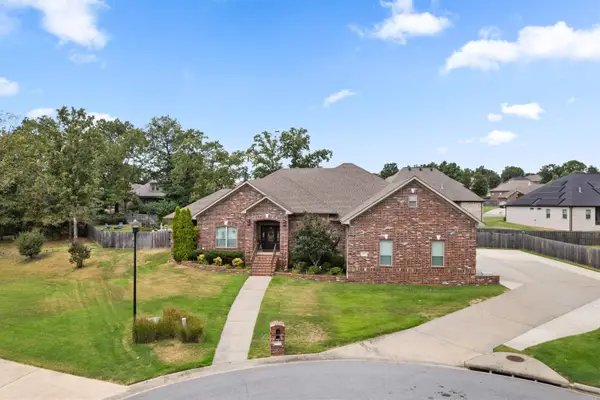
Exceptionally well-maintained and thoughtfully updated, this home is truly move-in ready! Neutral paint and abundant natural light create a bright, welcoming feel throughout. The updated kitchen features granite countertops, subway tile backsplash, built-in banquette seating, and an open layout connecting seamlessly to the living room. Thoughtful custom touches, including dedicated canned-goods storage in the laundry room, make great use of every space. The spacious primary suite offers a beautifully tiled walk-in shower, double vanity, and TWO walk-in closets, while two additional bedrooms feature generously sized closets. Outside, beautiful landscaping surrounds a fully fenced, level backyard with lush grass, a recently poured EXTRA-LARGE concrete patio, and storage shed. Major updates include new windows (2019), fence (2022), HVAC (2022), garage door opener (2022), water heater (2023), and roof (2014). Located in an established subdivision just minutes from the Sherwood Splash Pad, Sports Complex, and Enchanted Forest Trail of Lights!...
Contact an agent
Home facts
- Year built:2003
- Subdivision & Development:WINDRIDGE ADDN
- Listing ID #:26034801
- Added:1 day(s) ago
- Updated:August 27, 2026 at 04:59 AM
Rooms and interior
- Bedrooms:3
- Total bathrooms:2
- Full bathrooms:2
- Flooring:Carpet, Tile
- Dining Description:Eat-In Kitchen
- Kitchen Description:Dishwasher, Disposal, Electric Range, Free-Standing Stove, Ice Maker Connection, Microwave, Refrigerator-Stays
- Bedroom Description:3 Bedrooms Same Level, Guest Bedroom on Main Level, Primary Bedroom/Main Level
- Living area:1,533 sq. ft.
Heating and cooling
- Cooling:Central Cool-Electric
- Heating:Central Heat-Gas
Structure and exterior
- Roof:Architectural Shingle
- Year built:2003
- Building area:1,533 sq. ft.
- Lot area:0.21 Acres
- Lot Features:Cul-de-sac, In Subdivision, Level
- Architectural Style:Traditional
- Construction Materials:Brick, Metal/Vinyl Siding
- Exterior Features:Guttering, Patio
- Foundation Description:Slab
- Levels:1 Story
Schools
- High school:Sylvan Hills
- Middle school:Sylvan Hills Middle School
- Elementary school:Sylvan Hills
Utilities
- Water:Water-Public
- Sewer:Sewer-Public
Finances and disclosures
- Price:$244,900
- Price per sq. ft.:$159.75
- Tax amount:$1,555 (2025)
Features and amenities
- Appliances:Dishwasher, Disposal, Electric Range, Free-Standing Stove, Ice Maker Connection, Microwave
- Laundry features:Laundry Room
Parking
- Parking description:Auto Door Opener, Garage, Two Car
New listings near 10791 Stoneridge Drive
- Open Sun, 2 to 4pmNew
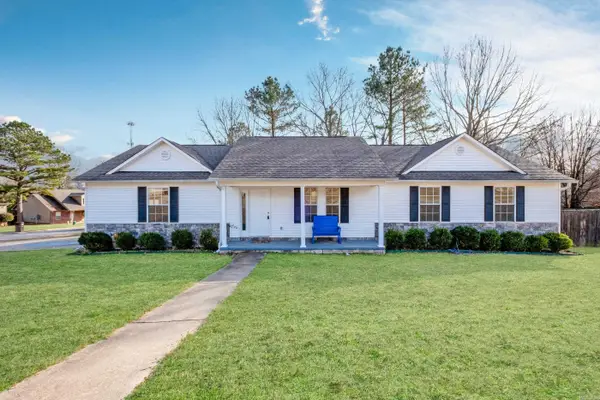 $219,000Active3 beds 2 baths1,466 sq. ft.
7809 Hayley Drive, Sherwood, AR 72120
MLS# 26034735Listed by: OWNIT GLOBAL PROPERTY GROUP - New
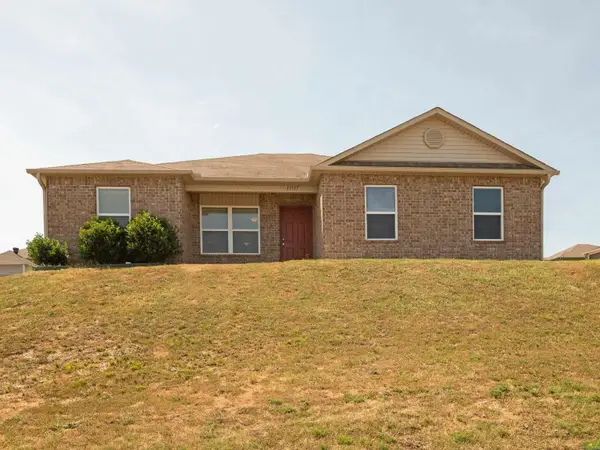 $215,000Active3 beds 2 baths1,288 sq. ft.
Address Withheld By Seller, Sherwood, AR 72120
MLS# 26034703Listed by: KW MARKET PRO REALTY - New
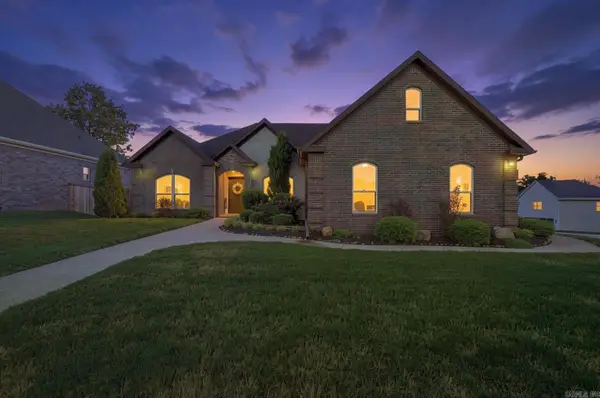 $435,000Active3 beds 2 baths2,517 sq. ft.
9100 Rapid Water Dr, Sherwood, AR 72120
MLS# 26034666Listed by: EXP REALTY - New
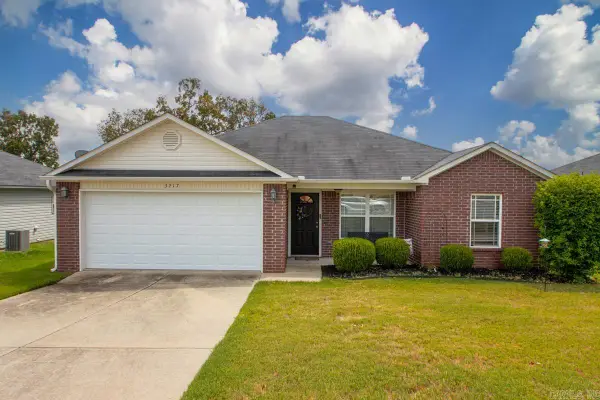 $199,000Active3 beds 2 baths1,284 sq. ft.
3217 Miracle Heights, Sherwood, AR 72120
MLS# 26034670Listed by: REAL BROKER - New
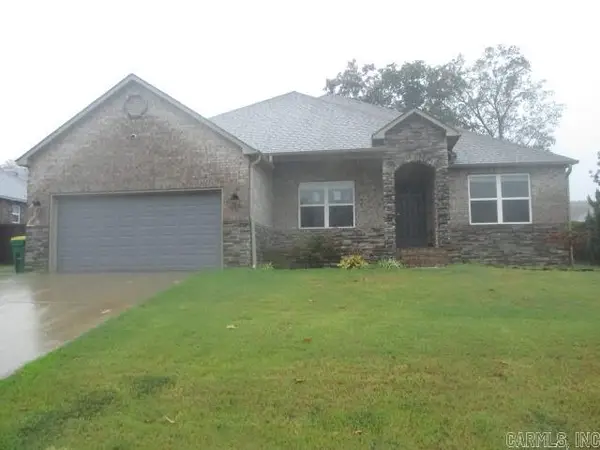 $265,000Active4 beds 2 baths2,094 sq. ft.
17015 Crooked Oak Dr, Sherwood, AR 72120
MLS# 26034625Listed by: MASON AND COMPANY - New
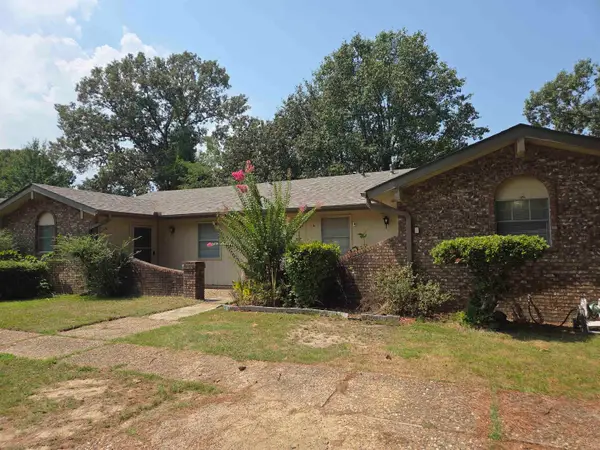 $182,160Active-- beds -- baths2,070 sq. ft.
Address Withheld By Seller, Sherwood, AR 72120
MLS# 26034589Listed by: ELEVEN 11 COMPANY - New
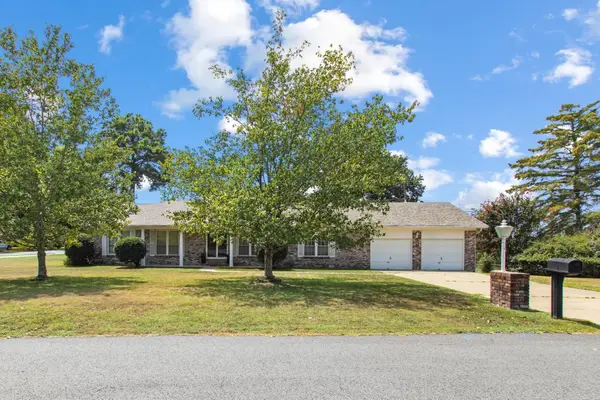 $249,900Active3 beds 2 baths2,116 sq. ft.
2 Bowie Pt, Sherwood, AR 72120
MLS# 26034599Listed by: MICHELE PHILLIPS & CO. REALTORS - New
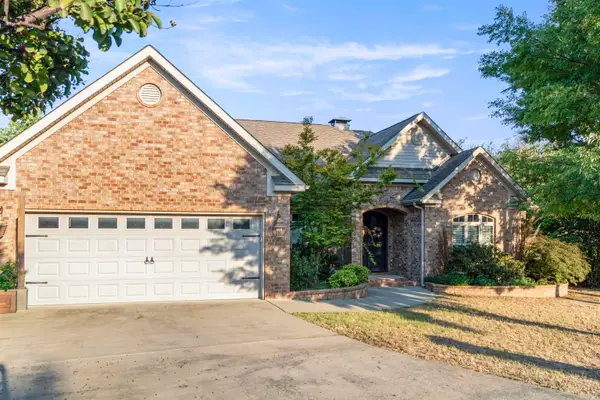 $440,000Active4 beds 3 baths2,506 sq. ft.
2840 Harmony Cove, Sherwood, AR 72120
MLS# 26034432Listed by: CRYE-LEIKE REALTORS NLR BRANCH - New
 $600,000Active4 beds 3 baths3,095 sq. ft.
2617 Point River Cove, Sherwood, AR 72120
MLS# 26034422Listed by: VENTURE REALTY GROUP - CABOT


Protect your home and budget from life's surprises with an Assurant Home Warranty, backed by a partner that supports you through every step of homeownership. Explore Plans.
©2026 Century 21 Real Estate LLC. All rights reserved. CENTURY 21®, the CENTURY 21 Logo and C21® are service marks owned by Century 21 Real Estate LLC. Century 21 Real Estate LLC fully supports the principles of the Fair Housing Act and the Equal Opportunity Act. Each office is independently owned and operated. Listing information is deemed reliable but not guaranteed accurate.