
2 Bowie Pt, Sherwood, AR 72120
Local realty services provided by:CENTURY 21 Combs & Associates Real Estate
2 Bowie Pt,Sherwood, AR 72120
$249,900
- 3 Beds
- 2 Baths
- 2,116 sq. ft.
- Single family
- Active
Listed by: kimberly oxner
Office: michele phillips & co. realtors
MLS#:26034599
Source:AR_CARMLS
Price summary
- Price:$249,900
- Price per sq. ft.:$118.1
About this home
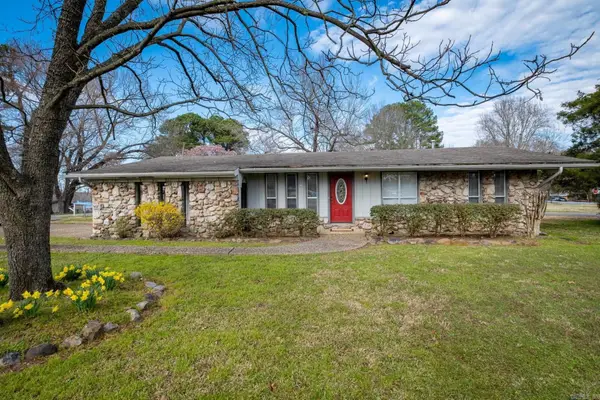
Welcome to lakeside living at 2 Bowie Point! Beautiful 3BR/2BA brick home nestled on a prime lot on Indian Head Lake, this stunning Sherwood home offers the perfect blend of modern updates and tranquil waterfront views. Step inside to discover a bright, refreshed interior featuring brand-new flooring and crisp, classic paint throughout. The kitchen has been updated with a new oven and range hood, making meal preparation a breeze. Every bedroom has been upgraded with brand-new ceiling fans. Outdoor enthusiasts and hobbyists will fall in love with the exterior features. Walk out back to your private dock—ideal for fishing, kayaking, or enjoying quiet morning coffee right on the water. Storage and project space abound with a dedicated workshop space in the garage plus a separate outdoor storage building for all your lawn equipment and lake toys. New water heater. Roof '22. Convenient to local amenities while feeling like a daily retreat, this turnkey property is ready for its next owner.Minutes the LRAFB and HWY. Schedule your private tour today! Home is located in FEMA 100 year flood plain. Agents see remarks....
Contact an agent
Home facts
- Year built:1966
- Subdivision & Development:INDIANHEAD LAKES EST
- Listing ID #:26034599
- Added:1 day(s) ago
- Updated:August 26, 2026 at 02:56 PM
Rooms and interior
- Bedrooms:3
- Total bathrooms:2
- Full bathrooms:2
- Flooring:Carpet, Laminate, Wood
- Dining Description:Breakfast Bar, Kitchen/Dining Combo
- Kitchen Description:Dishwasher, Disposal, Free-Standing Stove, Gas Range
- Bedroom Description:3 Bedrooms Same Level
- Living area:2,116 sq. ft.
Heating and cooling
- Cooling:Central Cool-Electric
- Heating:Central Heat-Gas
Structure and exterior
- Roof:Architectural Shingle
- Year built:1966
- Building area:2,116 sq. ft.
- Lot area:0.34 Acres
- Lot Features:Common to Lake, Cul-de-sac, In Subdivision, Level
- Architectural Style:Traditional
- Construction Materials:Brick & Frame Combo
- Exterior Features:Covered Patio, Guttering, Patio
- Foundation Description:Slab
- Levels:1 Story
Utilities
- Water:Water-Public
- Sewer:Sewer-Public
Finances and disclosures
- Price:$249,900
- Price per sq. ft.:$118.1
- Tax amount:$1,963 (2025)
Features and amenities
- Appliances:Dishwasher, Disposal, Free-Standing Stove, Gas Range
- Laundry features:Dryer Connection-Electric, Washer Connection
- Amenities:Walk-in Shower, Wet Bar
Parking
- Parking description:Garage, Two Car
New listings near 2 Bowie Pt
- Open Sun, 2 to 4pmNew
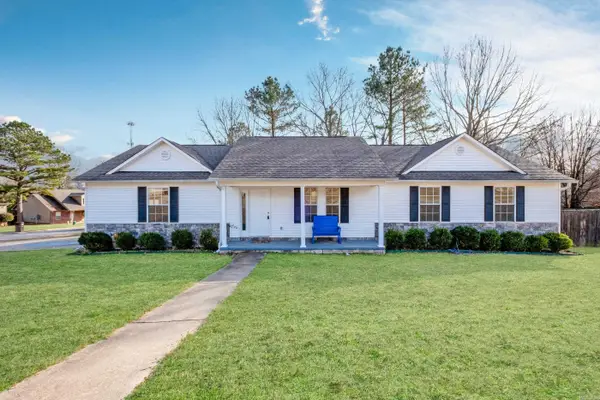 $219,000Active3 beds 2 baths1,466 sq. ft.
7809 Hayley Drive, Sherwood, AR 72120
MLS# 26034735Listed by: OWNIT GLOBAL PROPERTY GROUP - New
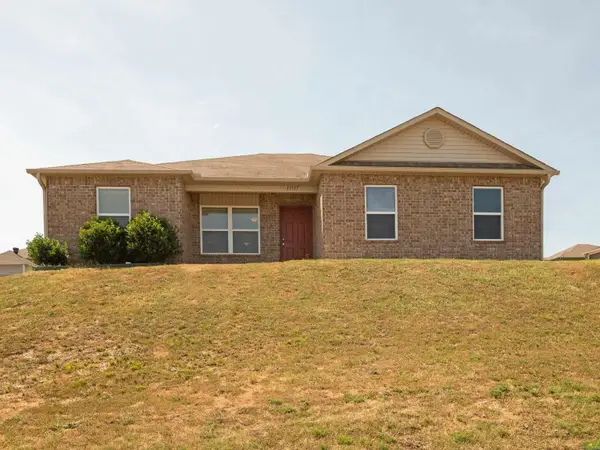 $215,000Active3 beds 2 baths1,288 sq. ft.
Address Withheld By Seller, Sherwood, AR 72120
MLS# 26034703Listed by: KW MARKET PRO REALTY - New
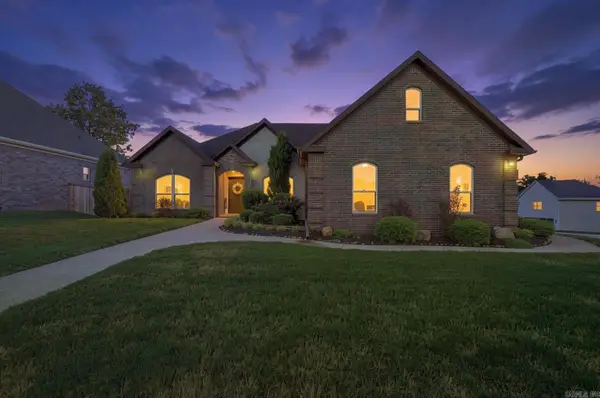 $435,000Active3 beds 2 baths2,517 sq. ft.
9100 Rapid Water Dr, Sherwood, AR 72120
MLS# 26034666Listed by: EXP REALTY - New
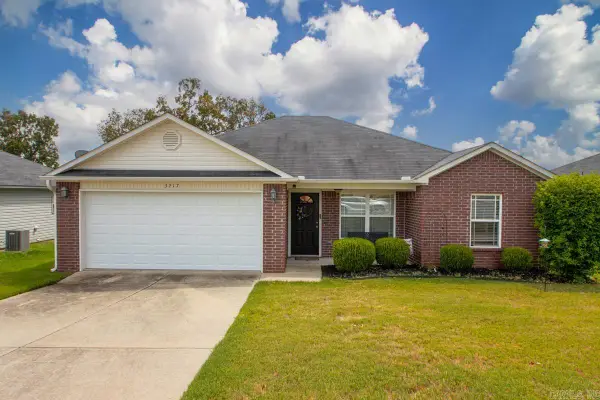 $199,000Active3 beds 2 baths1,284 sq. ft.
3217 Miracle Heights, Sherwood, AR 72120
MLS# 26034670Listed by: REAL BROKER - New
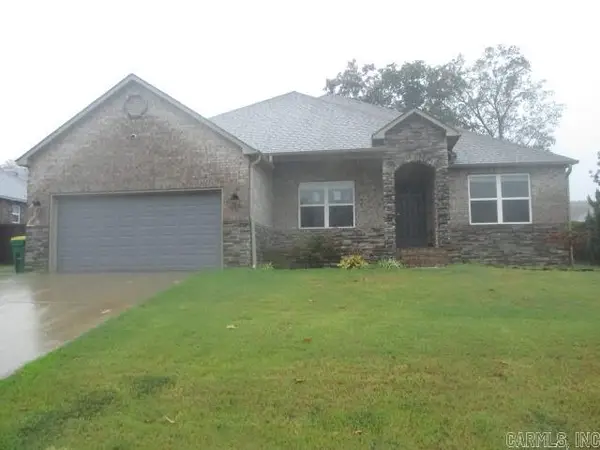 $265,000Active4 beds 2 baths2,094 sq. ft.
17015 Crooked Oak Dr, Sherwood, AR 72120
MLS# 26034625Listed by: MASON AND COMPANY - New
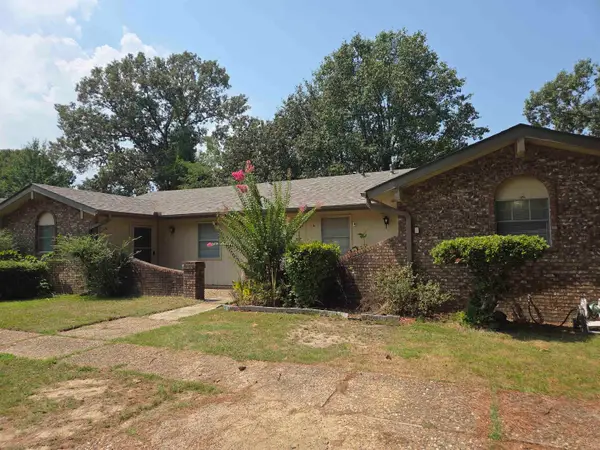 $182,160Active-- beds -- baths2,070 sq. ft.
Address Withheld By Seller, Sherwood, AR 72120
MLS# 26034589Listed by: ELEVEN 11 COMPANY - New
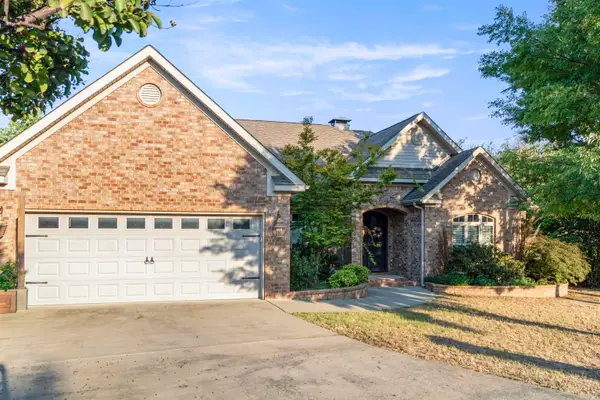 $440,000Active4 beds 3 baths2,506 sq. ft.
2840 Harmony Cove, Sherwood, AR 72120
MLS# 26034432Listed by: CRYE-LEIKE REALTORS NLR BRANCH - New
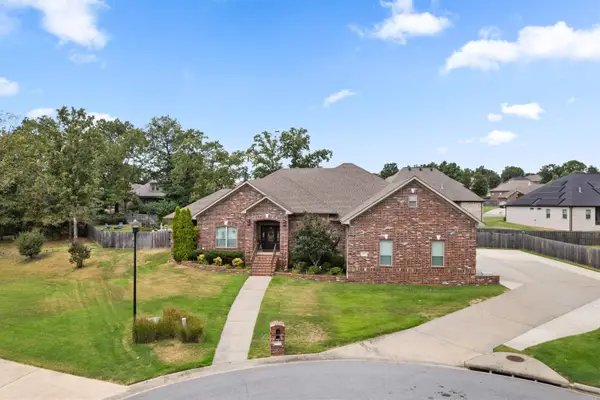 $600,000Active4 beds 3 baths3,095 sq. ft.
2617 Point River Cove, Sherwood, AR 72120
MLS# 26034422Listed by: VENTURE REALTY GROUP - CABOT - New
 $180,000Active3 beds 2 baths1,470 sq. ft.
10 Yaqui Place, Sherwood, AR 72120
MLS# 26034395Listed by: IREALTY ARKANSAS - SHERWOOD


Protect your home and budget from life's surprises with an Assurant Home Warranty, backed by a partner that supports you through every step of homeownership. Explore Plans.
©2026 Century 21 Real Estate LLC. All rights reserved. CENTURY 21®, the CENTURY 21 Logo and C21® are service marks owned by Century 21 Real Estate LLC. Century 21 Real Estate LLC fully supports the principles of the Fair Housing Act and the Equal Opportunity Act. Each office is independently owned and operated. Listing information is deemed reliable but not guaranteed accurate.