
11572 Ridgetop Drive, Sherwood, AR 72120
Local realty services provided by:CENTURY 21 United
11572 Ridgetop Drive,Sherwood, AR 72120
$252,000
- 3 Beds
- 2 Baths
- 1,550 sq. ft.
- Single family
- Active
Listed by: jacob mcallister
Office: keller williams realty
MLS#:26031981
Source:AR_CARMLS
Price summary
- Price:$252,000
- Price per sq. ft.:$162.58
About this home
Come explore this beautiful home situated in a fantastic neighborhood in the heart of Sherwood, Arkansas. This single-story residence features a well-designed 1,550 square feet split floor plan, complemented by impressive upgrades throughout. The kitchen and bathrooms showcase elegant granite countertops, while the living areas boast beautiful luxury vinyl flooring and brand-new carpeting in the bedrooms. The master suite includes a spacious walk-in closet and a luxurious walk-in shower, along with a delightful garden tub perfect for relaxing on long afternoons. Step outside to discover a lovely backyard, complete with a brand-new deck ideal for Sunday afternoon cookouts. Escape to this charming home and make it your own!
Contact an agent
Home facts
- Year built:2003
- Subdivision & Development:WOODRUFF CREEK ADDN
- Listing ID #:26031981
- Added:49 day(s) ago
- Updated:September 24, 2026 at 02:36 PM
Rooms and interior
- Bedrooms:3
- Total bathrooms:2
- Full bathrooms:2
- Flooring:Carpet, Luxury Vinyl, Tile
- Dining Description:Kitchen/Dining Combo
- Kitchen Description:Dishwasher, Disposal, Electric Range, Free-Standing Stove, Microwave
- Bedroom Description:All Bedrooms Down, Guest Bedroom on Main Level, Primary Bedroom/Main Level
- Living area:1,550 sq. ft.
Heating and cooling
- Cooling:Central Cool-Electric
- Heating:Central Heat-Gas
Structure and exterior
- Roof:3 Tab Shingles
- Year built:2003
- Building area:1,550 sq. ft.
- Lot area:0.17 Acres
- Lot Features:Sloped
- Architectural Style:Traditional
- Construction Materials:Brick
- Exterior Features:Deck, Guttering, Lawn Sprinkler
- Foundation Description:Slab
- Levels:1 Story
Utilities
- Water:Water Heater-Gas, Water-Public
- Sewer:Sewer-Public
Finances and disclosures
- Price:$252,000
- Price per sq. ft.:$162.58
- Tax amount:$2,132
Features and amenities
- Appliances:Dishwasher, Disposal, Electric Range, Free-Standing Stove, Microwave
- Laundry features:Dryer Connection-Electric, Laundry Room, Washer Connection
- Amenities:Floored Attic, Sheet Rock, Sheet Rock Ceiling, Smoke Detector(s), Walk-In Closet(s), Walk-in Shower
Parking
- Parking description:Garage, Two Car
New listings near 11572 Ridgetop Drive
- New
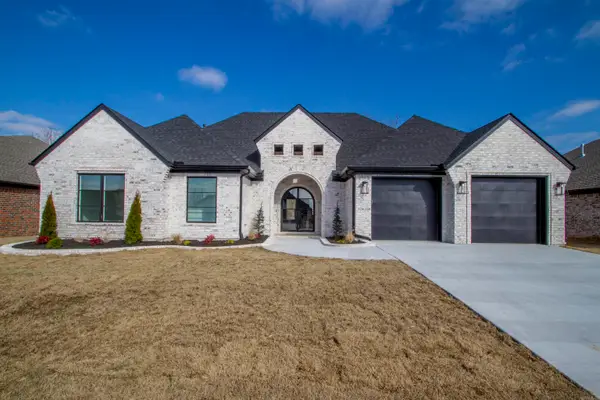 $508,750Active4 beds 3 baths2,750 sq. ft.
1609 Creekview, Sherwood, AR 72120
MLS# 26038785Listed by: REALTY ONE GROUP LOCK AND KEY - New
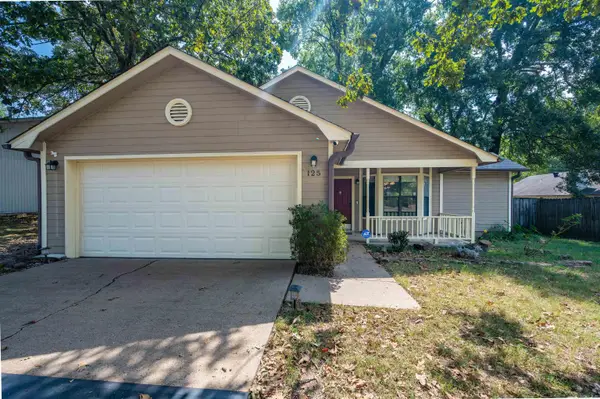 $225,000Active3 beds 2 baths1,391 sq. ft.
125 Spring Oak Drive, Sherwood, AR 72120
MLS# 26038745Listed by: KELLER WILLIAMS REALTY - New
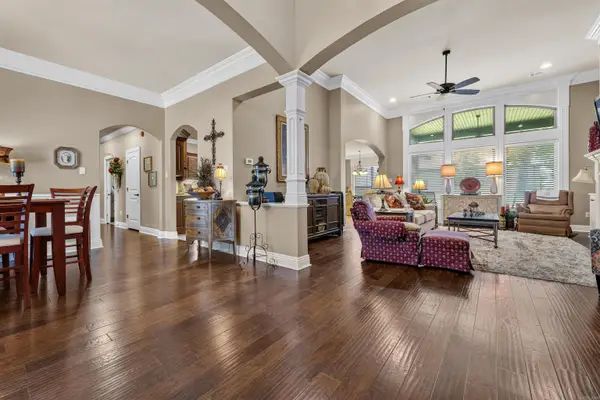 $499,000Active5 beds 3 baths3,145 sq. ft.
3233 Falling Water Rd, Sherwood, AR 72120
MLS# 26038710Listed by: MICHELE PHILLIPS & CO. REALTORS - New
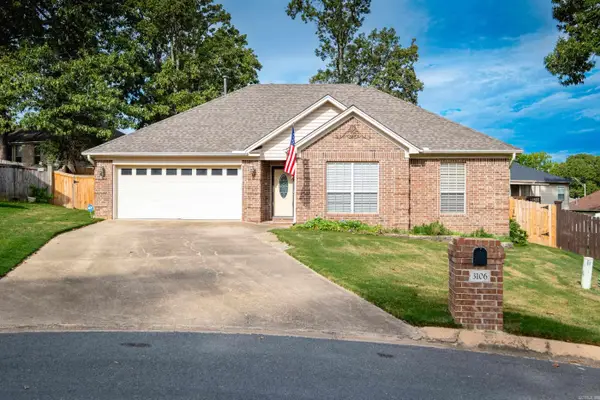 $258,500Active3 beds 2 baths1,521 sq. ft.
3106 Fern Cove S, Sherwood, AR 72120
MLS# 26038550Listed by: JANET JONES COMPANY - New
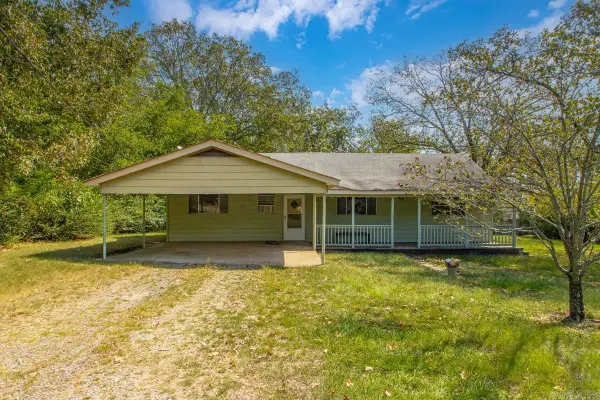 $130,000Active3 beds 2 baths1,376 sq. ft.
8500 Claremont Drive, Sherwood, AR 72120
MLS# 26038510Listed by: MCGRAW REALTORS - BENTON - New
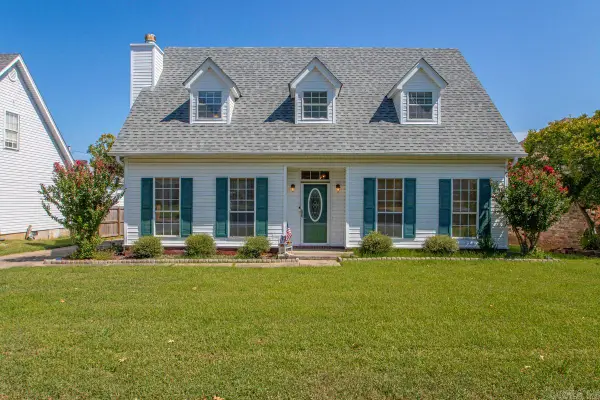 $266,000Active3 beds 2 baths2,032 sq. ft.
20 Pamela Lane, Sherwood, AR 72120
MLS# 26038506Listed by: MICHELE PHILLIPS & CO. REALTORS - New
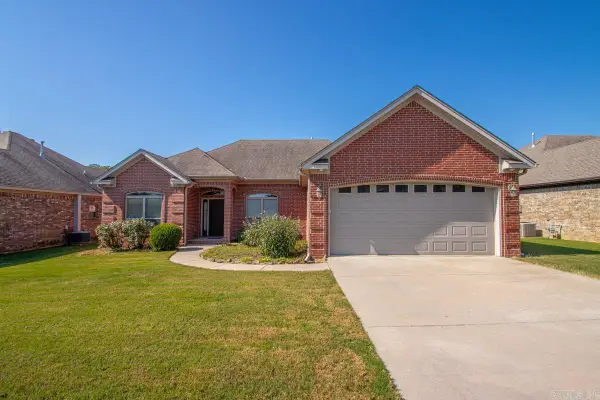 $309,000Active3 beds 2 baths1,757 sq. ft.
9517 Meadow Creek Dr, Sherwood, AR 72120
MLS# 26038290Listed by: MICHELE PHILLIPS & CO. REALTORS - New
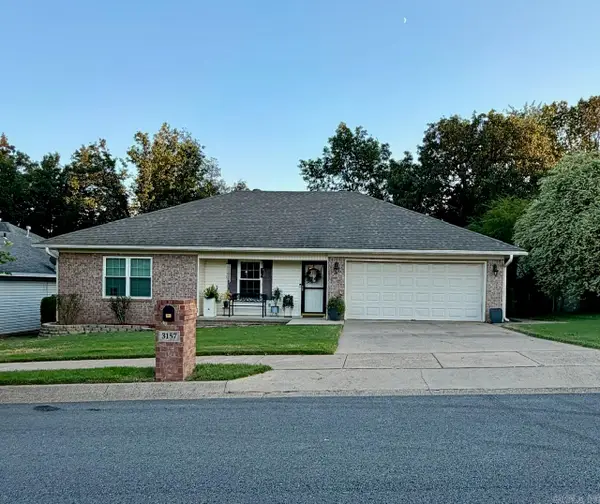 $226,890Active3 beds 2 baths1,316 sq. ft.
3157 Woodruff Creek Drive, Sherwood, AR 72120
MLS# 26038293Listed by: NASH REALTY - New
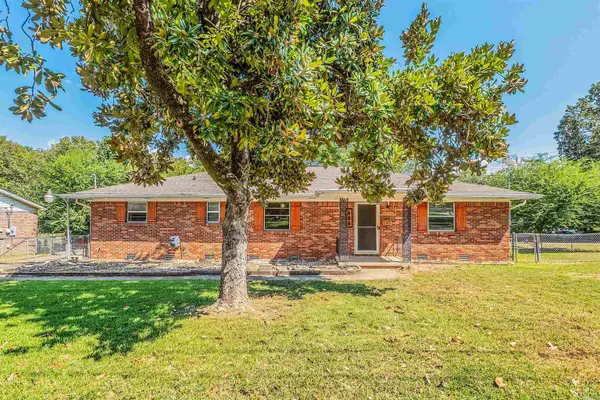 $225,000Active3 beds 2 baths1,848 sq. ft.
406 S Claremont Ave, Sherwood, AR 72120
MLS# 26038275Listed by: COMPASS GROUP REAL ESTATE - New
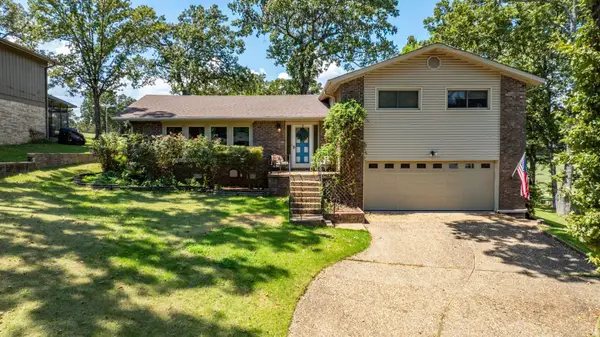 $325,000Active4 beds 3 baths2,497 sq. ft.
45 Greenview Circle, Sherwood, AR 72120
MLS# 26038078Listed by: SIGNATURE PROPERTIES


Protect your home and budget from life's surprises with an Assurant Home Warranty, backed by a partner that supports you through every step of homeownership. Explore Plans.
©2026 Century 21 Real Estate LLC. All rights reserved. CENTURY 21®, the CENTURY 21 Logo and C21® are service marks owned by Century 21 Real Estate LLC. Century 21 Real Estate LLC fully supports the principles of the Fair Housing Act and the Equal Opportunity Act. Each office is independently owned and operated. Listing information is deemed reliable but not guaranteed accurate.