
50 Wesley Drive, Sherwood, AR 72120
Local realty services provided by:CENTURY 21 H.S.V. Realty
50 Wesley Drive,Sherwood, AR 72120
$194,900
- 3 Beds
- 2 Baths
- - sq. ft.
- Single family
- Sold
Listed by: karen hall
Office: irealty arkansas - sherwood
MLS#:26019295
Source:AR_CARMLS
Sorry, we are unable to map this address
Price summary
- Price:$194,900
About this home
Back on the market at no fault of the seller. Totally remodeled home in the heart of Sherwood. 3 bedrooms, 2 baths, large den with a picture window for lots of natural light. Beautifully refinished original wood floors. Updated kitchen with granite counter tops and newer appliances. Covered patio perfect for outdoor living. Heated and cooled bonus room/flex room with ethernet not included in the square footage could be a great office, studio, play room or partial mother-in-law quarters. New windows, fully fenced yard, and a one car carport make this home a must have!
Contact an agent
Home facts
- Year built:1958
- Subdivision & Development:MARYLAND TERRACE
- Listing ID #:26019295
- Added:102 day(s) ago
- Updated:August 24, 2026 at 04:20 PM
Rooms and interior
- Bedrooms:3
- Total bathrooms:2
- Full bathrooms:2
- Flooring:Tile, Wood
- Dining Description:Eat-In Kitchen
- Kitchen Description:Built-In Stove, Dishwasher, Disposal, Microwave, Refrigerator-Stays
- Bedroom Description:3 Bedrooms Same Level
Heating and cooling
- Cooling:Central Cool-Electric
- Heating:Central Heat-Gas
Structure and exterior
- Roof:Composition
- Year built:1958
- Lot Features:In Subdivision, Level
- Architectural Style:Ranch
- Construction Materials:Brick
- Foundation Description:Crawl Space
- Levels:1 Story
Utilities
- Water:Water Heater-Gas, Water-Public
- Sewer:Sewer-Public
Finances and disclosures
- Price:$194,900
- Tax amount:$1,285 (2025)
Features and amenities
- Appliances:Built-In Stove, Dishwasher, Disposal, Microwave
- Laundry features:Dryer Connection-Electric, Dryer Connection-Gas, Washer Connection
- Amenities:Sheet Rock, Window Treatments
Parking
- Parking description:Carport, One Car
New listings near 50 Wesley Drive
- New
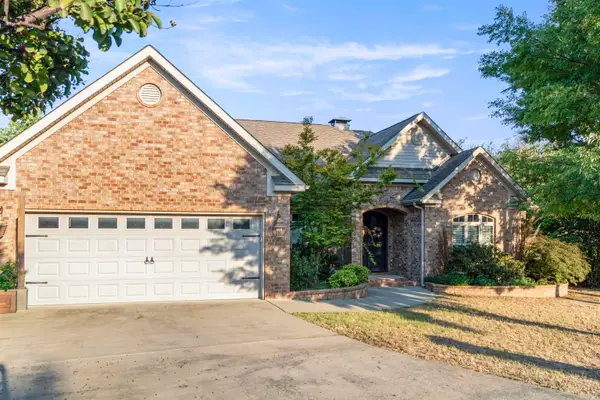 $440,000Active4 beds 3 baths2,506 sq. ft.
2840 Harmony Cove, Sherwood, AR 72120
MLS# 26034432Listed by: CRYE-LEIKE REALTORS NLR BRANCH - New
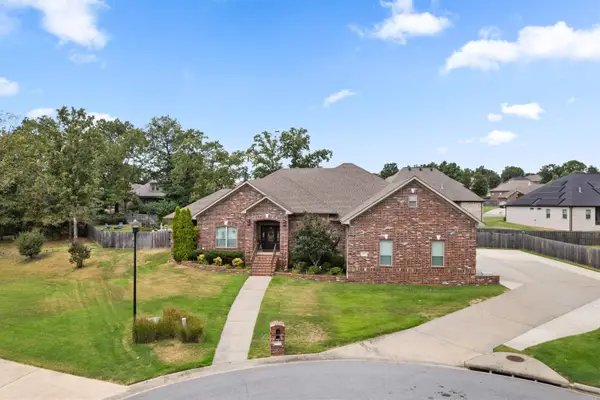 $600,000Active4 beds 3 baths3,095 sq. ft.
2617 Point River Cove, Sherwood, AR 72120
MLS# 26034422Listed by: VENTURE REALTY GROUP - CABOT - New
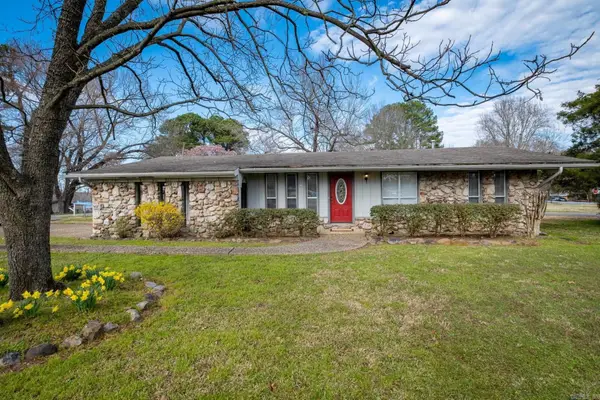 $180,000Active3 beds 2 baths1,470 sq. ft.
10 Yaqui Place, Sherwood, AR 72120
MLS# 26034395Listed by: IREALTY ARKANSAS - SHERWOOD - New
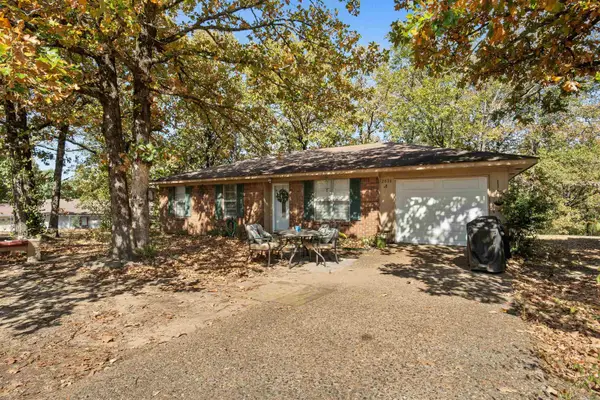 $163,500Active3 beds 1 baths1,125 sq. ft.
2806 Jadestone Drive, Sherwood, AR 72120
MLS# 26034375Listed by: VENTURE REALTY GROUP - CABOT - New
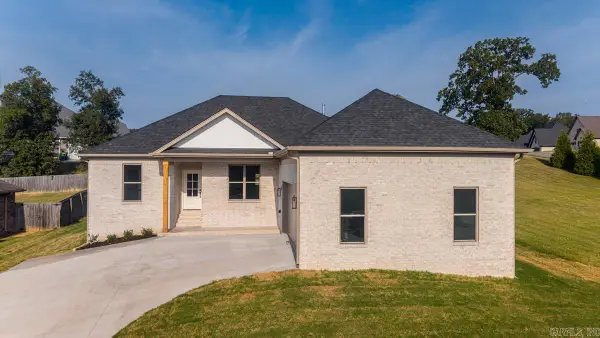 $349,900Active3 beds 2 baths1,802 sq. ft.
63 Oakbrooke Drive, Sherwood, AR 72120
MLS# 26034354Listed by: IREALTY ARKANSAS - SHERWOOD - New
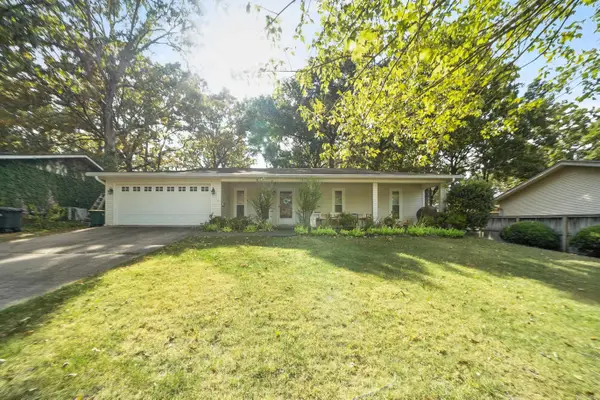 $195,000Active3 beds 2 baths1,262 sq. ft.
109 N Beverly Avenue, Sherwood, AR 72120
MLS# 26034334Listed by: REALTY ONE GROUP LOCK AND KEY - New
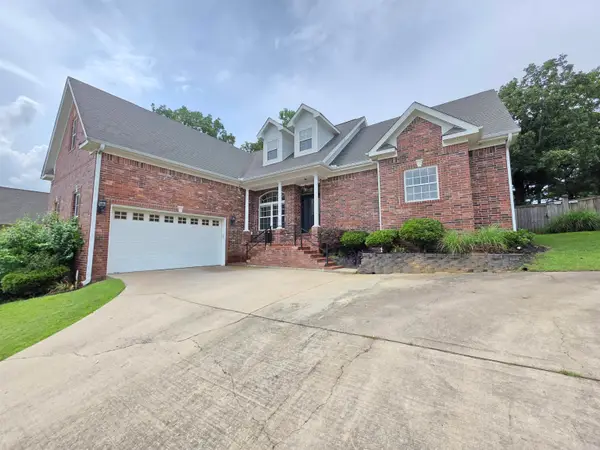 $349,900Active4 beds 3 baths2,453 sq. ft.
7364 W Ridge Circle, Sherwood, AR 72120
MLS# 26034144Listed by: MICHELE PHILLIPS & COMPANY, REALTORS-CABOT BRANCH - New
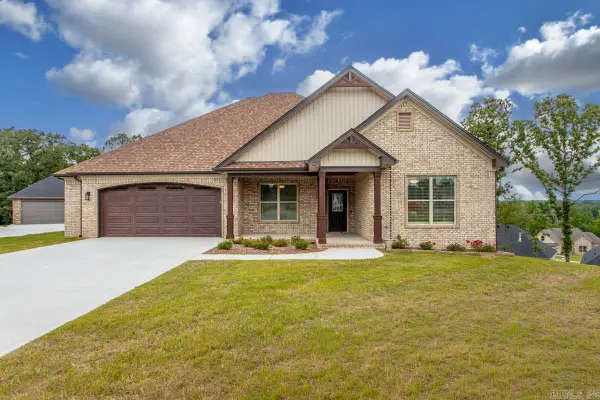 $649,900Active3 beds 3 baths3,037 sq. ft.
1214 Fern Ridge Road, Sherwood, AR 72120
MLS# 26034172Listed by: MICHELE PHILLIPS & CO. REALTORS - New
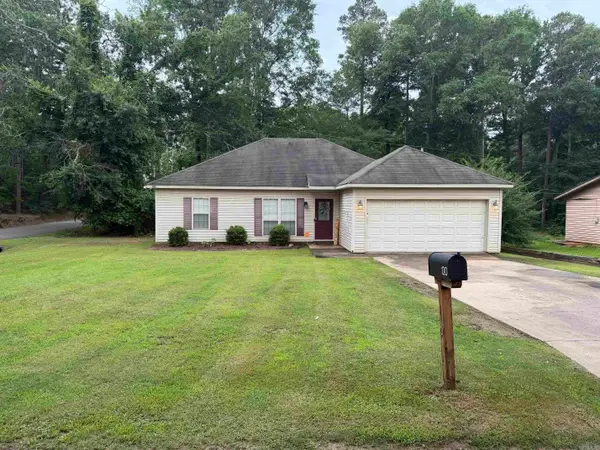 $199,995Active3 beds 2 baths1,376 sq. ft.
120 Pineview, Sherwood, AR 72120
MLS# 26034125Listed by: GOLD STAR REALTY - New
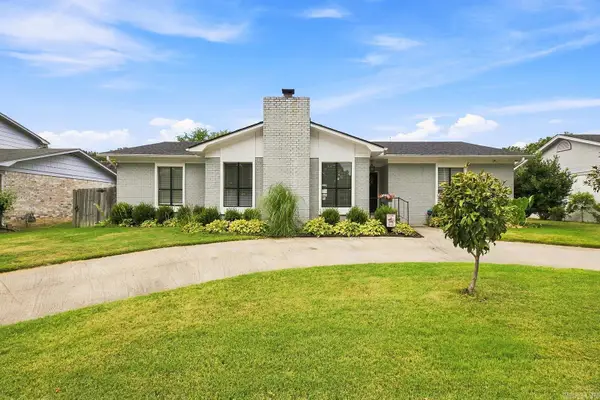 $349,000Active4 beds 2 baths2,254 sq. ft.
1107 Silver Creek Drive, Sherwood, AR 72120
MLS# 26034068Listed by: LOTUS REALTY


Protect your home and budget from life's surprises with an Assurant Home Warranty, backed by a partner that supports you through every step of homeownership. Explore Plans.
©2026 Century 21 Real Estate LLC. All rights reserved. CENTURY 21®, the CENTURY 21 Logo and C21® are service marks owned by Century 21 Real Estate LLC. Century 21 Real Estate LLC fully supports the principles of the Fair Housing Act and the Equal Opportunity Act. Each office is independently owned and operated. Listing information is deemed reliable but not guaranteed accurate.