
513 E Devon Avenue, Sherwood, AR 72120
Local realty services provided by:CENTURY 21 PORTFOLIO
513 E Devon Avenue,Sherwood, AR 72120
$210,000
- 3 Beds
- 2 Baths
- 1,409 sq. ft.
- Single family
- Active
Listed by: elizabeth phillips
Office: michele phillips & co. realtors
MLS#:26021054
Source:AR_CARMLS
Price summary
- Price:$210,000
- Price per sq. ft.:$149.04
About this home
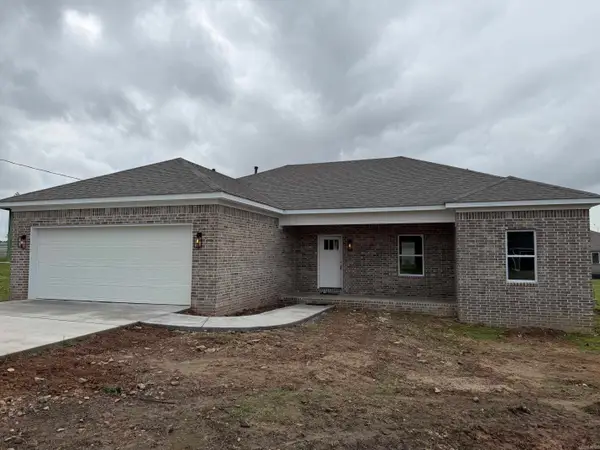
Welcome Home! This Sherwood cutie is ready for a new family! 3 bed 2 full bath. Great space buy! This floor plan has a good flow & feels like a larger house...There is a big living room plus an additional living area off of the kitchen! Great closet space! Nice outside area, with green grass and a flat yard! There is a covered patio that looks over the fully fenced back yard with a storage building. Walking distance to the Fairway Pool and Verona Park! Nicely updated on a quiet street, great home!
Contact an agent
Home facts
- Year built:1964
- Listing ID #:26021054
- Added:1 day(s) ago
- Updated:May 27, 2026 at 12:11 AM
Rooms and interior
- Bedrooms:3
- Total bathrooms:2
- Full bathrooms:2
- Flooring:Carpet, Tile, Vinyl
- Dining Description:Kitchen/Dining Combo
- Kitchen Description:Dishwasher, Disposal, Free-Standing Stove
- Bedroom Description:3 Bedrooms Same Level
- Living area:1,409 sq. ft.
Heating and cooling
- Cooling:Central Cool-Electric, Central Cool-Gas
Structure and exterior
- Roof:Architectural Shingle
- Year built:1964
- Building area:1,409 sq. ft.
- Lot area:0.25 Acres
- Lot Features:In Subdivision, Level
- Architectural Style:Traditional
- Construction Materials:Brick
- Exterior Features:Guttering
- Foundation Description:Crawl Space
- Levels:1 Story
Utilities
- Water:Water-Public
- Sewer:Sewer-Public
Finances and disclosures
- Price:$210,000
- Price per sq. ft.:$149.04
- Tax amount:$1,430 (2025)
Features and amenities
- Appliances:Dishwasher, Disposal, Free-Standing Stove
- Laundry features:Dryer Connection-Electric, Laundry Room, Washer Connection
- Amenities:Playground, Sheet Rock, Tennis Court(s), Walk-In Closet(s), Walk-in Shower
- Pool features:Swimming Pool(s)
Parking
- Parking description:Carport, Two Car
New listings near 513 E Devon Avenue
- New
 $165,000Active4 beds 2 baths1,634 sq. ft.
10 Brookway Ln, Sherwood, AR 72120
MLS# 26021093Listed by: IREALTY ARKANSAS - SHERWOOD - New
 $164,000Active2 beds 1 baths1,217 sq. ft.
300 S. Claremont Ave, Sherwood, AR 72120
MLS# 26021105Listed by: MICHELE PHILLIPS & CO. REALTORS - New
 $429,900Active4 beds 3 baths3,109 sq. ft.
3108 Hickory Ridge Ridge, Sherwood, AR 72120
MLS# 26021070Listed by: DUSTIN WHITE REALTY - New
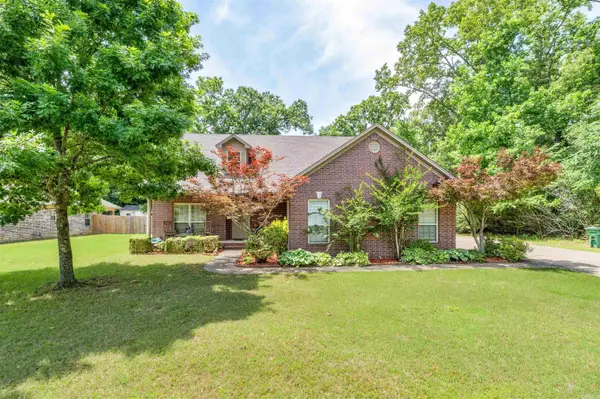 $379,900Active4 beds 3 baths2,739 sq. ft.
129 Antler Way Drive, Sherwood, AR 72120
MLS# 26019928Listed by: MICHELE PHILLIPS & CO. REALTORS - New
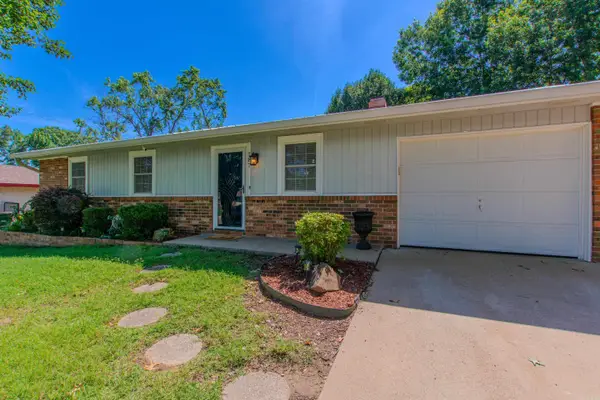 $180,000Active3 beds 2 baths1,239 sq. ft.
187 Meadowick Dr, Jacksonville, AR 72076
MLS# 26021014Listed by: EDGE REALTY - New
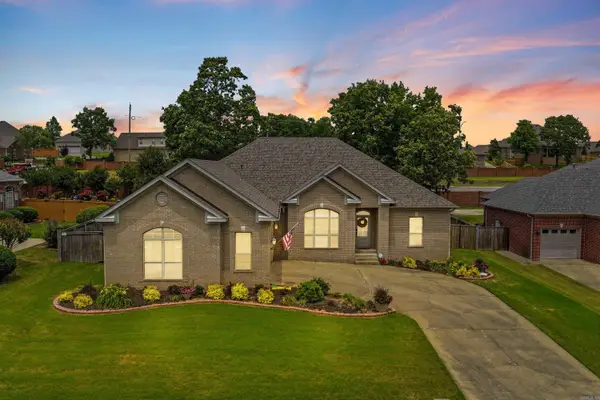 $409,500Active4 beds 3 baths2,565 sq. ft.
9316 Wooded Acres Cir, Sherwood, AR 72120
MLS# 26020981Listed by: MCKIMMEY ASSOCIATES REALTORS NLR - New
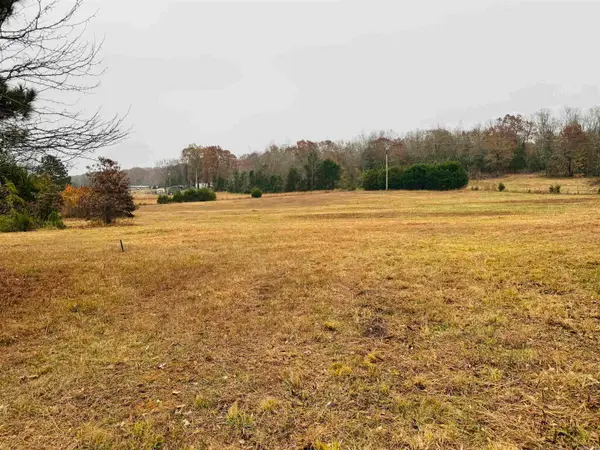 $125,000Active7.73 Acres
0 Faulkner Gap Road, Sherwood, AR 72120
MLS# 26020947Listed by: MCKIMMEY ASSOCIATES REALTORS NLR - New
 $629,000Active5 beds 3 baths3,120 sq. ft.
982 Fern Ridge Rd, Sherwood, AR 72120
MLS# 26020888Listed by: IREALTY ARKANSAS - SHERWOOD - New
 $274,900Active3 beds 2 baths1,576 sq. ft.
6221 Tammy Lane, Sherwood, AR 72120
MLS# 26020864Listed by: MCKIMMEY ASSOCIATES REALTORS NLR


Protect your home and budget from life's surprises with an Assurant Home Warranty, backed by a partner that supports you through every step of homeownership. Explore Plans.
©2026 Century 21 Real Estate LLC. All rights reserved. CENTURY 21®, the CENTURY 21 Logo and C21® are service marks owned by Century 21 Real Estate LLC. Century 21 Real Estate LLC fully supports the principles of the Fair Housing Act and the Equal Opportunity Act. Each office is independently owned and operated. Listing information is deemed reliable but not guaranteed accurate.