
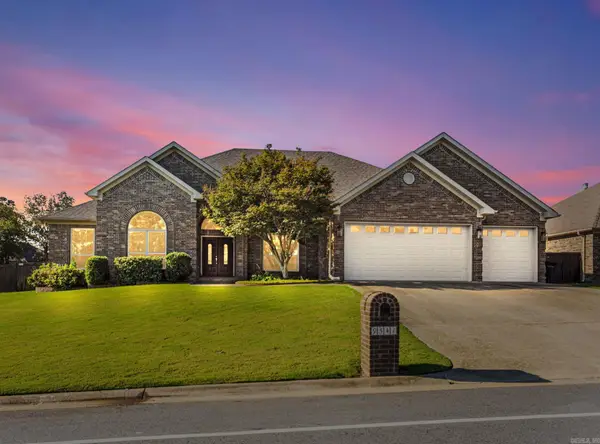
820 Oak Forest Cir, Sherwood, AR 72120
Local realty services provided by:CENTURY 21 H.S.V. Realty
820 Oak Forest Cir,Sherwood, AR 72120
$396,900
- 3 Beds
- 3 Baths
- - sq. ft.
- Single family
- Sold
Listed by: shella roberts
Office: irealty arkansas - sherwood
MLS#:26028328
Source:AR_CARMLS
Sorry, we are unable to map this address
Price summary
- Price:$396,900
- Monthly HOA dues:$9.58
About this home
Beautiful all-brick newer home offering the perfect blend of style, comfort, and functionality! This 3-bedroom, 2.5-bath home features an open, inviting floor plan with gorgeous wood-look tile flooring throughout the main living areas, combining the beauty of hardwood with the durability of tile. The spacious primary suite includes a luxurious walk-in tile shower, and the primary closet connects directly to the laundry room for ultimate convenience. Enjoy endless hot water with the tankless water heater. Outside, you'll appreciate the extended parking pad for extra vehicles, guests, or recreational toys. The flat, fully usable backyard is perfect for kids, pets, entertaining, or relaxing with family and friends. This move-in-ready home has so much to offer—don't miss your opportunity to make it yours. Schedule your private showing today!
Contact an agent
Home facts
- Year built:2021
- Subdivision & Development:MILLERS GLENN
- Listing ID #:26028328
- Added:57 day(s) ago
- Updated:September 10, 2026 at 10:41 AM
Rooms and interior
- Bedrooms:3
- Total bathrooms:3
- Full bathrooms:2
- Half bathrooms:1
- Flooring:Carpet, Tile
- Dining Description:Breakfast Bar, Kitchen/Dining Combo, Separate Dining Room
- Kitchen Description:Dishwasher, Disposal, Free-Standing Stove, Gas Range, Microwave
- Bedroom Description:3 Bedrooms Same Level, All Bedrooms Down
Heating and cooling
- Cooling:Central Cool-Electric
- Heating:Central Heat-Gas
Structure and exterior
- Roof:Architectural Shingle
- Year built:2021
- Lot Features:In Subdivision, Level
- Architectural Style:Traditional
- Construction Materials:Brick
- Exterior Features:Covered Patio, Guttering
- Foundation Description:Slab
- Levels:1 Story
Utilities
- Water:Water-Public
- Sewer:Sewer-Public
Finances and disclosures
- Price:$396,900
- Tax amount:$3,311 (2025)
Features and amenities
- Appliances:Dishwasher, Disposal, Free-Standing Stove, Gas Range, Microwave
- Laundry features:Laundry Room
Parking
- Parking description:Auto Door Opener, Garage, Parking Pads, Two Car
New listings near 820 Oak Forest Cir
- Open Sun, 2 to 4pmNew
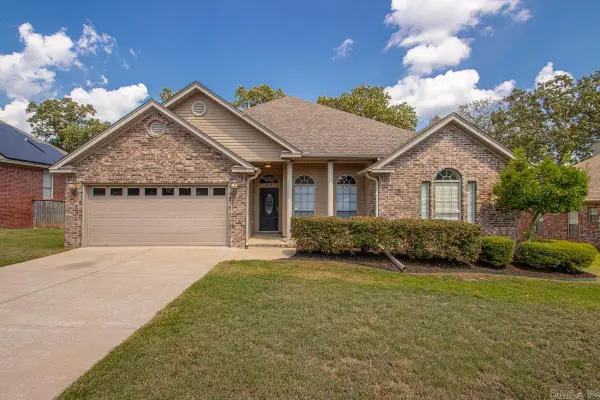 $310,000Active4 beds 2 baths2,000 sq. ft.
8416 Garnet Cove, Sherwood, AR 72120
MLS# 26036892Listed by: CRYE-LEIKE REALTORS KANIS BRANCH - New
 $139,900Active3 beds 1 baths1,296 sq. ft.
17 Compass Point St Point, Sherwood, AR 72120
MLS# 26036744Listed by: COMPASS GROUP REAL ESTATE - New
 $149,000Active3 beds 2 baths1,242 sq. ft.
1606 Hatcher Road, Sherwood, AR 72120
MLS# 26036731Listed by: MCKIMMEY ASSOCIATES REALTORS NLR - New
 $309,950Active4 beds 2 baths2,245 sq. ft.
3172 Austin Bayside Drive, Sherwood, AR 72120
MLS# 26036685Listed by: RE/MAX AFFILIATES REALTY - New
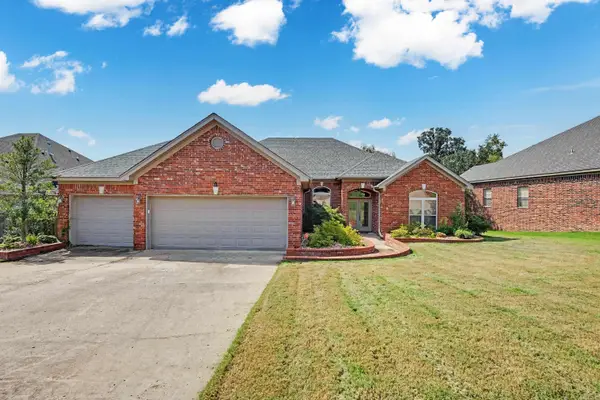 $395,000Active3 beds 3 baths2,417 sq. ft.
9417 Wild Mountain Drive, Sherwood, AR 72120
MLS# 26036664Listed by: KELLER WILLIAMS REALTY - Open Sat, 2 to 4pmNew
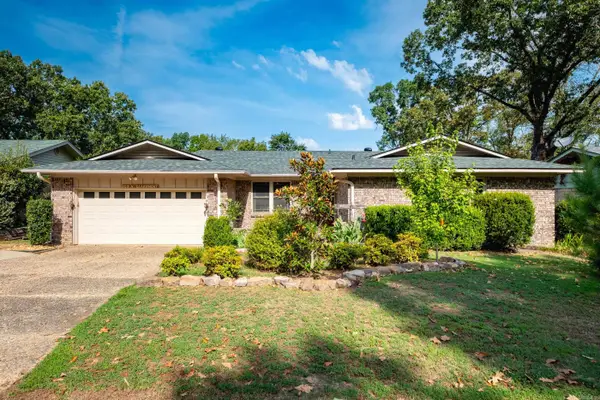 $260,000Active3 beds 2 baths1,754 sq. ft.
203 N Claremont Avenue, Sherwood, AR 72120
MLS# 26036616Listed by: OWNIT GLOBAL PROPERTY GROUP - New
 $114,900Active0.77 Acres
1054 Fern Ridge Road, Sherwood, AR 72120
MLS# 26036618Listed by: CRYE-LEIKE REALTORS NLR BRANCH - New
 $114,900Active0.75 Acres
1062 Fern Ridge Road, Sherwood, AR 72120
MLS# 26036619Listed by: CRYE-LEIKE REALTORS NLR BRANCH - New
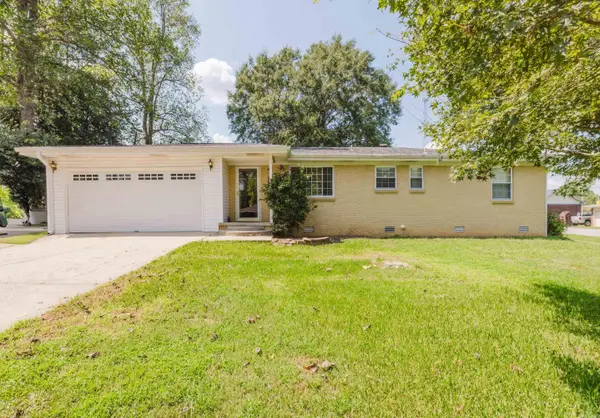 $205,000Active3 beds 2 baths1,758 sq. ft.
9 Wincrest Circle, Sherwood, AR 72120
MLS# 26036420Listed by: IREALTY ARKANSAS - SHERWOOD - New
 $549,900Active4 beds 3 baths3,096 sq. ft.
9541 Johnson Drive, Sherwood, AR 72120
MLS# 26036419Listed by: BACK PORCH REALTY


Protect your home and budget from life's surprises with an Assurant Home Warranty, backed by a partner that supports you through every step of homeownership. Explore Plans.
©2026 Century 21 Real Estate LLC. All rights reserved. CENTURY 21®, the CENTURY 21 Logo and C21® are service marks owned by Century 21 Real Estate LLC. Century 21 Real Estate LLC fully supports the principles of the Fair Housing Act and the Equal Opportunity Act. Each office is independently owned and operated. Listing information is deemed reliable but not guaranteed accurate.