
86 Cato Road, Sherwood, AR 72120
Local realty services provided by:CENTURY 21 Perry Real Estate
86 Cato Road,Sherwood, AR 72120
$220,000
- 3 Beds
- 2 Baths
- - sq. ft.
- Mobile / Manufactured
- Sold
Listed by: cindy wells
Office: dalrymple
MLS#:26028334
Source:AR_CARMLS
Sorry, we are unable to map this address
Price summary
- Price:$220,000
About this home
Welcome home to peaceful country living with modern style! This beautifully designed home offers the perfect blend of charm, comfort, and functionality. From the inviting front porch with stunning wood accents to the spacious covered parking and serene wooded surroundings, you'll love everything this property has to offer. Features you'll love: Beautiful modern farmhouse style. Covered front porch. Metal roof. Carport. Digitally staged photos in use in the master bedroom and living room. Peaceful, private setting surrounded by mature trees. Property lines are approximate.
Contact an agent
Home facts
- Year built:1991
- Subdivision & Development:Metes & Bounds
- Listing ID #:26028334
- Added:71 day(s) ago
- Updated:September 24, 2026 at 06:31 AM
Rooms and interior
- Bedrooms:3
- Total bathrooms:2
- Full bathrooms:2
- Flooring:Wood
- Dining Description:Breakfast Bar, Eat-In Kitchen, Kitchen/Dining Combo
- Kitchen Description:Built-In Stove, Dishwasher, Electric Range
- Bedroom Description:3 Bedrooms Same Level
Heating and cooling
- Cooling:Central Cool-Electric
- Heating:Central Heat-Electric
Structure and exterior
- Roof:Metal
- Year built:1991
- Lot Features:Creek, Level, Not in Subdivision
- Architectural Style:Traditional
- Construction Materials:Wood
- Exterior Features:Patio, Porch
- Foundation Description:Crawl Space
- Levels:1 Story
Utilities
- Water:Water Heater-Electric, Water-Public
- Sewer:Septic
Finances and disclosures
- Price:$220,000
- Tax amount:$1,100
Features and amenities
- Appliances:Built-In Stove, Dishwasher, Electric Range
- Laundry features:Dryer Connection-Electric, Laundry Room, Washer Connection
- Amenities:Built-Ins, Sheet Rock, Sheet Rock Ceiling, Smoke Detector(s), Telephone-Private, Walk-in Shower
Parking
- Parking description:Carport
New listings near 86 Cato Road
- New
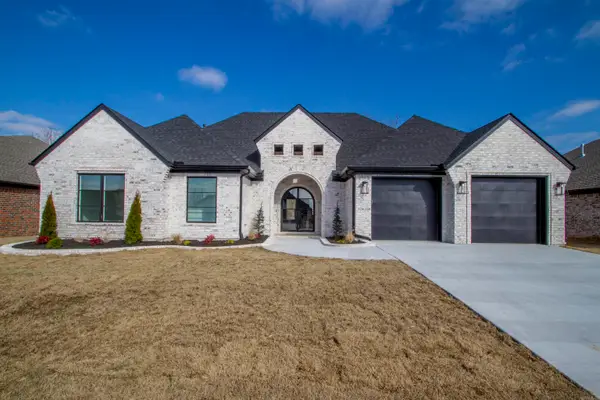 $508,750Active4 beds 3 baths2,750 sq. ft.
1609 Creekview, Sherwood, AR 72120
MLS# 26038785Listed by: REALTY ONE GROUP LOCK AND KEY - New
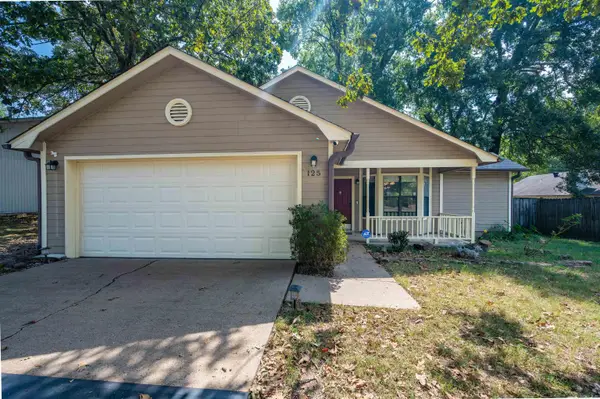 $225,000Active3 beds 2 baths1,391 sq. ft.
125 Spring Oak Drive, Sherwood, AR 72120
MLS# 26038745Listed by: KELLER WILLIAMS REALTY - New
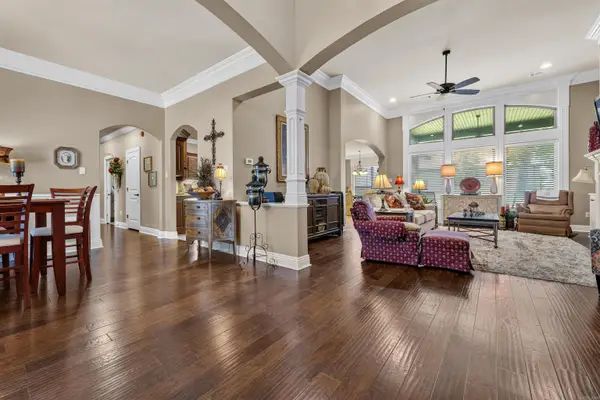 $499,000Active5 beds 3 baths3,145 sq. ft.
3233 Falling Water Rd, Sherwood, AR 72120
MLS# 26038710Listed by: MICHELE PHILLIPS & CO. REALTORS - New
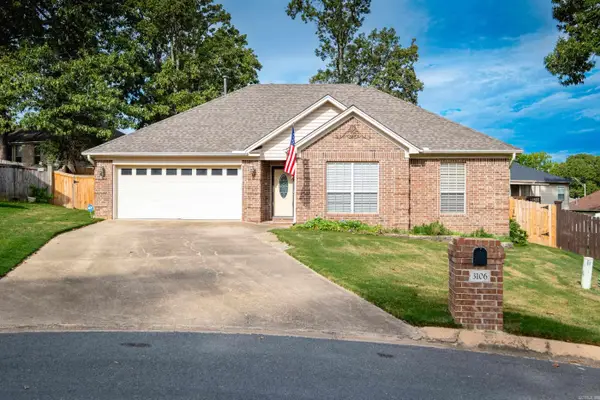 $258,500Active3 beds 2 baths1,521 sq. ft.
3106 Fern Cove S, Sherwood, AR 72120
MLS# 26038550Listed by: JANET JONES COMPANY - New
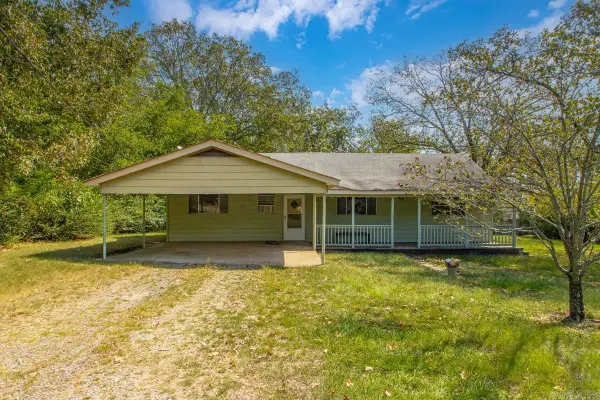 $130,000Active3 beds 2 baths1,376 sq. ft.
8500 Claremont Drive, Sherwood, AR 72120
MLS# 26038510Listed by: MCGRAW REALTORS - BENTON - New
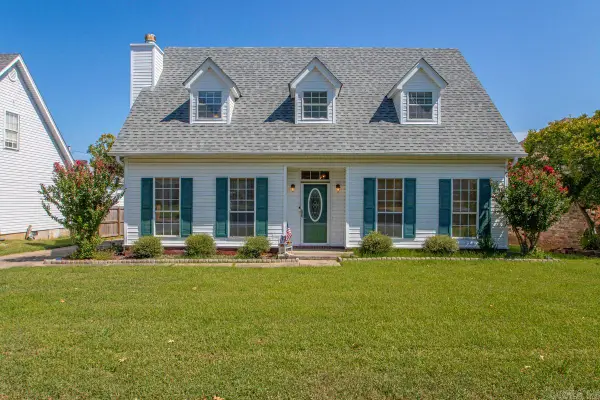 $266,000Active3 beds 2 baths2,032 sq. ft.
20 Pamela Lane, Sherwood, AR 72120
MLS# 26038506Listed by: MICHELE PHILLIPS & CO. REALTORS - New
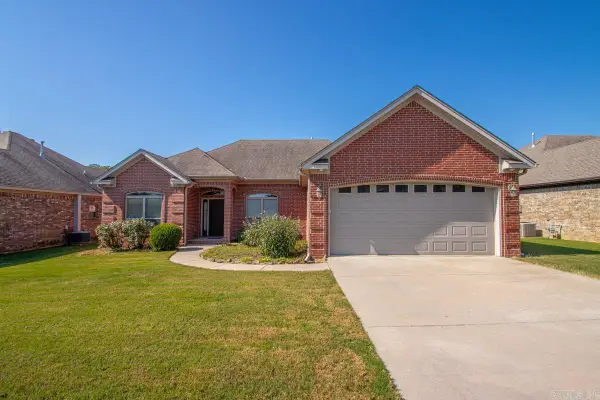 $309,000Active3 beds 2 baths1,757 sq. ft.
9517 Meadow Creek Dr, Sherwood, AR 72120
MLS# 26038290Listed by: MICHELE PHILLIPS & CO. REALTORS - New
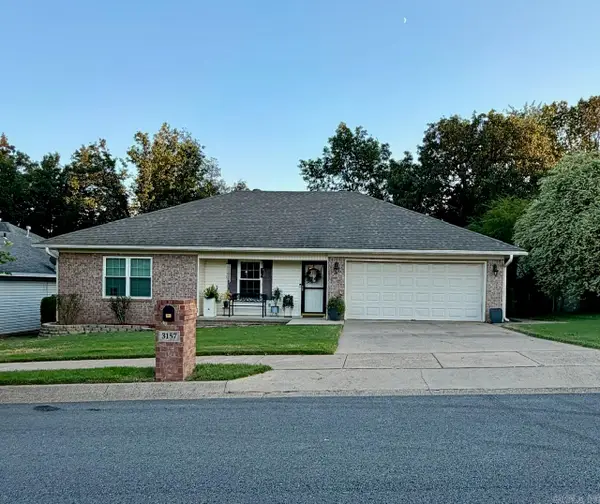 $226,890Active3 beds 2 baths1,316 sq. ft.
3157 Woodruff Creek Drive, Sherwood, AR 72120
MLS# 26038293Listed by: NASH REALTY - New
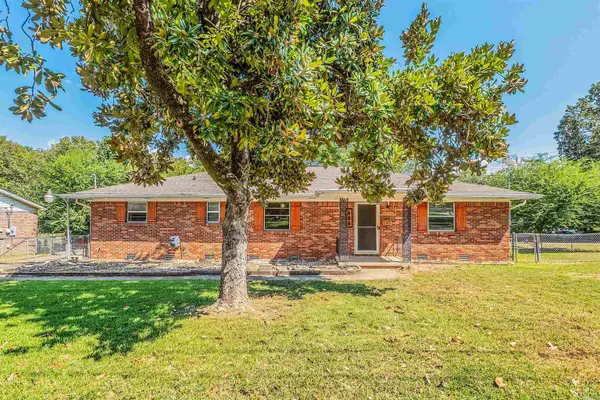 $225,000Active3 beds 2 baths1,848 sq. ft.
406 S Claremont Ave, Sherwood, AR 72120
MLS# 26038275Listed by: COMPASS GROUP REAL ESTATE - New
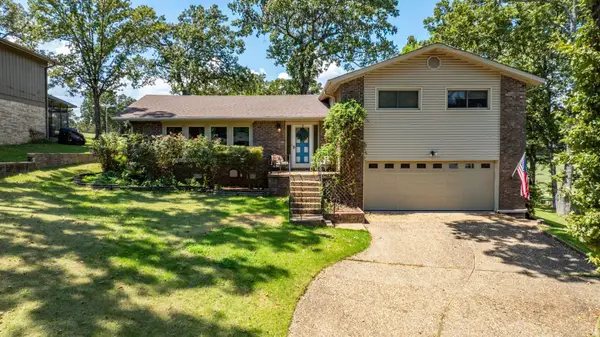 $325,000Active4 beds 3 baths2,497 sq. ft.
45 Greenview Circle, Sherwood, AR 72120
MLS# 26038078Listed by: SIGNATURE PROPERTIES


Protect your home and budget from life's surprises with an Assurant Home Warranty, backed by a partner that supports you through every step of homeownership. Explore Plans.
©2026 Century 21 Real Estate LLC. All rights reserved. CENTURY 21®, the CENTURY 21 Logo and C21® are service marks owned by Century 21 Real Estate LLC. Century 21 Real Estate LLC fully supports the principles of the Fair Housing Act and the Equal Opportunity Act. Each office is independently owned and operated. Listing information is deemed reliable but not guaranteed accurate.