107 N Maxwell Street, Siloam Springs, AR 72761
Local realty services provided by:CENTURY 21 Action Realty
107 N Maxwell Street,Siloam Springs, AR 72761
$160,000
- 3 Beds
- 1 Baths
- - sq. ft.
- Single family
- Sold
Listed by: patricia white, cheryl freeman
Office: sanderson & associates real estate
MLS#:1355150
Source:AR_NWAR
Sorry, we are unable to map this address
Price summary
- Price:$160,000
About this home
Discover a piece of Siloam Springs history at 107 N Maxwell ST, a charming single-family residence built in 1930. This property offers a unique opportunity to own a home with character and a story, all within a compact and manageable 1064 square foot footprint. The three bedrooms provide comfortable and private spaces, each offering a blank canvas for personalization. The single bathroom is efficiently designed, serving the needs of the household with practical simplicity. This property is zoned R-O. Experience the enduring appeal of this 1930s residence; contact us today to schedule your private viewing. Being sold "as-is" and refrigerator, washer & dryer to convey. Windows replaced in Jan. 2021. New 40 year shingle roof replacement in Sept. 2025.
Contact an agent
Home facts
- Year built:1930
- Subdivision & Development:Siloam Spgs Orig Siloam Spgs
- Listing ID #:1355150
- Added:67 day(s) ago
- Updated:September 20, 2026 at 06:23 AM
Rooms and interior
- Bedrooms:3
- Total bathrooms:1
- Full bathrooms:1
- Flooring:Carpet, Wood
- Kitchen Description:Dishwasher, Electric Range, Gas Water Heater, Refrigerator
- Basement:Yes
- Basement Description:Crawl Space
Heating and cooling
- Cooling:Window Units
- Heating:Gas
Structure and exterior
- Roof:Asphalt, Shingle
- Year built:1930
- Lot Features:Central Business District, City Lot, Level, Near Park
- Construction Materials:Stucco
- Exterior Features:Porch
- Foundation Description:Crawlspace
- Levels:1 Story
Utilities
- Water:Public, Water Available
- Sewer:Sewer Available
Finances and disclosures
- Price:$160,000
- Tax amount:$190
Features and amenities
- Appliances:Dishwasher, Electric Range, Gas Water Heater, Refrigerator
- Laundry features:Dryer Hookup, Washer Hookup
- Amenities:Smoke Detectors
Parking
- Parking description:Detached, Garage, Unpaved Driveway
- Garage:Yes
New listings near 107 N Maxwell Street
- New
 $390,000Active4 beds 2 baths2,595 sq. ft.
19424 Shinn Springs Road, Siloam Springs, AR 72761
MLS# 1362008Listed by: KELLER WILLIAMS MARKET PRO REALTY BRANCH OFFICE - New
 $189,900Active3 beds 1 baths1,080 sq. ft.
413 S Wright Street, Siloam Springs, AR 72761
MLS# 1362180Listed by: COLDWELL BANKER HARRIS MCHANEY & FAUCETTE -FAYETTE - New
 $775,000Active4 beds 4 baths3,144 sq. ft.
17444 Highway 16, Siloam Springs, AR 72761
MLS# 1361999Listed by: CRYE-LEIKE REALTORS, GENTRY - New
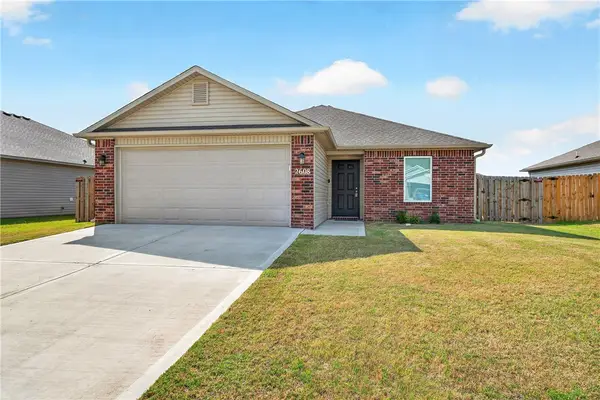 $265,000Active3 beds 2 baths1,239 sq. ft.
2608 Silver Street, Siloam Springs, AR 72761
MLS# 1362483Listed by: PINK KEYS REALTY - New
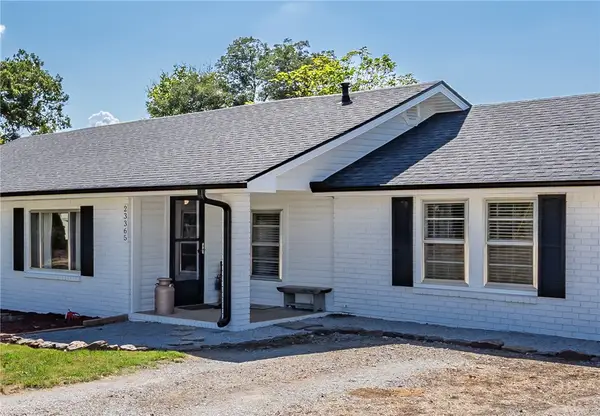 $425,000Active3 beds 2 baths1,503 sq. ft.
23365 Raines Road, Siloam Springs, AR 72761
MLS# 1362326Listed by: CRYE-LEIKE REALTORS, SILOAM SPRINGS - New
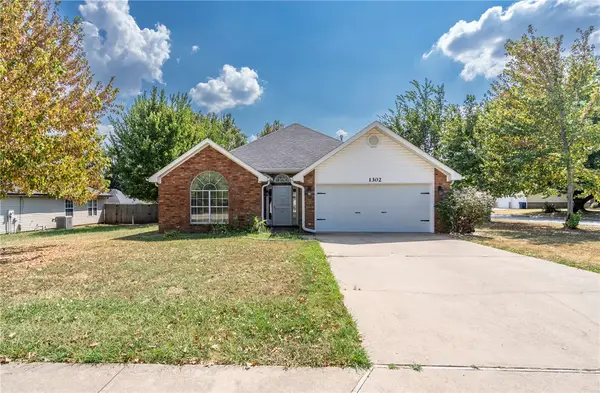 $285,000Active3 beds 2 baths1,457 sq. ft.
1302 Michael Lane, Siloam Springs, AR 72761
MLS# 1362230Listed by: CRYE-LEIKE REALTORS, SILOAM SPRINGS - New
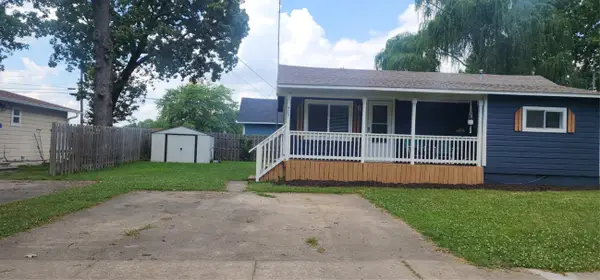
 $159,500Active1 beds 1 baths560 sq. ft.
405 W Cornell Street, Siloam Springs, AR 72761
MLS# 1362422Listed by: CENTURY 21 LYONS & ASSOCIATES - New
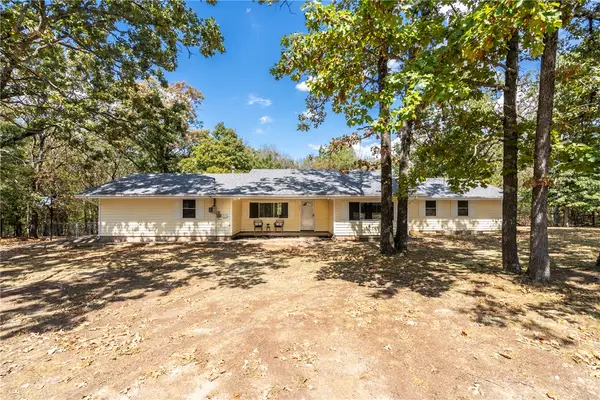 $399,900Active3 beds 2 baths1,889 sq. ft.
701 Spears Drive, Siloam Springs, AR 72761
MLS# 1362233Listed by: CRYE-LEIKE REALTORS, SILOAM SPRINGS - New
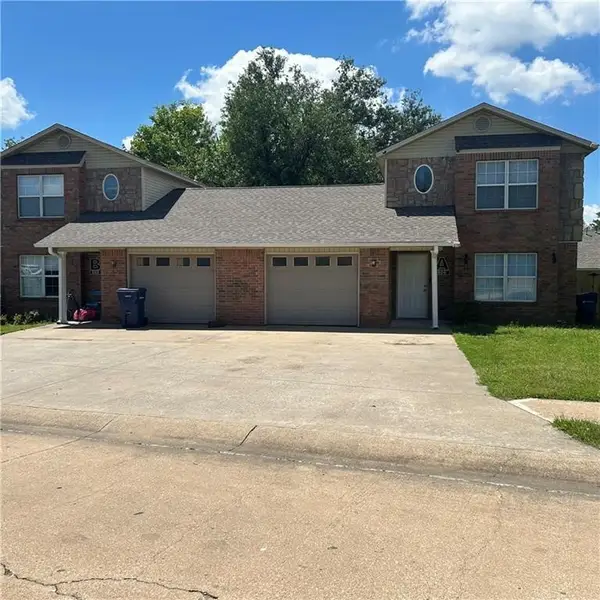 $329,900Active-- beds -- baths2,311 sq. ft.
800 Meghan Street, Siloam Springs, AR 72761
MLS# 1362300Listed by: EXP REALTY NWA BRANCH - New
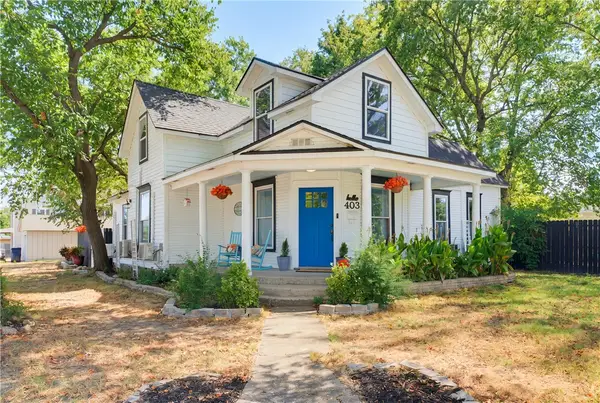 $319,770Active2 beds 2 baths1,710 sq. ft.
403 S Wright Street, Siloam Springs, AR 72761
MLS# 1362080Listed by: ENGEL & VOLKERS SPRINGDALE


Protect your home and budget from life's surprises with an Assurant Home Warranty, backed by a partner that supports you through every step of homeownership. Explore Plans.
©2026 Century 21 Real Estate LLC. All rights reserved. CENTURY 21®, the CENTURY 21 Logo and C21® are service marks owned by Century 21 Real Estate LLC. Century 21 Real Estate LLC fully supports the principles of the Fair Housing Act and the Equal Opportunity Act. Each office is independently owned and operated. Listing information is deemed reliable but not guaranteed accurate.