14209 Cayenne Circle, Siloam Springs, AR 72761
Local realty services provided by:CENTURY 21 Lyons & Associates Real Estate
14209 Cayenne Circle,Siloam Springs, AR 72761
$865,000
- 5 Beds
- 3 Baths
- - sq. ft.
- Single family
- Sold
Listed by: taylor team
Office: keller williams market pro realty
MLS#:1353682
Source:AR_NWAR
Sorry, we are unable to map this address
Price summary
- Price:$865,000
- Monthly HOA dues:$20.83
About this home
Exquisite home in Pepper Hills Subdivision! Perfect blend of sophistication and comfort. Open layout boasts an inviting ambiance where abundant natural light flows effortlessly. Kitchen is a chef’s true delight, featuring premium stainless steel appliances, an expansive wrap-around counter, central island, walk-in pantry, and butler’s pantry. Both formal and informal dining spaces to handle any occassions. Private office provides dedicated space for work. Primary suite features an amazing spa-like bathroom boasting dual sink vanities, deep soaking tub, custom tile walk-through shower, and massive walk-in closet. Mother-in-law suite, practical mudroom, and a large laundry room are also on the main floor. Spacious bedrooms located upstairs with versatile bonus room to fit all your needs. Patio seamlessly extends to a pristine in-ground pool, surrounded by beautifully landscaped grounds. Dedicated firepit patio area gives the ultimate spot for evening relaxation and stargazing. This is the one you've been looking for!...
Contact an agent
Home facts
- Year built:2021
- Subdivision & Development:Pepper Hills Rurban
- Listing ID #:1353682
- Added:79 day(s) ago
- Updated:September 20, 2026 at 06:23 AM
Rooms and interior
- Bedrooms:5
- Total bathrooms:3
- Full bathrooms:3
- Flooring:Tile, Wood
- Kitchen Description:Built-In Oven, Built-In Range, Counter Top, Double Oven, Electric Water Heater, Garbage Disposal, Microwave, Propane Cooktop, Self Cleaning Oven
- Basement:Yes
Heating and cooling
- Cooling:Central Air, Electric
- Heating:Central, Electric, Propane
- Central air:Yes
Structure and exterior
- Roof:Architectural, Shingle
- Year built:2021
- Lot Features:Cleared, Corner Lot, Landscaped, Level, Outside City Limits, Subdivision
- Architectural Style:Traditional
- Construction Materials:Brick
- Exterior Features:Patio
- Foundation Description:Slab
- Levels:2 Story
Utilities
- Water:Public, Water Available
- Sewer:Septic Available, Septic Tank
Finances and disclosures
- Price:$865,000
- Tax amount:$7,626
Features and amenities
- Appliances:Built-In Oven, Built-In Range, Disposal, Double Oven, Dryer, Electric Water Heater, Microwave, Propane Cooktop, Self Cleaning Oven
- Laundry features:Dryer
- Amenities:Attic, Double Pane Windows, Smoke Detectors, Storage, Vinyl Windows
- Pool features:In Ground, Pool, Private Pool
Parking
- Parking description:Attached, Concrete Driveway, Garage
- Garage:Yes
New listings near 14209 Cayenne Circle
- New
 $390,000Active4 beds 2 baths2,595 sq. ft.
19424 Shinn Springs Road, Siloam Springs, AR 72761
MLS# 1362008Listed by: KELLER WILLIAMS MARKET PRO REALTY BRANCH OFFICE - New
 $189,900Active3 beds 1 baths1,080 sq. ft.
413 S Wright Street, Siloam Springs, AR 72761
MLS# 1362180Listed by: COLDWELL BANKER HARRIS MCHANEY & FAUCETTE -FAYETTE - New
 $775,000Active4 beds 4 baths3,144 sq. ft.
17444 Highway 16, Siloam Springs, AR 72761
MLS# 1361999Listed by: CRYE-LEIKE REALTORS, GENTRY - New
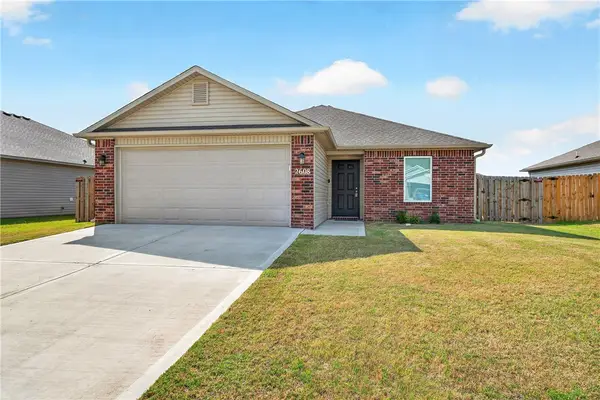 $265,000Active3 beds 2 baths1,239 sq. ft.
2608 Silver Street, Siloam Springs, AR 72761
MLS# 1362483Listed by: PINK KEYS REALTY - New
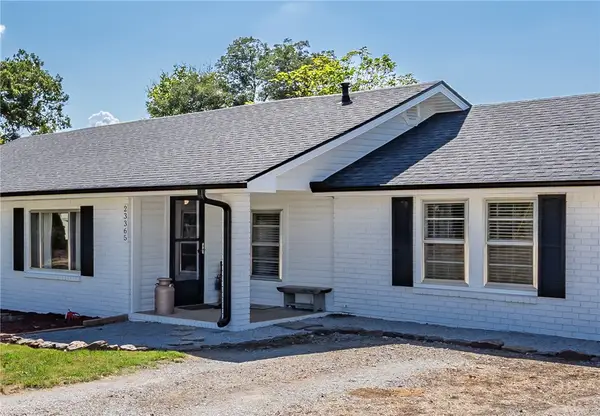 $425,000Active3 beds 2 baths1,503 sq. ft.
23365 Raines Road, Siloam Springs, AR 72761
MLS# 1362326Listed by: CRYE-LEIKE REALTORS, SILOAM SPRINGS - New
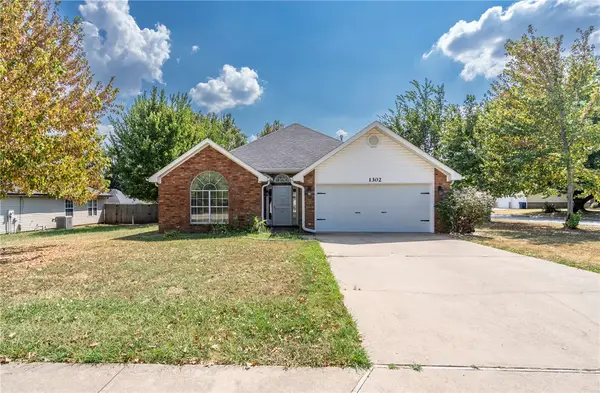 $285,000Active3 beds 2 baths1,457 sq. ft.
1302 Michael Lane, Siloam Springs, AR 72761
MLS# 1362230Listed by: CRYE-LEIKE REALTORS, SILOAM SPRINGS - New
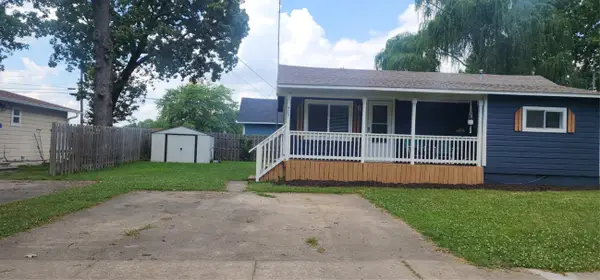
 $159,500Active1 beds 1 baths560 sq. ft.
405 W Cornell Street, Siloam Springs, AR 72761
MLS# 1362422Listed by: CENTURY 21 LYONS & ASSOCIATES - New
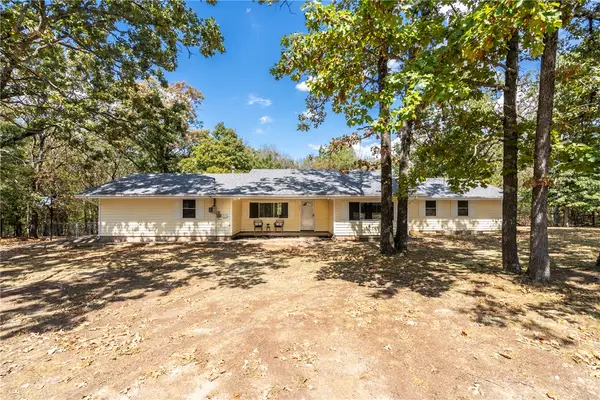 $399,900Active3 beds 2 baths1,889 sq. ft.
701 Spears Drive, Siloam Springs, AR 72761
MLS# 1362233Listed by: CRYE-LEIKE REALTORS, SILOAM SPRINGS - New
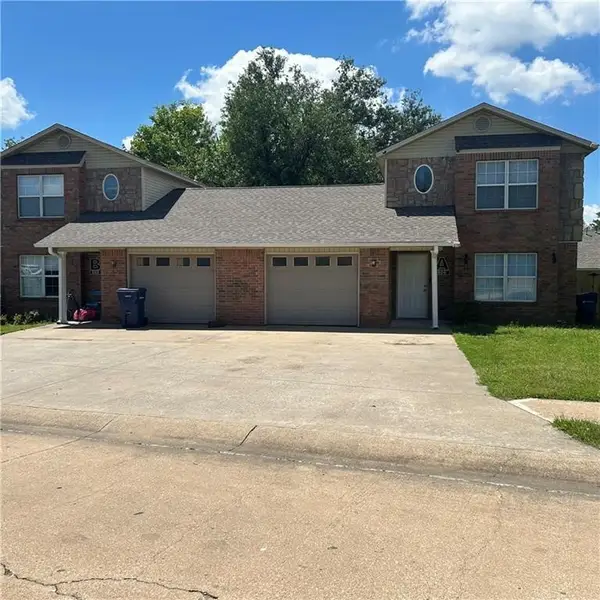 $329,900Active-- beds -- baths2,311 sq. ft.
800 Meghan Street, Siloam Springs, AR 72761
MLS# 1362300Listed by: EXP REALTY NWA BRANCH - New
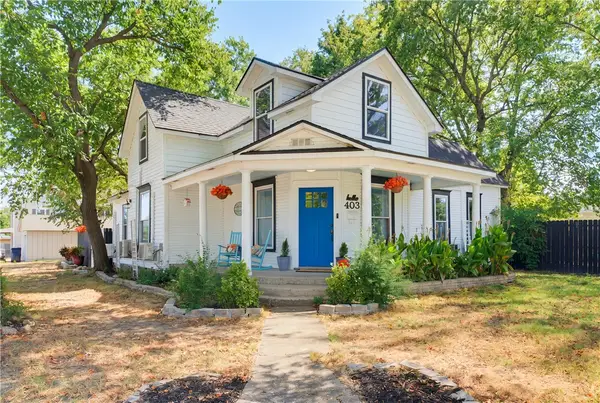 $319,770Active2 beds 2 baths1,710 sq. ft.
403 S Wright Street, Siloam Springs, AR 72761
MLS# 1362080Listed by: ENGEL & VOLKERS SPRINGDALE


Protect your home and budget from life's surprises with an Assurant Home Warranty, backed by a partner that supports you through every step of homeownership. Explore Plans.
©2026 Century 21 Real Estate LLC. All rights reserved. CENTURY 21®, the CENTURY 21 Logo and C21® are service marks owned by Century 21 Real Estate LLC. Century 21 Real Estate LLC fully supports the principles of the Fair Housing Act and the Equal Opportunity Act. Each office is independently owned and operated. Listing information is deemed reliable but not guaranteed accurate.