1908 Messick Court, Siloam Springs, AR 72761
Local realty services provided by:CENTURY 21 Action Realty
1908 Messick Court,Siloam Springs, AR 72761
$289,000
- 3 Beds
- 2 Baths
- 1,525 sq. ft.
- Single family
- Active
Listed by: porter wells team
Office: weichert, realtors griffin company bentonville
MLS#:1348699
Source:AR_NWAR
Price summary
- Price:$289,000
- Price per sq. ft.:$189.51
About this home
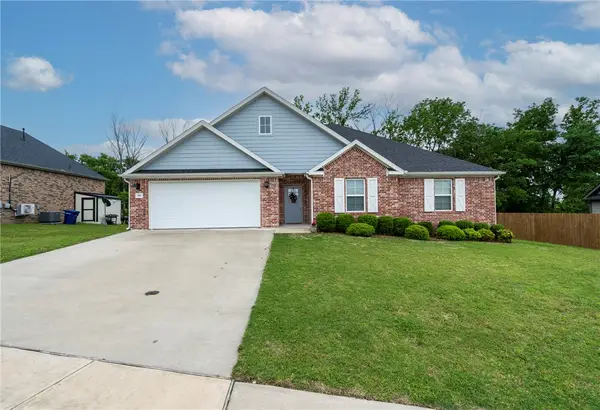
Step inside this beautiful home in an established Siloam Springs neighborhood, where soaring high ceilings, elegant crown molding, built-ins, and durable LVP flooring immediately welcome you into a spacious, light-filled layout. The highly desirable split floor plan perfectly balances privacy and connection, flowing effortlessly into a modern kitchen complete with sleek granite countertops. Just outside, an expansive backyard awaits with a brand-new pergola-covered patio—your absolute dream setup for summer hosting. Peace of mind is built right in with a new roof installed in 2025, plus a prime location just steps from the local Elementary School and the Siloam Springs Aquatic Center. Don't wait on this one. It will be gone before you know it! Fridge, washer & dryer do not convey.
Contact an agent
Home facts
- Year built:2013
- Listing ID #:1348699
- Added:1 day(s) ago
- Updated:May 30, 2026 at 02:25 AM
Rooms and interior
- Bedrooms:3
- Total bathrooms:2
- Full bathrooms:2
- Rooms Total:8
- Flooring:Luxury Vinyl Plank, Tile
- Kitchen Description:Dishwasher, Electric Oven, Garbage Disposal, Gas Water Heater, Granite Counters, Microwave, Microwave Hood Fan, Plumbed For Ice Maker, Refrigerator
- Bedroom Description:Split Bedrooms
- Living area:1,525 sq. ft.
Heating and cooling
- Cooling:Central Air, Electric
- Heating:Gas
- Central air:Yes
Structure and exterior
- Roof:Architectural, Shingle
- Year built:2013
- Building area:1,525 sq. ft.
- Lot area:0.25 Acres
- Lot Features:City Lot, Cleared, Landscaped, Level, Near Park, Subdivision
- Architectural Style:Traditional
- Construction Materials:Brick
- Exterior Features:Patio
- Foundation Description:Slab
- Levels:1 Story
Utilities
- Water:Public, Water Available
- Sewer:Sewer Available
Finances and disclosures
- Price:$289,000
- Price per sq. ft.:$189.51
- Tax amount:$1,452
Features and amenities
- Appliances:Dishwasher, Disposal, Dryer, Electric Oven, Gas Cooktop, Gas Water Heater, Microwave, Microwave Hood Fan, Plumbed For Ice Maker, Refrigerator, Washer
- Laundry features:Dryer, Dryer Hookup, Washer, Washer Hookup
- Amenities:Attic, Cathedral Ceilings, Ceiling Fans, Double Pane Windows, Granite Counters, Smoke Detectors, Split Bedrooms, Storage, Vinyl Windows, Walk-In Closets, Window Blinds, Window Treatments
Parking
- Parking description:Attached, Concrete Driveway, Garage, Garage Door Opener
- Garage:Yes
New listings near 1908 Messick Court
- New
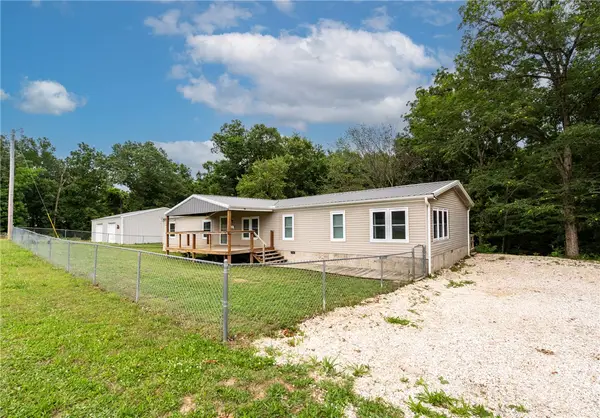 $282,000Active4 beds 2 baths2,128 sq. ft.
18624 S Highway 59, Siloam Springs, AR 72761
MLS# 1348802Listed by: CRYE-LEIKE REALTORS, GENTRY - New
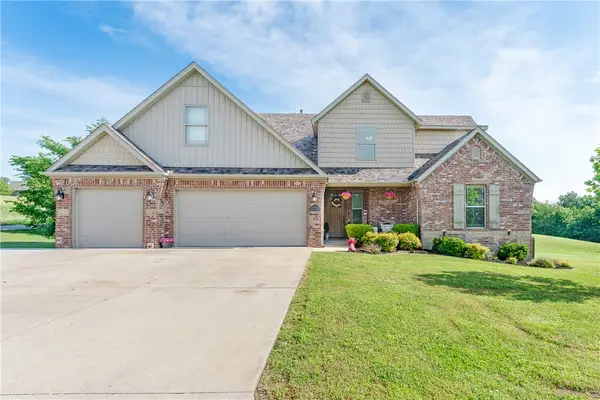 $720,000Active4 beds 3 baths2,891 sq. ft.
18916 Mallory Xing, Siloam Springs, AR 72761
MLS# 1348851Listed by: RE/MAX ASSOCIATES, LLC - New
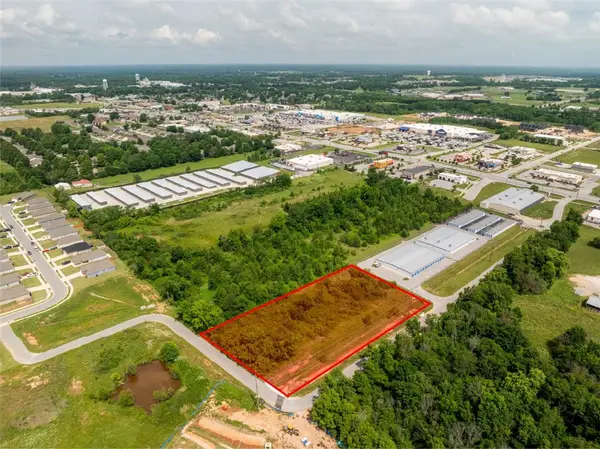 $299,000Active0.84 Acres
TBD Us-412, Siloam Springs, AR 72761
MLS# 1348903Listed by: MCGRAW REALTORS - Open Sat, 2 to 4pmNew
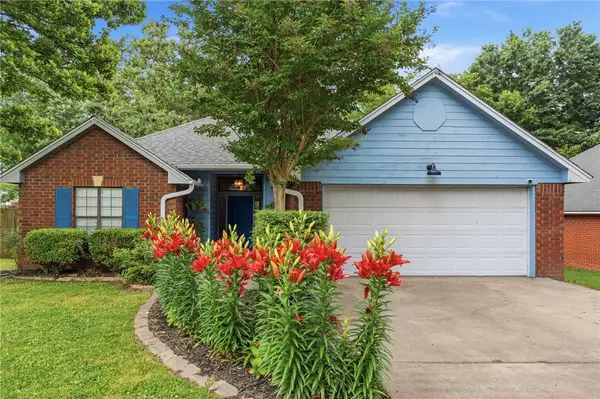 $310,000Active3 beds 2 baths1,642 sq. ft.
900 Willow Court, Siloam Springs, AR 72761
MLS# 1349012Listed by: BETTER HOMES AND GARDENS REAL ESTATE JOURNEY - New
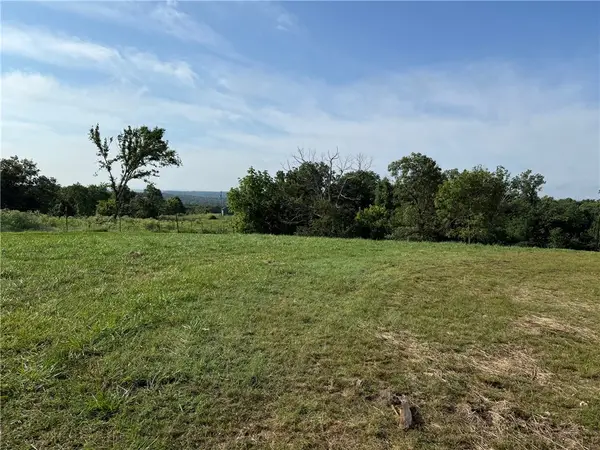
 $396,000Active18.22 Acres
15117 Phelps Road, Siloam Springs, AR 72761
MLS# 1348797Listed by: CENTURY 21 LYONS & ASSOCIATES - New
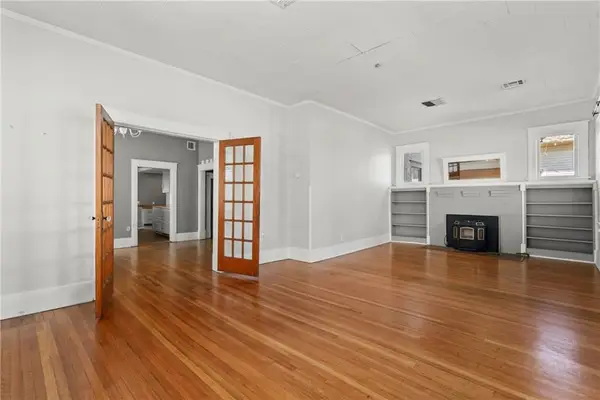 $275,000Active4 beds 3 baths2,203 sq. ft.
620 E Twin Springs, Siloam Springs, AR 72761
MLS# 1348857Listed by: WRIGHT ST. REAL ESTATE - New
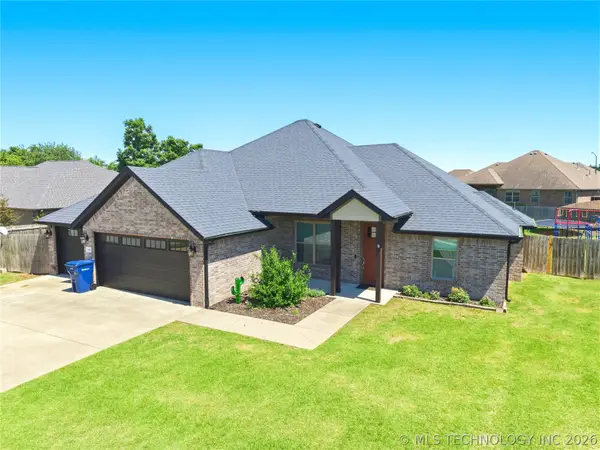 $399,000Active3 beds 2 baths1,965 sq. ft.
909 Carter Court, Siloam Springs, Ar 72761
MLS# 2619406Listed by: KELLER WILLIAMS MARKET PRO - New
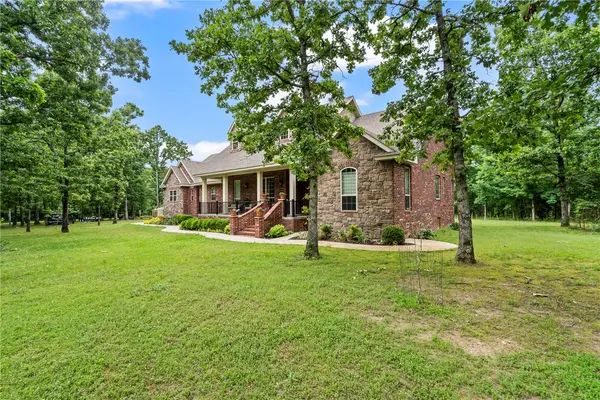 $680,000Active3 beds 3 baths2,264 sq. ft.
22388 Brooks Road, Siloam Springs, AR 72761
MLS# 1348445Listed by: CENTURY 21 LYONS & ASSOCIATES - New
 $335,800Active4 beds 2 baths1,825 sq. ft.
906 E Fallon Street, Siloam Springs, AR 72761
MLS# 1345395Listed by: CRYE-LEIKE REALTORS, GENTRY


Protect your home and budget from life's surprises with an Assurant Home Warranty, backed by a partner that supports you through every step of homeownership. Explore Plans.
©2026 Century 21 Real Estate LLC. All rights reserved. CENTURY 21®, the CENTURY 21 Logo and C21® are service marks owned by Century 21 Real Estate LLC. Century 21 Real Estate LLC fully supports the principles of the Fair Housing Act and the Equal Opportunity Act. Each office is independently owned and operated. Listing information is deemed reliable but not guaranteed accurate.