
3363 Glenbrook Loop, Springdale, AR 72764
Local realty services provided by:CENTURY 21 Lyons & Associates Real Estate
3363 Glenbrook Loop,Springdale, AR 72764
$395,000
- 4 Beds
- 3 Baths
- - sq. ft.
- Single family
- Sold
Listed by: amber latimer
Office: gibson real estate
MLS#:1348731
Source:AR_NWAR
Sorry, we are unable to map this address
Price summary
- Price:$395,000
About this home
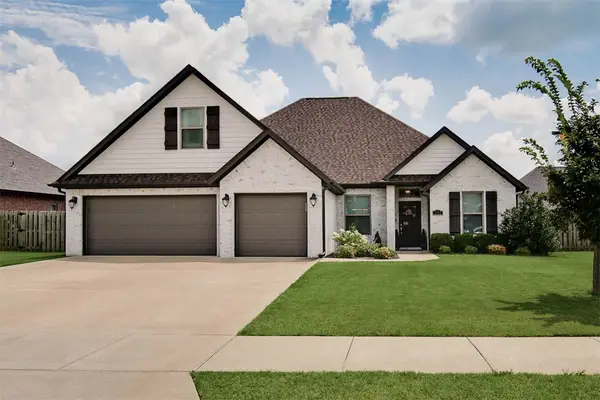
Looking for a 4 bedroom, 3 bath home, and a 3 car garage in an established neighborhood close to all Springdale and Fayetteville have to offer?! This one is it! This all brick home on an oversized lot has plenty to offer. Sellers added New high efficiency Hvac in 2025 and new roof in 2022. Some highlights include extended back patio, wood floors throughout main area, tall ceilings, large primary suite, formal dining and eat in kitchen space, and great windows/natural light just to name a few. This Is the perfect home to host game nights, bbqs, and enjoy the amazing outdoor space! Come check it out!
Contact an agent
Home facts
- Year built:2005
- Subdivision & Development:Spring Creek Estates Ph 2a
- Listing ID #:1348731
- Added:65 day(s) ago
- Updated:August 03, 2026 at 06:41 AM
Rooms and interior
- Bedrooms:4
- Total bathrooms:3
- Full bathrooms:3
- Flooring:Carpet, Laminate, Simulated Wood, Tile
- Kitchen Description:Built-In Oven, Built-In Range, Dishwasher, Electric Cooktop, Electric Oven, Garbage Disposal, Gas Water Heater, Granite Counters, Microwave, Microwave Hood Fan, Pantry, Self Cleaning Oven
- Bedroom Description:Split Bedrooms
- Basement:Yes
Heating and cooling
- Cooling:Central Air, Electric
- Heating:Central, Gas
- Central air:Yes
Structure and exterior
- Roof:Architectural, Shingle
- Year built:2005
- Lot Features:City Lot, Corner Lot, Landscaped, Level, Near Park, Subdivision
- Architectural Style:Traditional
- Construction Materials:Brick
- Exterior Features:Patio, Porch
- Foundation Description:Slab
- Levels:1 Story
Utilities
- Water:Public, Water Available
- Sewer:Public Sewer, Sewer Available
Finances and disclosures
- Price:$395,000
- Tax amount:$1,816
Features and amenities
- Appliances:Built-In Oven, Built-In Range, Dishwasher, Disposal, Electric Oven, Gas Water Heater, Microwave, Microwave Hood Fan, Self Cleaning Oven
- Laundry features:Dryer Hookup, Washer Hookup
- Amenities:Attic, Ceiling Fans, Double Pane Windows, Granite Counters, Pantry, Smoke Detectors, Split Bedrooms, Storage, Walk-In Closets, Window Blinds, Window Treatments
Parking
- Parking description:Attached, Concrete Driveway, Garage, Garage Door Opener
- Garage:Yes
New listings near 3363 Glenbrook Loop
- New
 $374,987Active3 beds 2 baths1,791 sq. ft.
4215 Crosshill Cove, Springdale, AR 72762
MLS# 1357529Listed by: REALTY MART - New
 $420,000Active3 beds 2 baths1,950 sq. ft.
4377 Ravenwood Lane, Springdale, AR 72762
MLS# 1357524Listed by: COLLIER & ASSOCIATES- ROGERS BRANCH - New
 $439,000Active3 beds 3 baths2,280 sq. ft.
22549 E War Eagle Road, Springdale, AR 72764
MLS# 1357256Listed by: COLDWELL BANKER HARRIS MCHANEY & FAUCETTE -FAYETTE - New
 $510,000Active5 beds 4 baths2,507 sq. ft.
393 Tartaglia Avenue, Springdale, AR 72762
MLS# 1357323Listed by: CRYE-LEIKE REALTORS, SPRINGDALE - New
 $548,000Active3 beds 3 baths2,405 sq. ft.
6909 Summer Hill Cove, Springdale, AR 72762
MLS# 1357345Listed by: COLDWELL BANKER HARRIS MCHANEY & FAUCETTE-ROGERS - New
 $210,000Active1.01 Acres
Lot 28 Autumn Ridge, Springdale, AR 72762
MLS# 1357393Listed by: RE/MAX ASSOCIATES, LLC - New
 $328,500Active3 beds 2 baths1,587 sq. ft.
3416 Garrett Lane, Springdale, AR 72764
MLS# 1357412Listed by: BETTER HOMES AND GARDENS REAL ESTATE JOURNEY BENTO - New
 $299,000Active4 beds 2 baths1,524 sq. ft.
3036 Beaver Creek Street, Springdale, AR 72764
MLS# 1357334Listed by: REMAX REAL ESTATE RESULTS - New
 $450,000Active3 beds 2 baths1,956 sq. ft.
6555 Harvey Jones Avenue, Springdale, AR 72762
MLS# 1357280Listed by: 1 PERCENT LISTS ARKANSAS REAL ESTATE - New
 $350,000Active4 beds 3 baths1,892 sq. ft.
4510 Orchid Avenue, Springdale, AR 72764
MLS# 1357247Listed by: D.R. HORTON REALTY OF ARKANSAS, LLC


Protect your home and budget from life's surprises with an Assurant Home Warranty, backed by a partner that supports you through every step of homeownership. Explore Plans.
©2026 Century 21 Real Estate LLC. All rights reserved. CENTURY 21®, the CENTURY 21 Logo and C21® are service marks owned by Century 21 Real Estate LLC. Century 21 Real Estate LLC fully supports the principles of the Fair Housing Act and the Equal Opportunity Act. Each office is independently owned and operated. Listing information is deemed reliable but not guaranteed accurate.